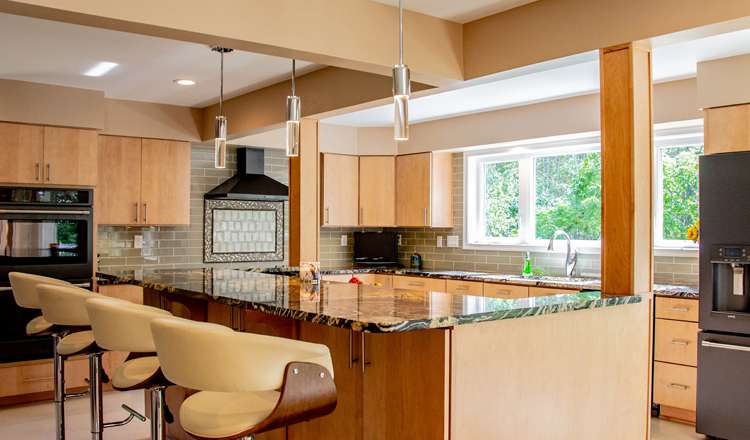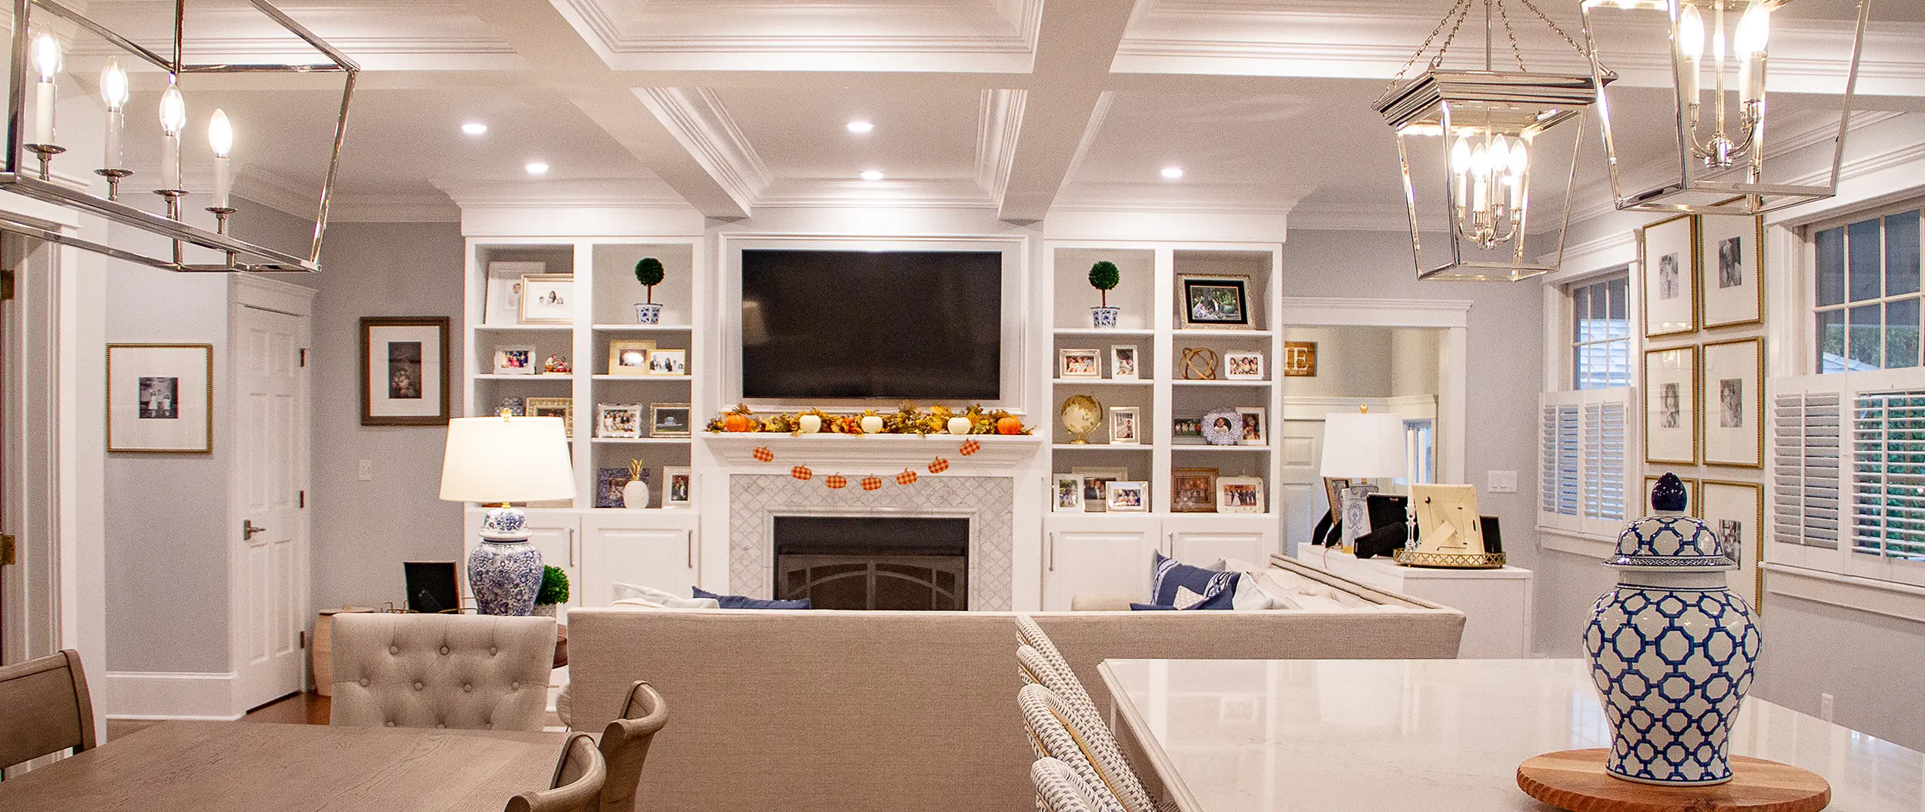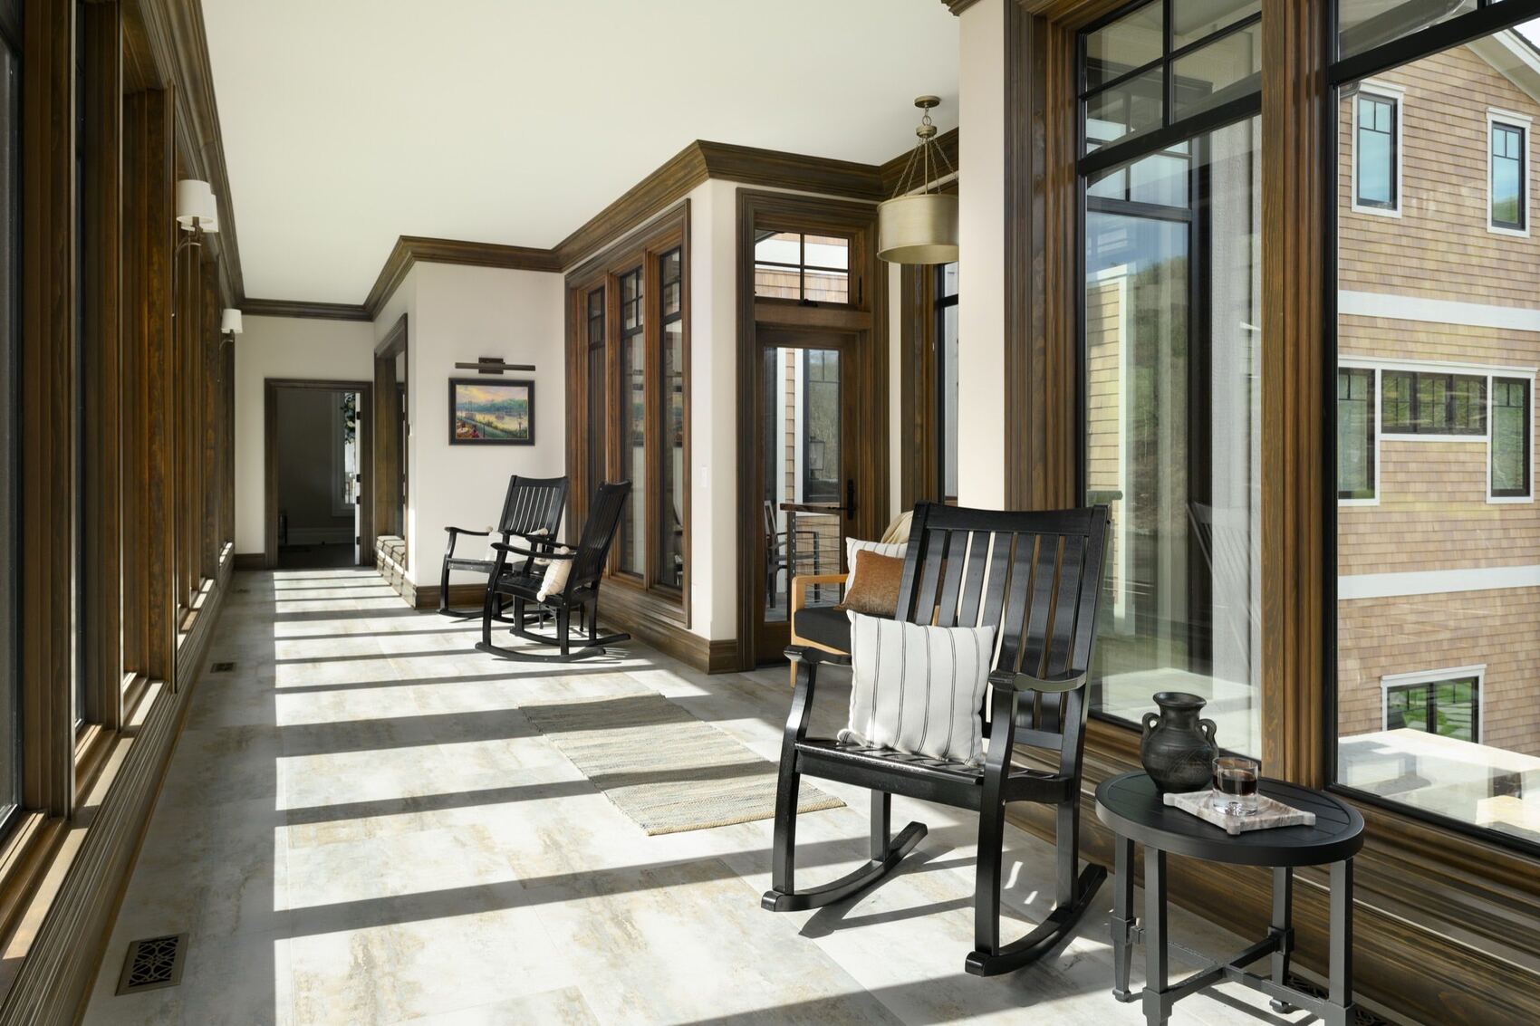
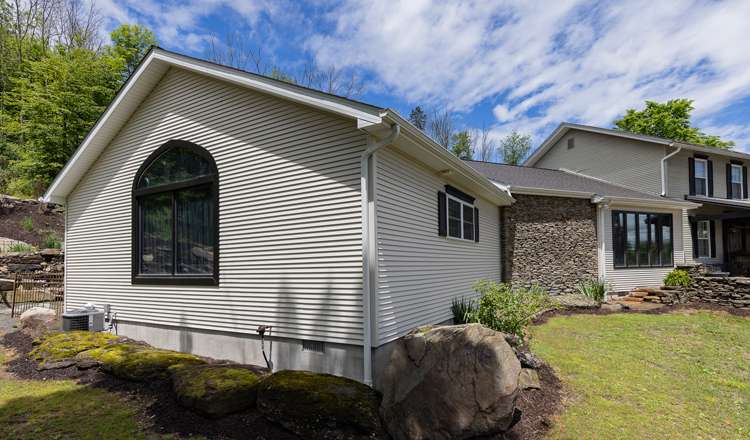
A home addition can create the space a household needs without requiring a move. It may provide a larger kitchen, family room, primary suite, home office, bedroom, mudroom, or another type of living area.
An addition is also more than an extra room attached to a house. It changes the building's structure, roof, exterior, circulation, and relationship to the property. That is why careful planning should come before construction.
Perez DBR offers home addition design and construction throughout northeastern Pennsylvania.
Start with the Reason for Adding Space
The most important question is which problem the addition needs to solve. A family that needs another bedroom has different priorities from one that wants a larger kitchen and gathering area.
Define the purpose before discussing square footage. Sometimes the best solution is a new addition. In other cases, reconfiguring existing rooms can address part of the need and reduce the amount of new construction.
Evaluate the Property and Existing Home
The lot influences where and how an addition can be built. Setbacks, zoning requirements, topography, utilities, drainage, driveway locations, and existing outdoor spaces may affect the possibilities.
The existing structure matters too. The new foundation, framing, roof, and mechanical systems need to connect to the house appropriately.
Think about How People Will Enter the New Space
An addition should improve the home, not create awkward circulation. The location of new doorways and hallways can be as important as the size of the added room.
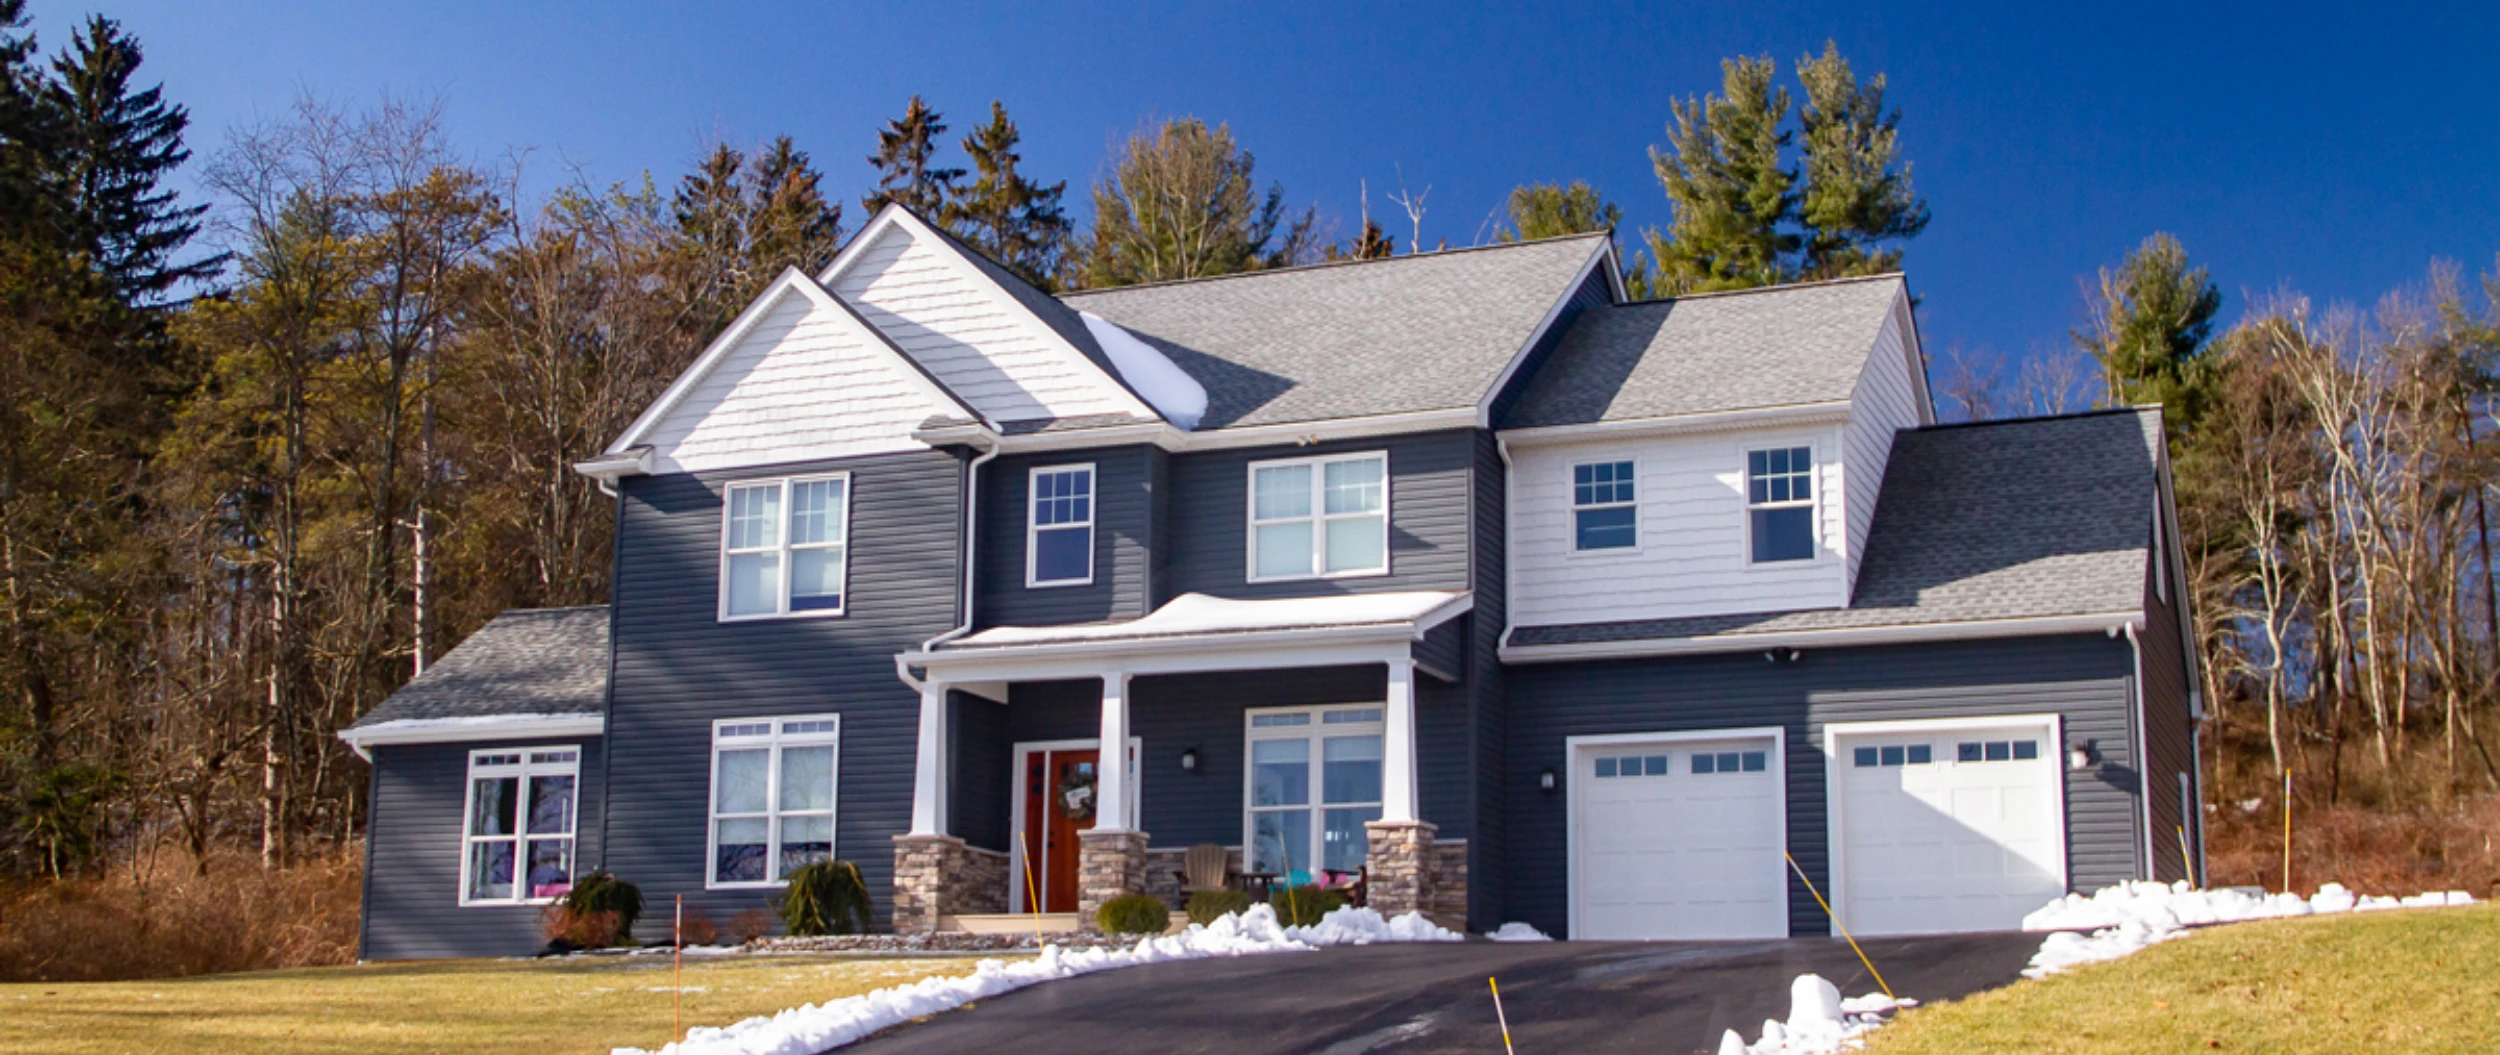
Make the Exterior Feel Intentional
Roof lines, windows, siding, trim, foundation height, and overall proportions all affect whether an addition looks integrated with the original home.