Great rooms and family rooms
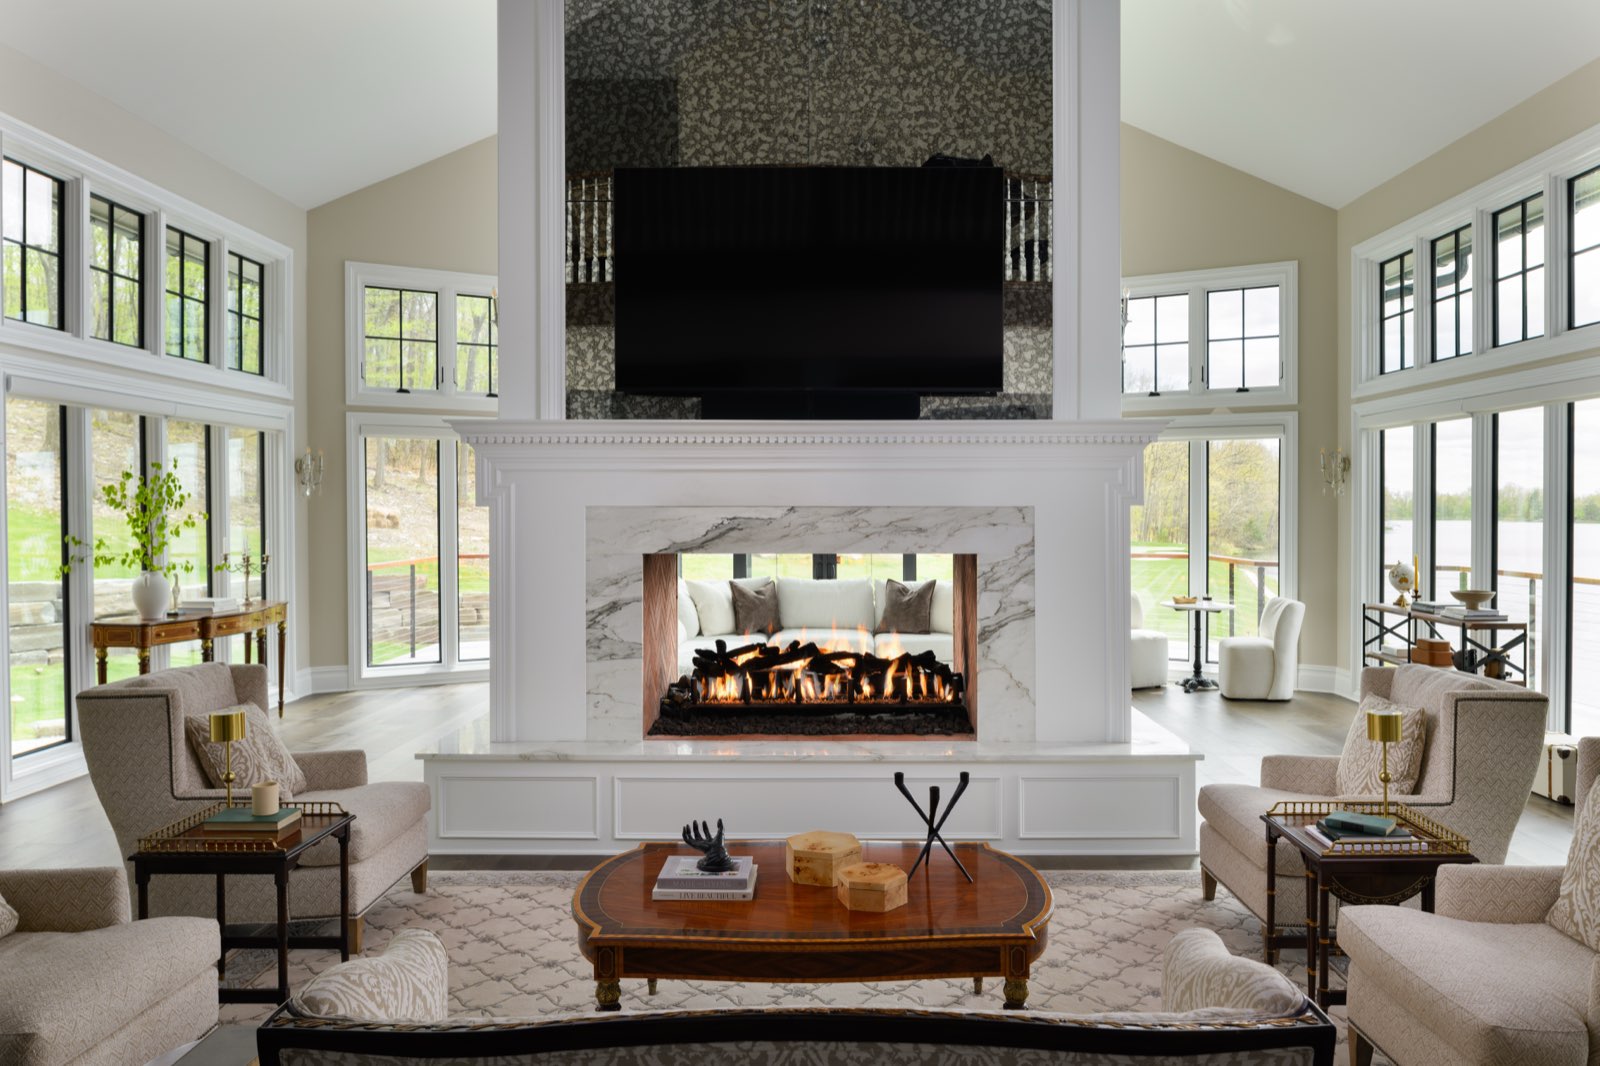
The room the house was missing: high ceilings, wide windows and space for everyone at once.
Talk to a designer
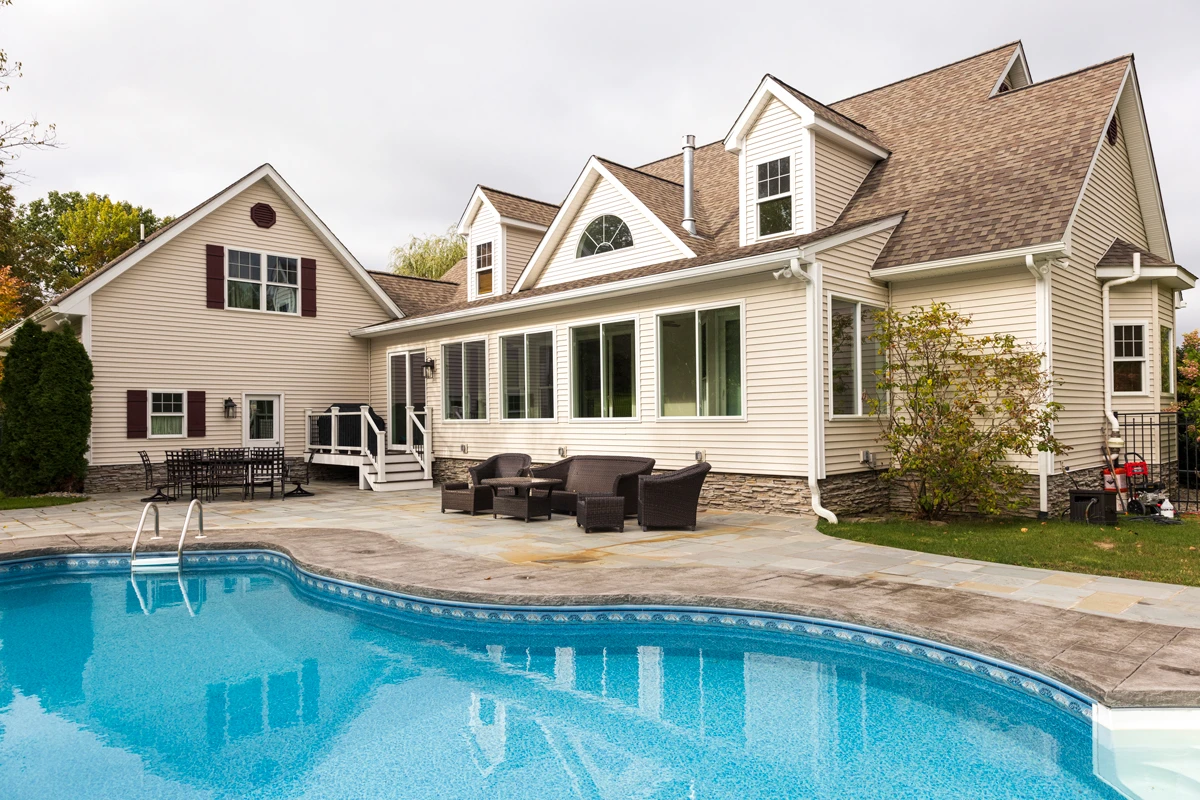
The room you keep wishing the house had, built to look like it was always there.
Free ConsultationPerez Design-Build Remodel designs and builds home additions for homeowners in Scranton, Clarks Summit and across northeastern Pennsylvania. Our designers draw the addition to match the house, and our own carpenters, roofing and siding crews, window installers and electricians build it, so one team and one project manager carry the work from the first consultation to the final walkthrough. The room you have always pictured, brought to life.
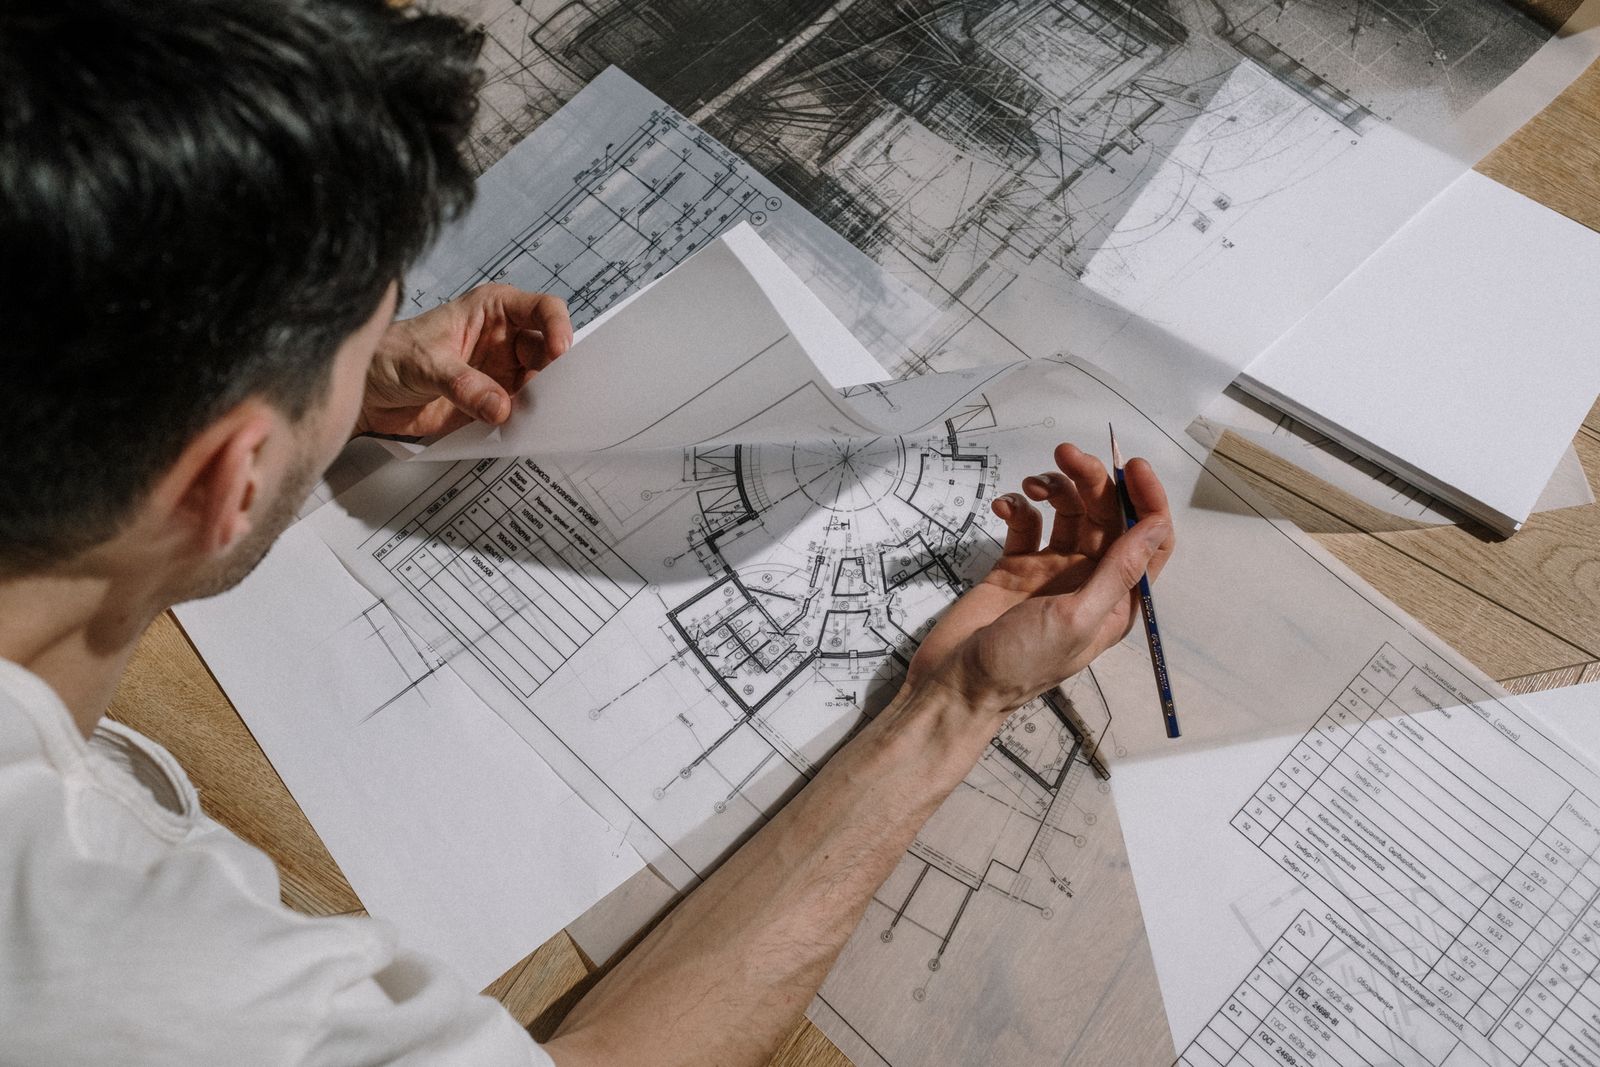 Designers
Plans, elevations and 3D imaging, drawn by the same people who will build it.
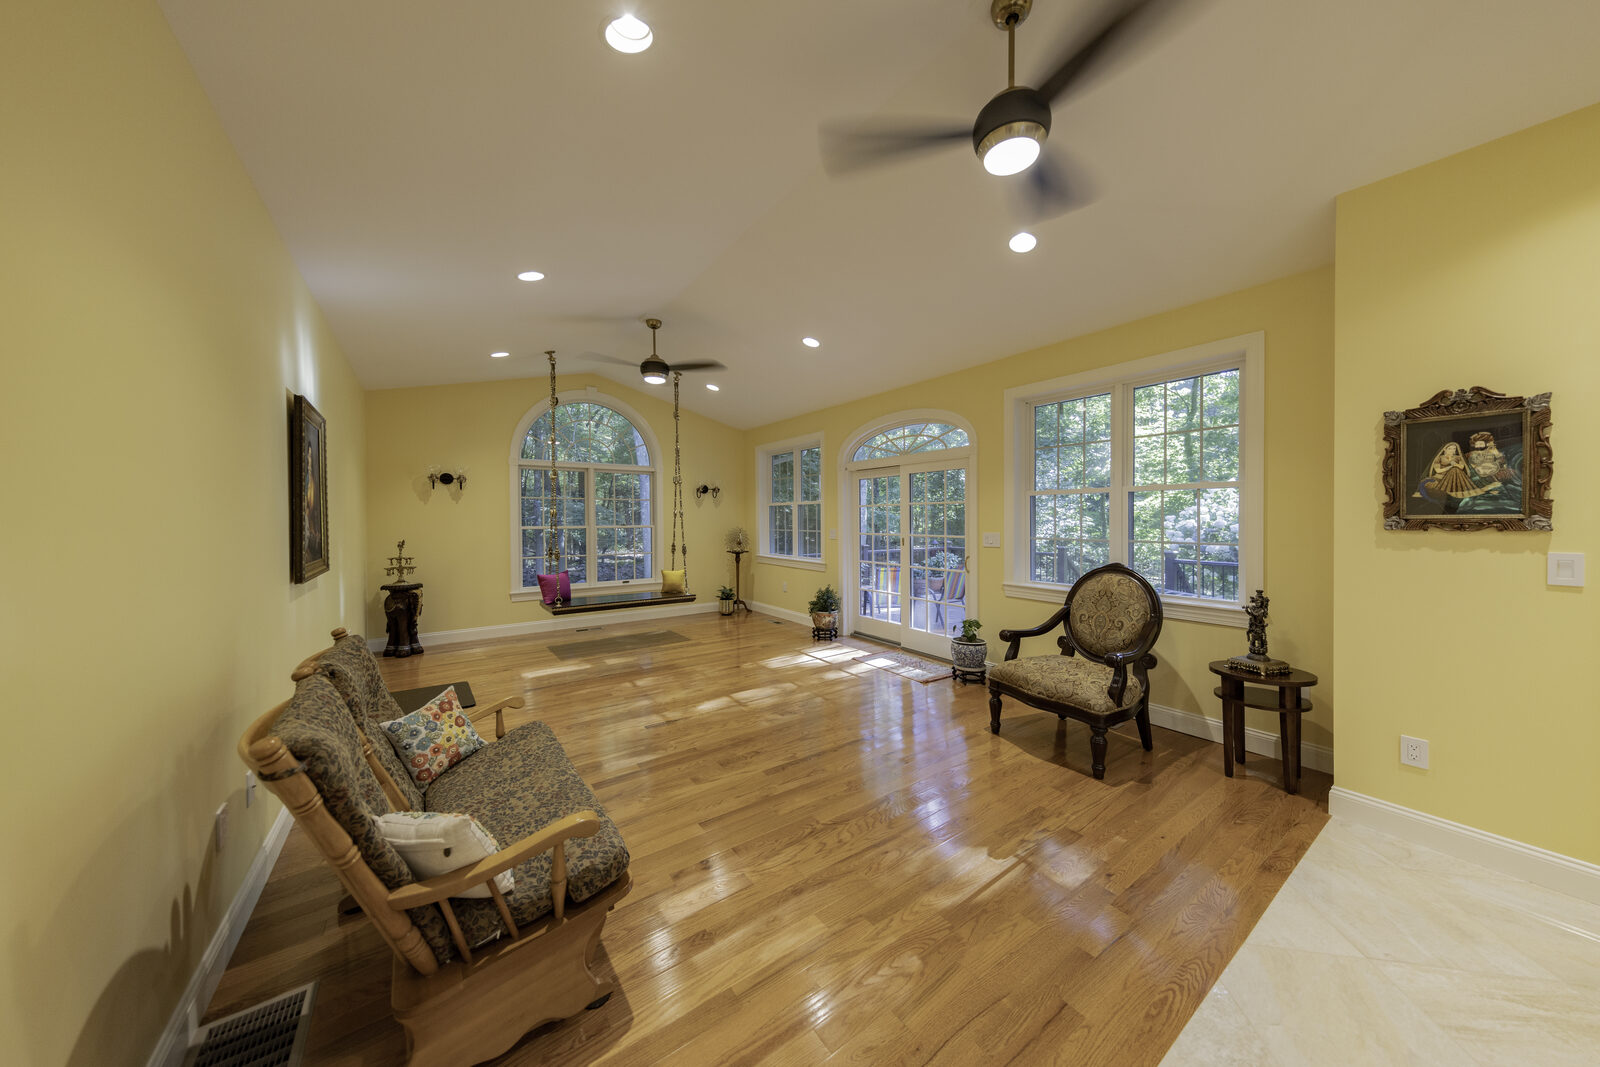 Carpenters
Framing to finish trim, on staff.
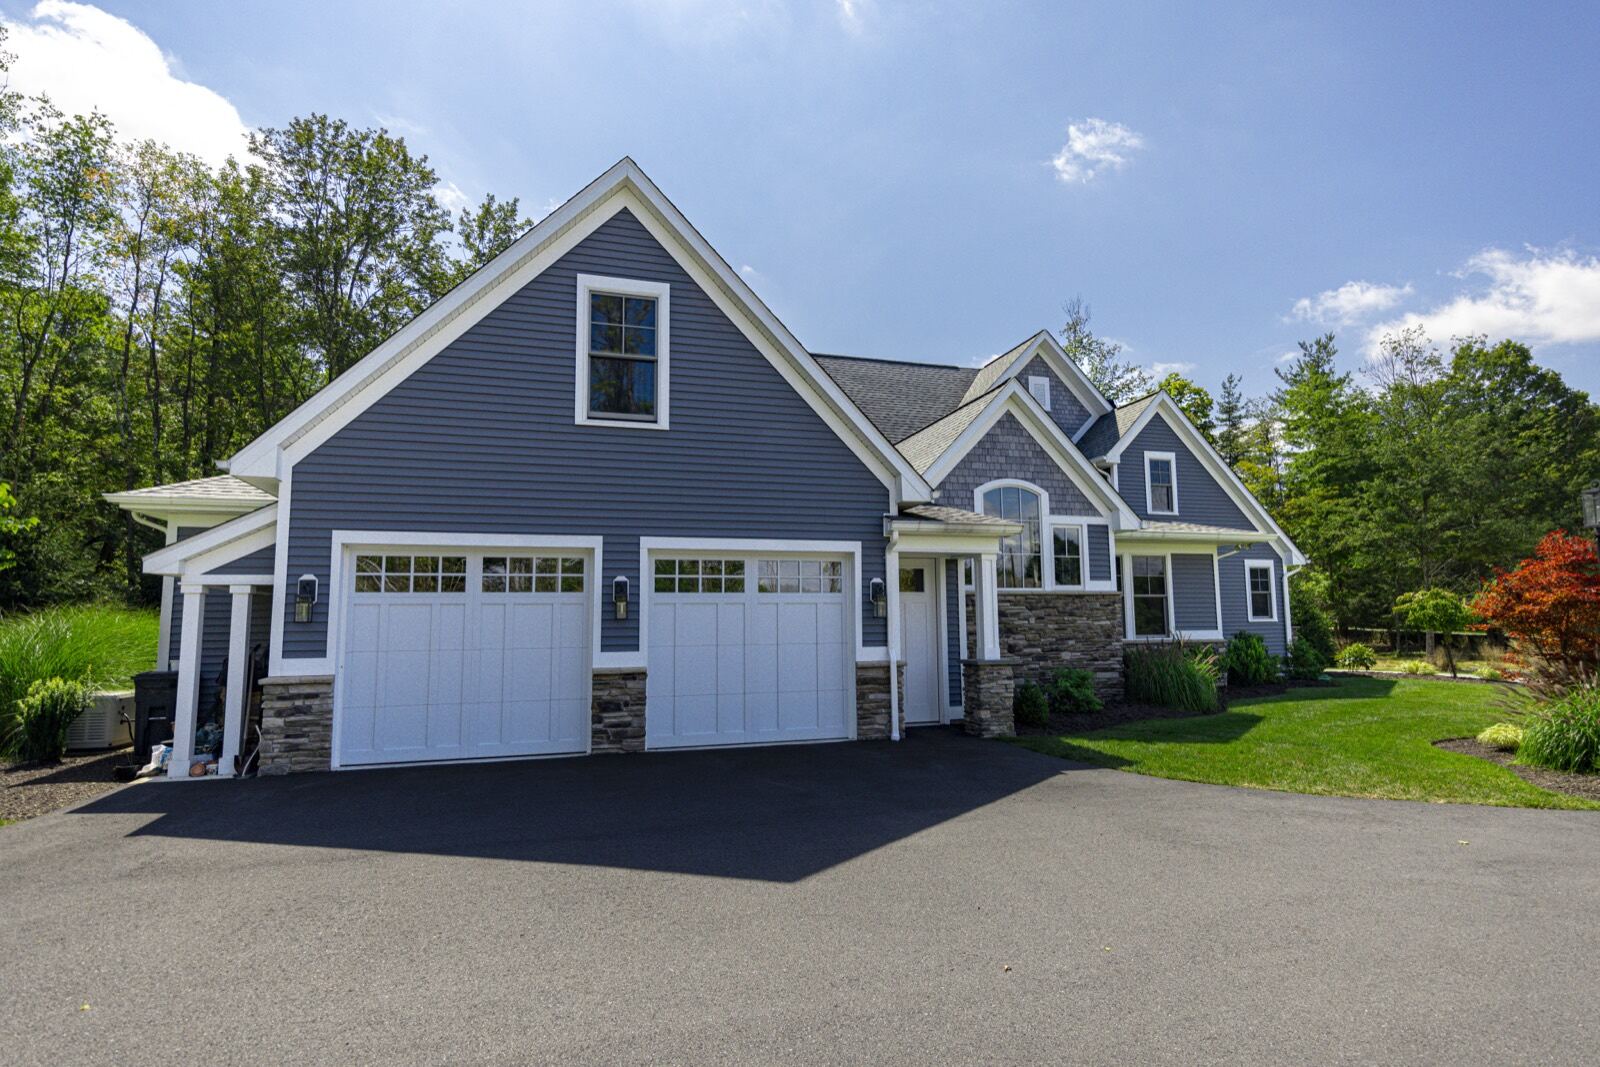 Roofing & siding crews
The whole envelope of the house.
 Window & door installers
Andersen windows and doors, fitted by us.
 Electricians
Wiring, panels and the lighting you chose.
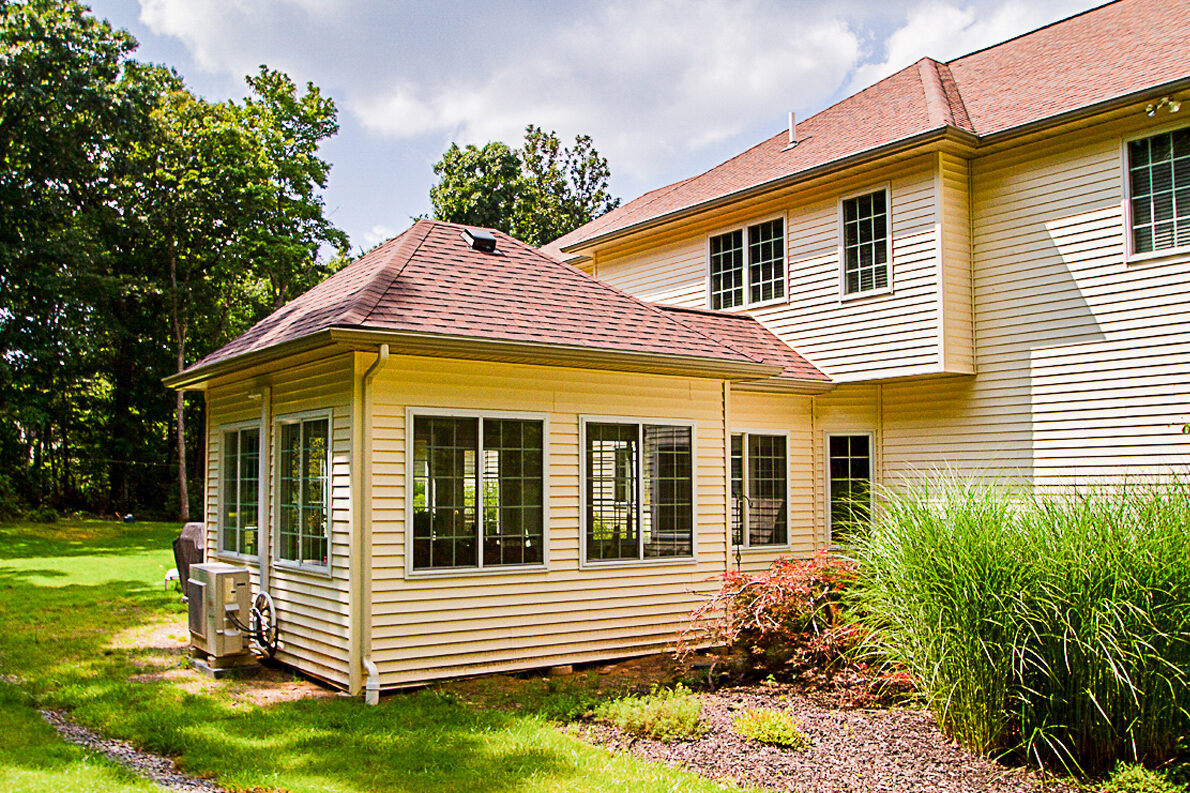
The room the house was missing: high ceilings, wide windows and space for everyone at once.
Talk to a designer
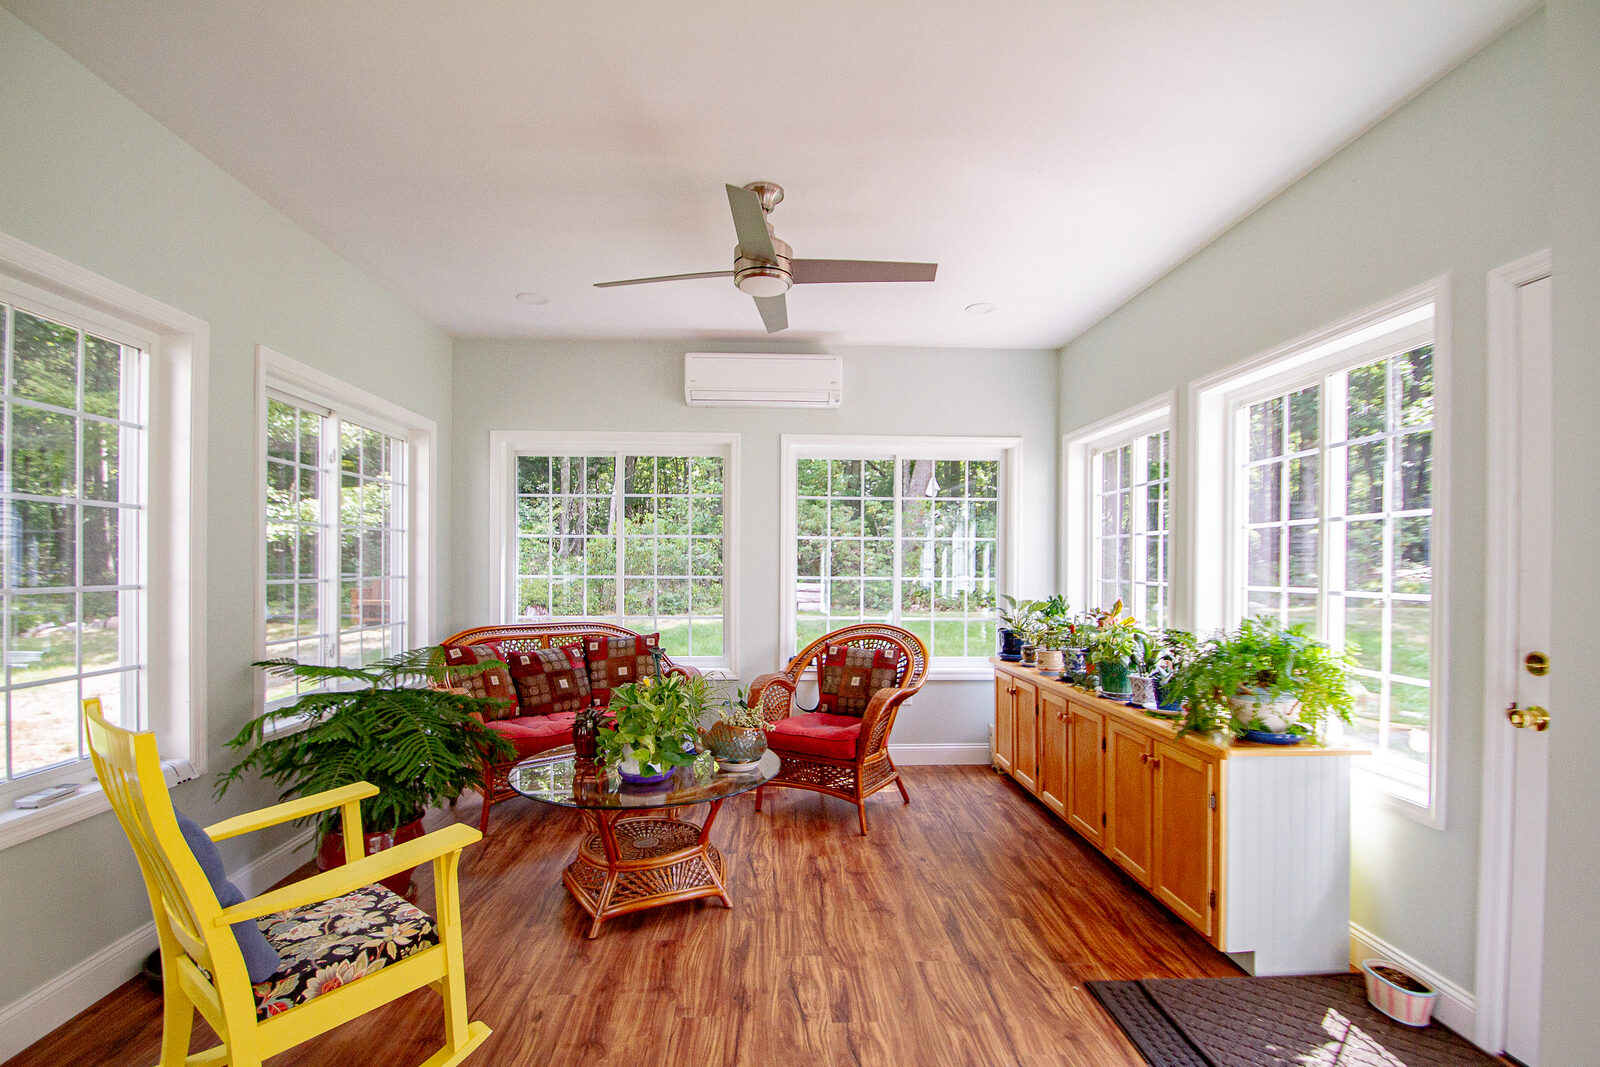
Windows on three sides, insulated and heated so the room is used in January as well as June.
Talk to a designer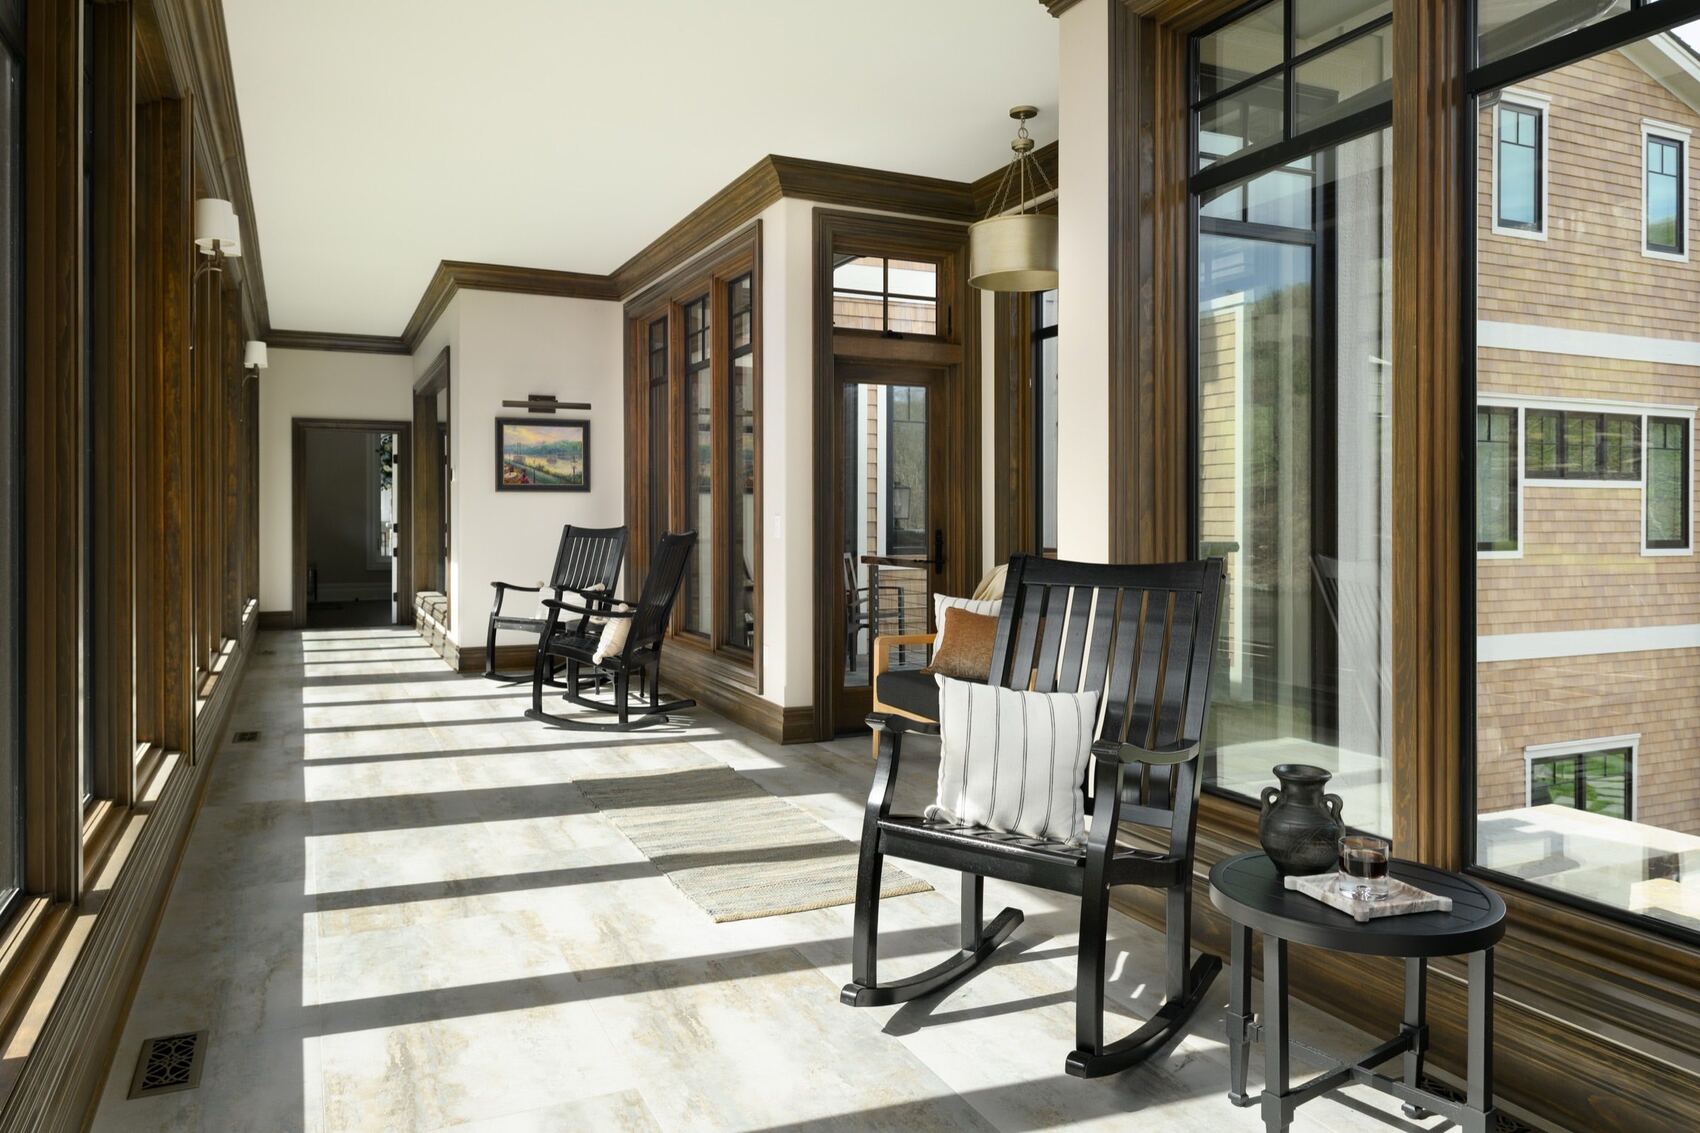
Glass or screens, a roof and a floor: the outdoors for the months you actually want to be in it.
Talk to a designer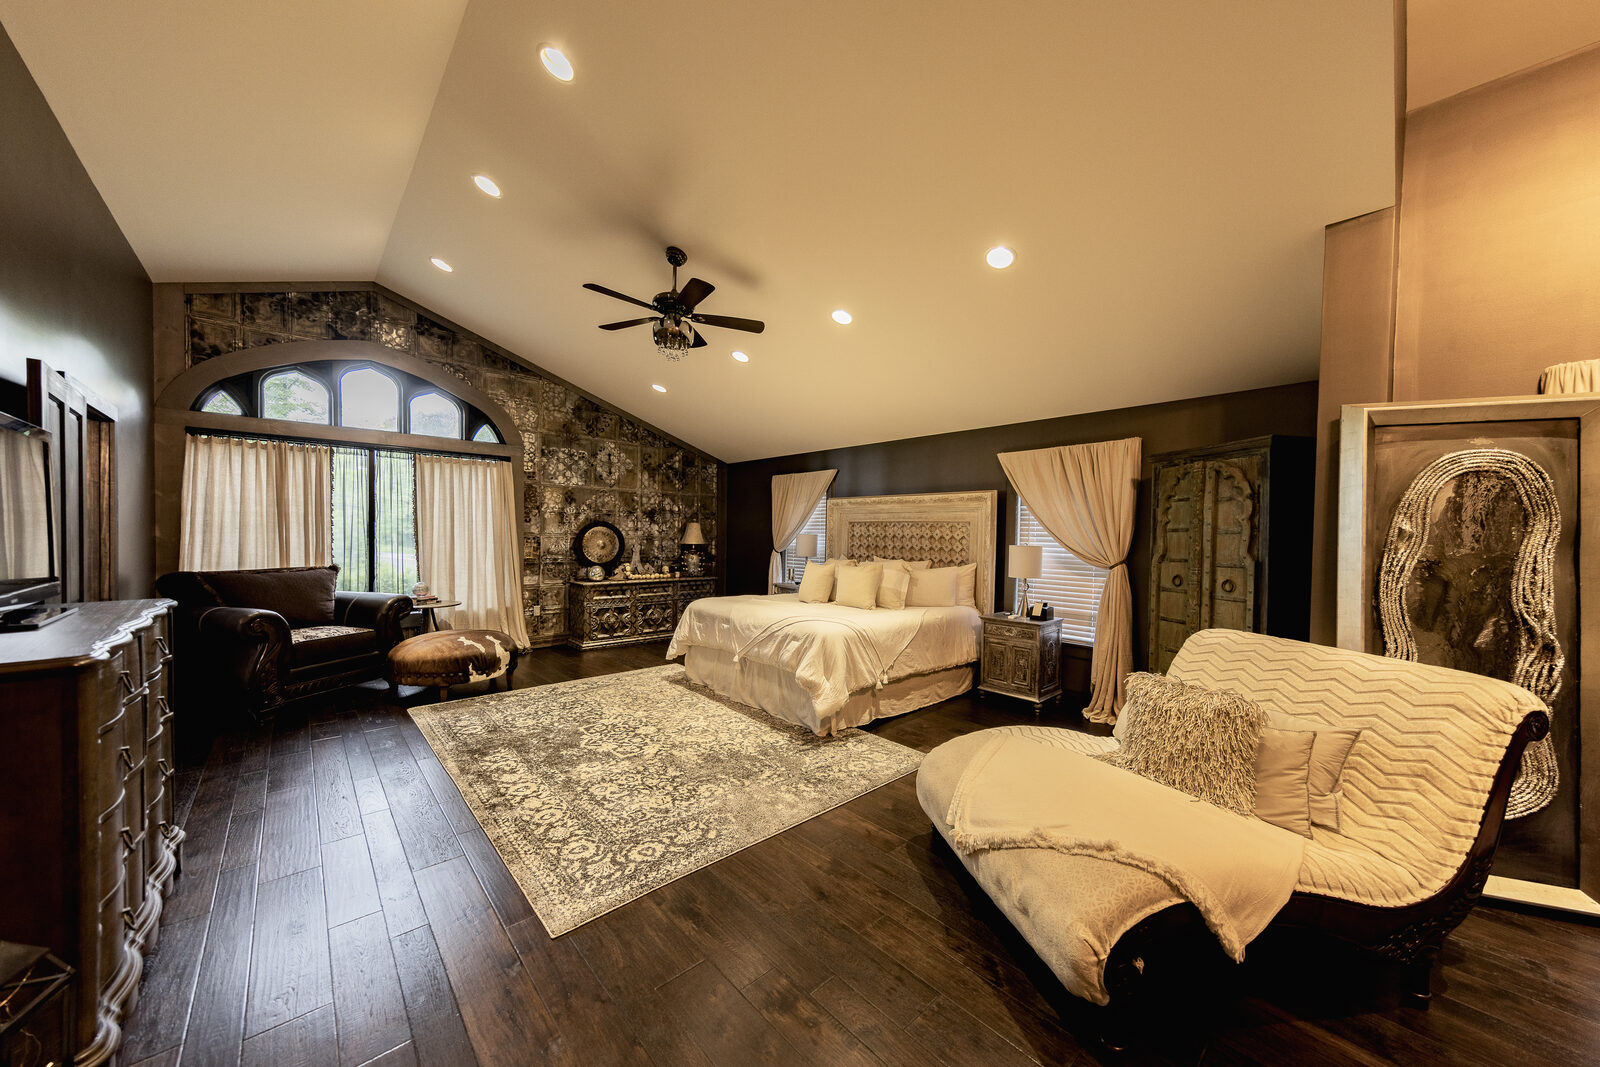
A bedroom, a bath and a closet built as one, often the quiet end of the house the family never had.
Talk to a designerBuilding up instead of out, when the lot is tight and the house below can carry it.
A few feet added where they count: a kitchen, a bathroom or a breakfast nook.
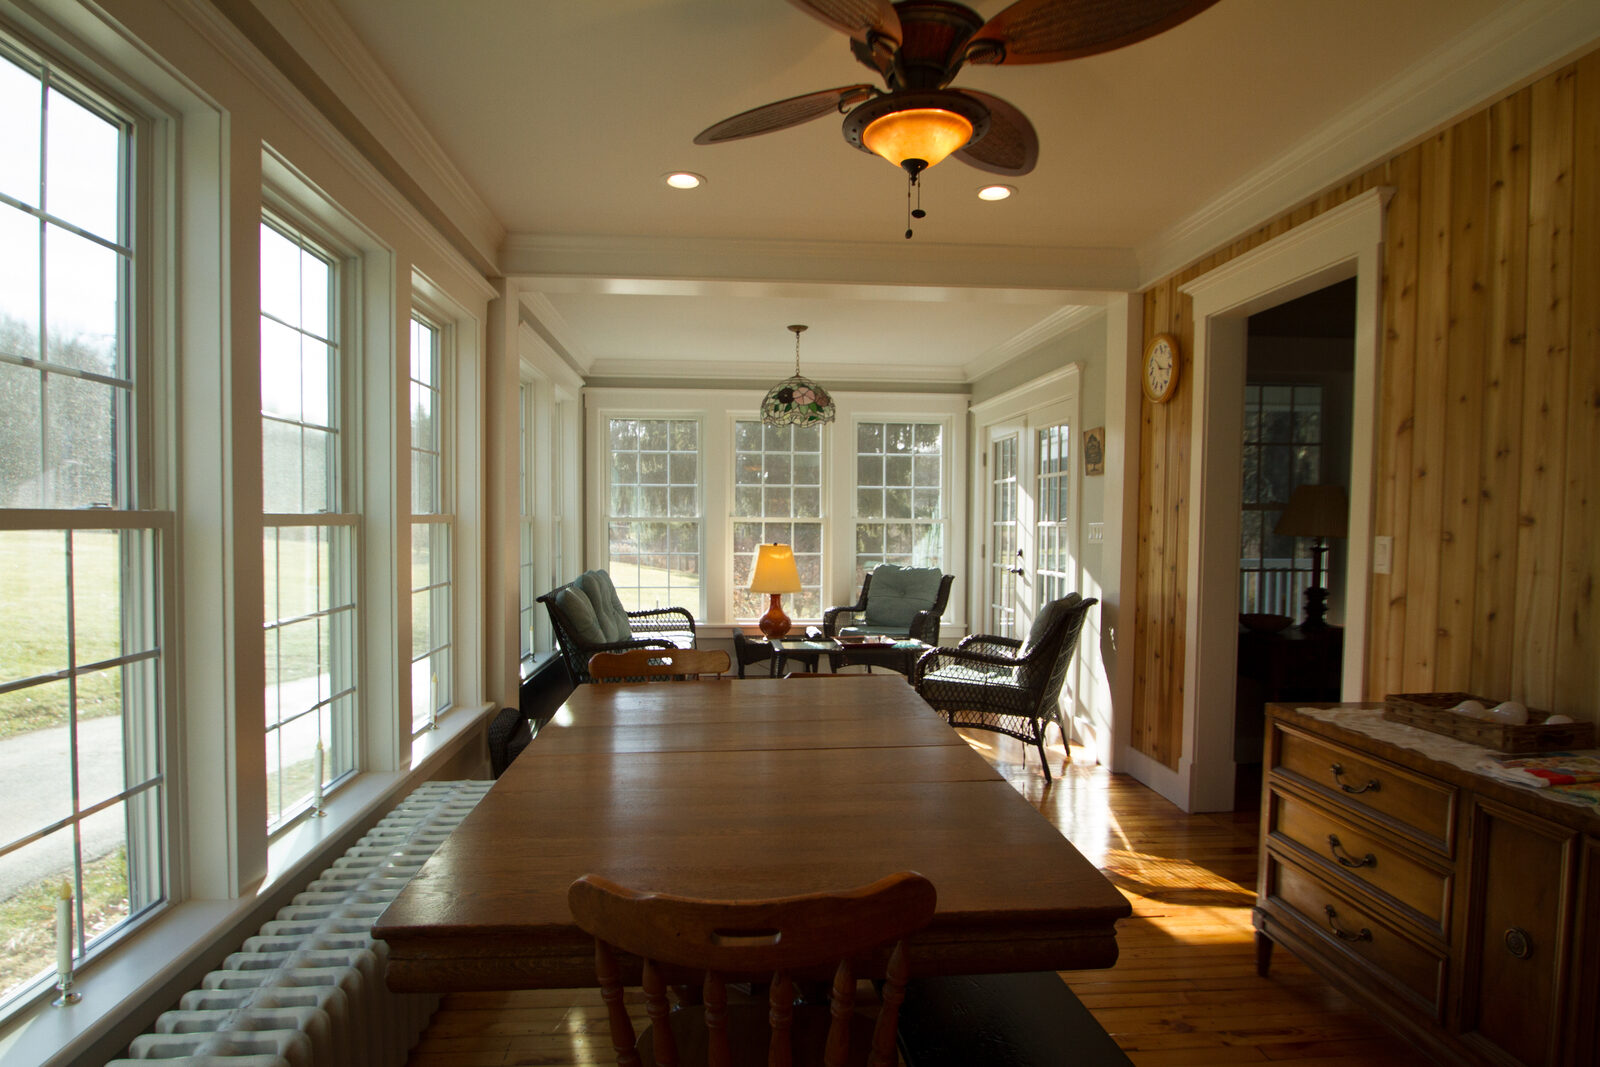
An addition should feel like it was always part of the house and actually be better than the rooms it connects to. Our designers work out the addition’s shapes, materials and textures together, so each one sets off the next, and the room is as durable and practical as it is beautiful.
You make every decision with a skilled creative team beside you, and you see the addition in 3D, walking through it before anything is built.
A designer comes to your home, sees the space and talks it through with you. There is no charge for the visit.
Weekdays 9 AM – 5 PM · Saturday 10 AM – 4 PM. We reply within one business day.
0% interest for 12 months on approved credit. See financing
4.8 out of 5
GuildQuality surveys our customers directly and publishes every answer: 561 homeowners since 2012.
“In an area where contractors frequently say they will show up but don’t or don’t give you a quote or come and never get back to you, Perez did not do that. They consistently showed up when they said they were going to, gave us a quote that was reasonable even though it was higher than the rest.”
It depends on the size of the addition, the foundation and what it has to connect to, so we start with a target investment range at the first conversation. The range moves as the design firms up. Once the design is finished and you sign the agreement, the price is guaranteed.
It depends on the lot, the house and what you need from it. At the consultation we look at what an addition would take on your property, so you can weigh it against moving with real information.
That is the point of designing it with the house. We match the roofline, windows, siding and trim, and the same crews build both sides of the seam.
Usually, yes. Most of an addition is built outside the existing walls, and the house is opened into the new room once it is closed in and weathertight.
Often, yes. Whether the foundation and framing below can carry it is checked at the site visit, and the design follows from what we find.
Yes. An addition needs a building permit from your municipality, and the plans our designers draw are what it is reviewed against.
We take on home additions work across Lackawanna County, Luzerne County, Susquehanna County, Wayne County and Wyoming County, including Back Mountain, Clarks Green, Clarks Summit, Dunmore, Harveys Lake, Lake Wallenpaupack, Tunkhannock and Waverly. Find your town in our service area directory, or read why design and build beats hiring it out piece by piece.
We also do bathroom remodeling, kitchen remodeling and basement remodeling, all designed and built by the same team.
 4.8
561 verified reviews