
Free in-home consultation Call 570-333-0505 Call us Text 570-227-4300 Text us
Weekdays 9 AM – 5 PM Saturday 10 AM – 4 PM
Perez Design-Build Remodel

Looking to remodel your home?

Choose the design & build team 2,000 families in northeastern Pennsylvania have trusted for more than 45 years.

What are you imagining?

You Imagine the Possibilities. We Bring Everything Together.

Whatever you are picturing, one design-build team brings together the designers, the trades and the craftsmanship to make it real, for homeowners across Scranton, Clarks Summit and all of northeastern Pennsylvania.

See every remodeling service

Windows & doors

Let in the light. Andersen, fitted by us.

The first thing you notice in a finished room is the lighting. We install Andersen windows and doors, either as replacements or in new construction, measured at your home and hung by the same carpenters who build the framing.

Andersen Certified Contractor, Elite

The only Elite Certified Andersen contractor in northeastern Pennsylvania.

Andersen Windows & Doors by Perez
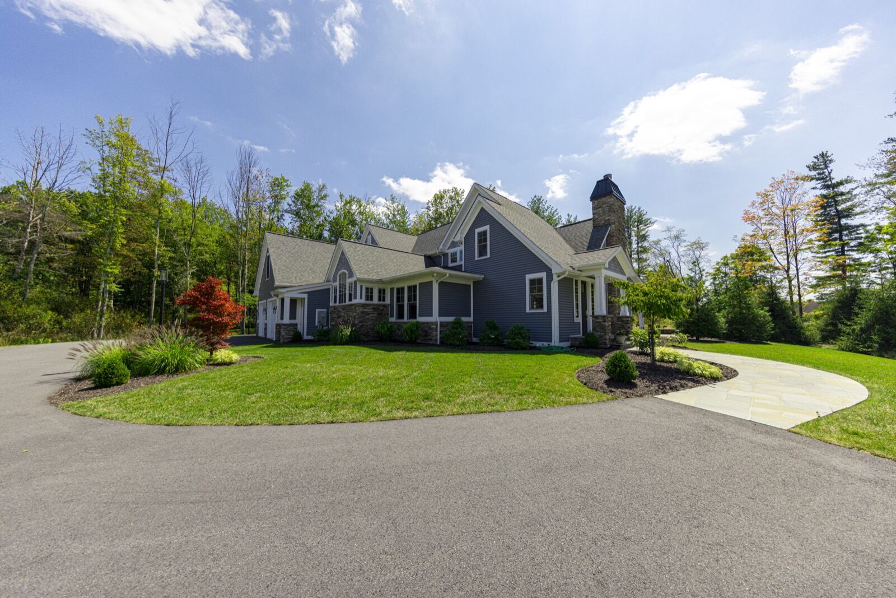
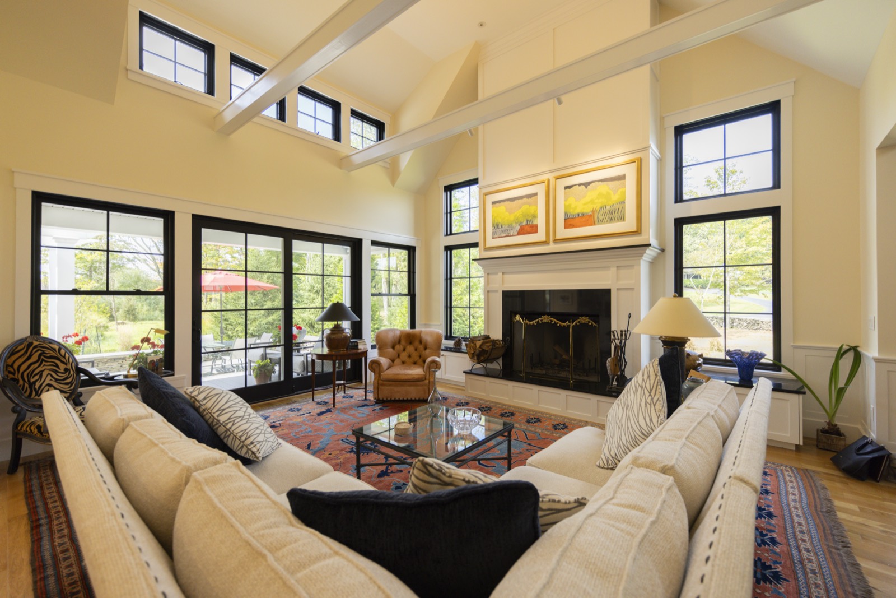
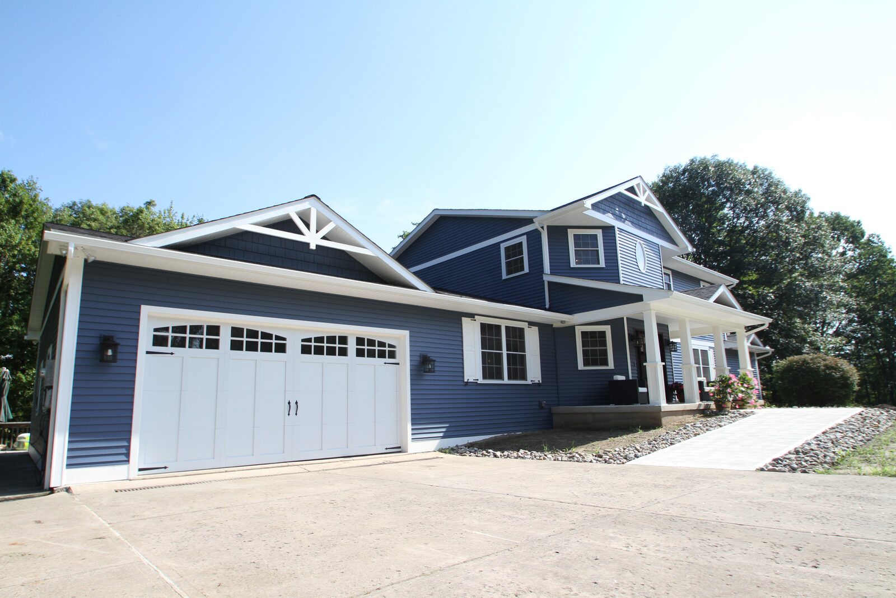
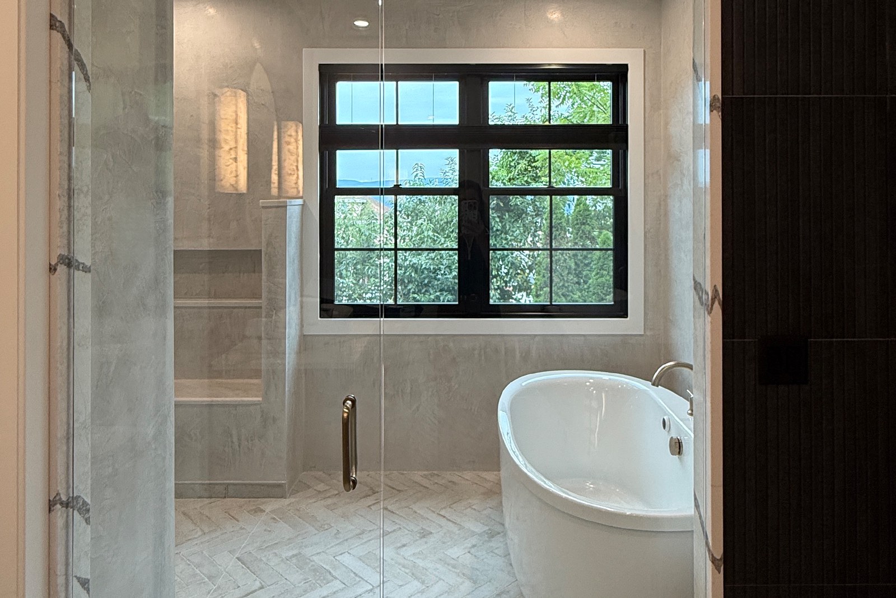
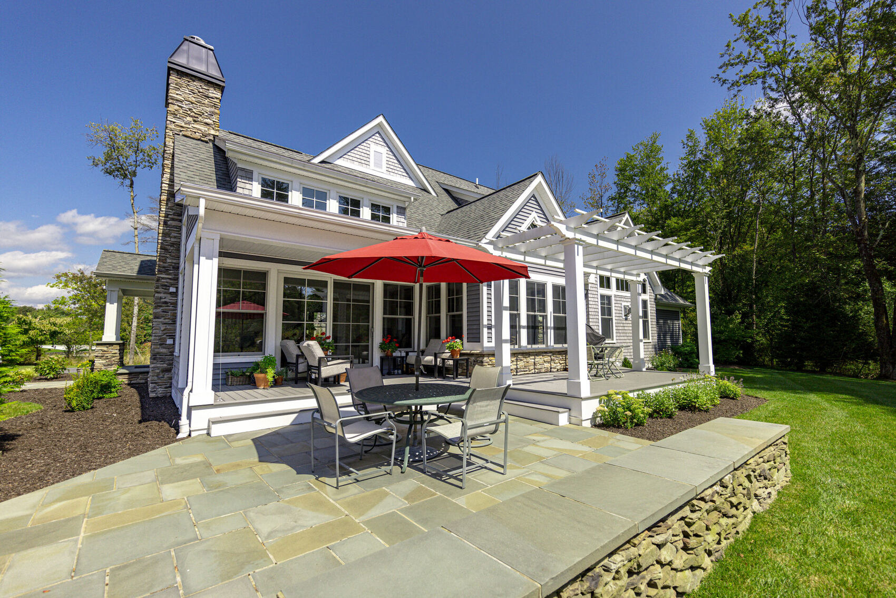
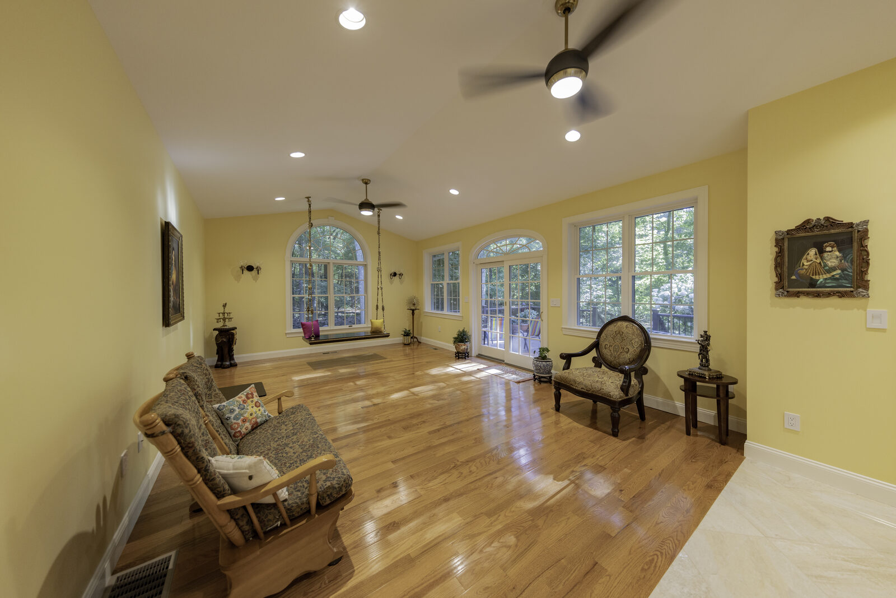
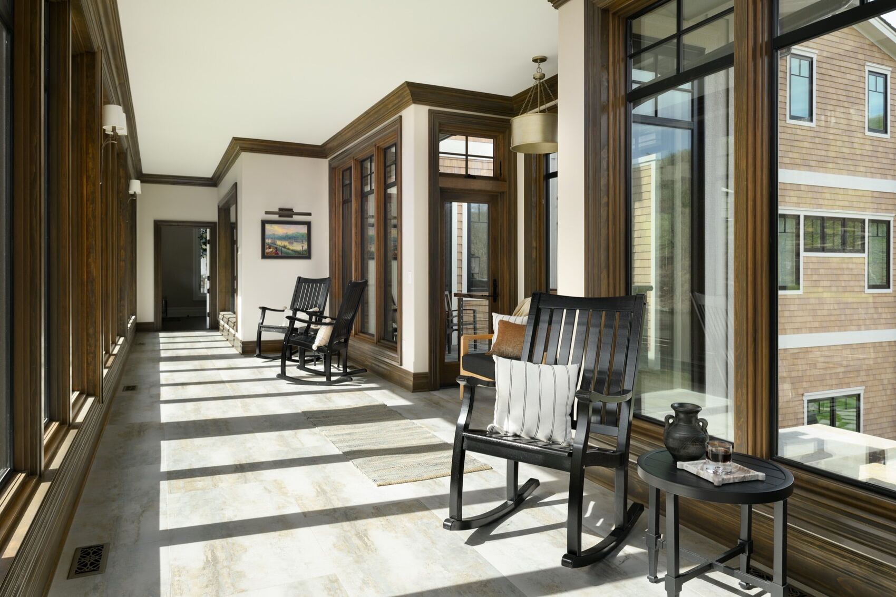
A great room with two storeys of black-framed windows either side of the fireplace A blue house with new windows, a covered entry and carriage garage doors A black-framed double window above a freestanding tub, seen through a glass shower door A bluestone patio outside a wall of patio doors and windows under a pergola A new great room lit by three arched windows A screened porch with floor-to-ceiling glass and rocking chairs
Six homes, six openings, all done by our own crew

Design & build

One Clear Path. Nobody to Chase.

Your project may involve a lot of people. Coordinating them shouldn’t be your job.

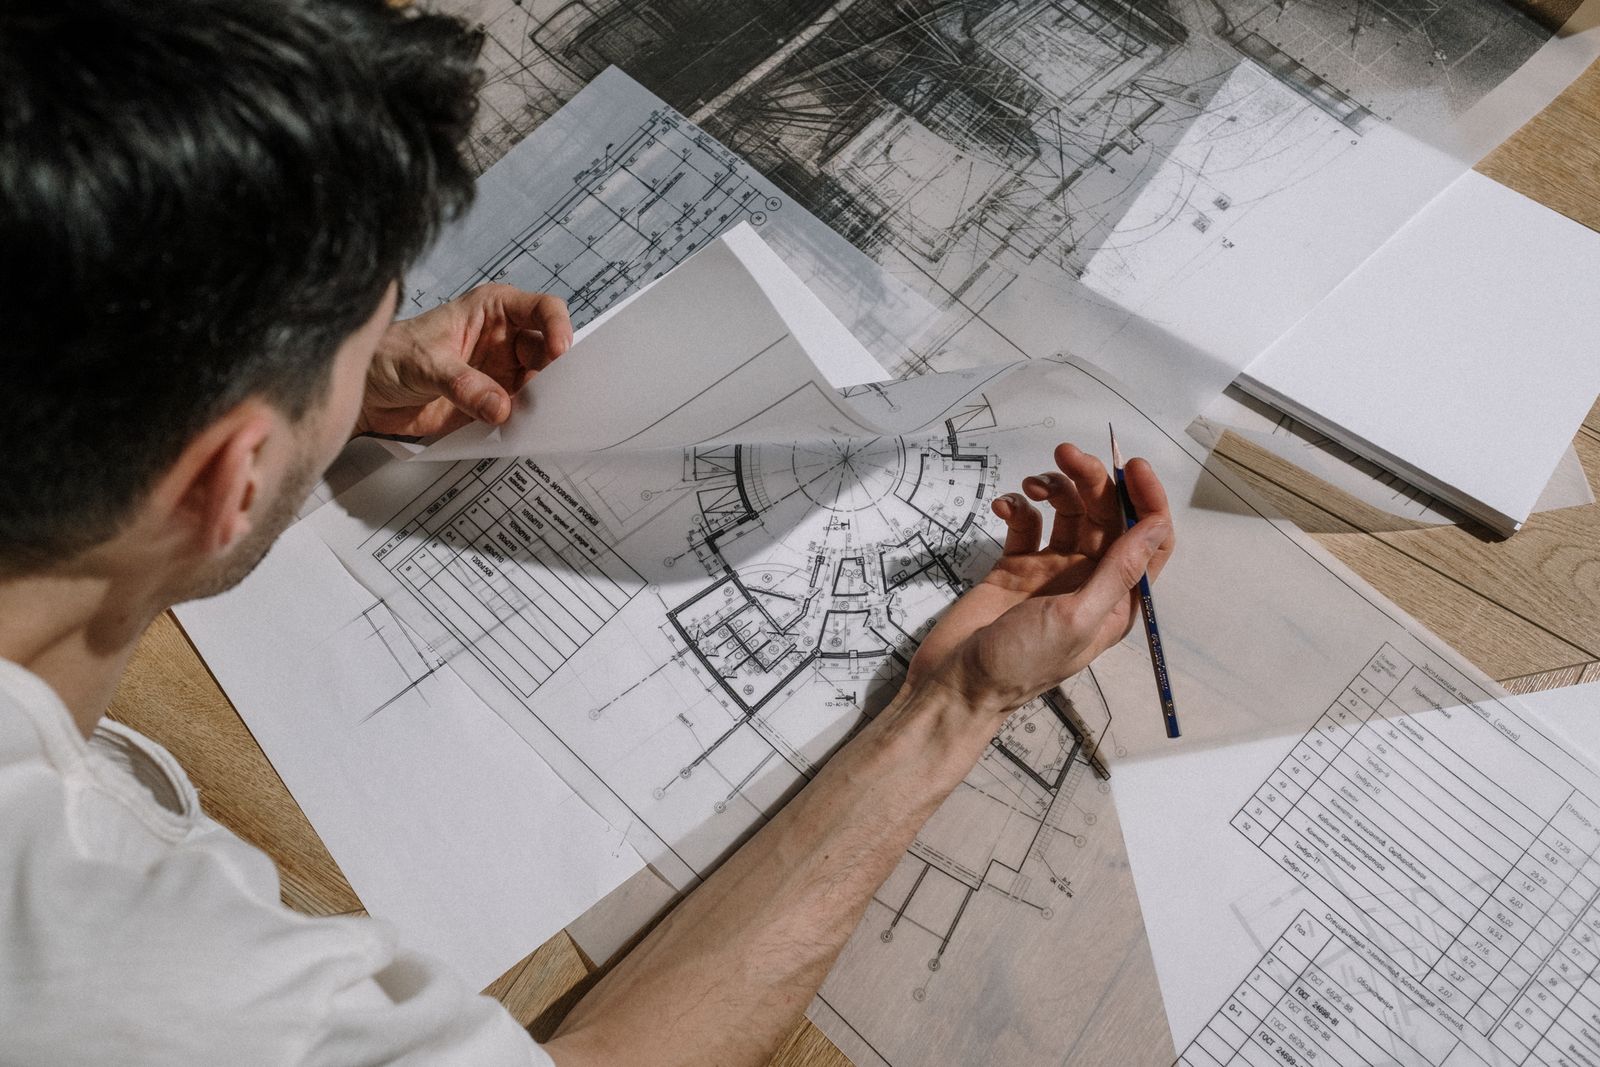
  • A designer sketching over architectural blueprints at a drafting desk Designers DesignersPlans, elevations and 3D imaging, drawn by the same people who will build it.
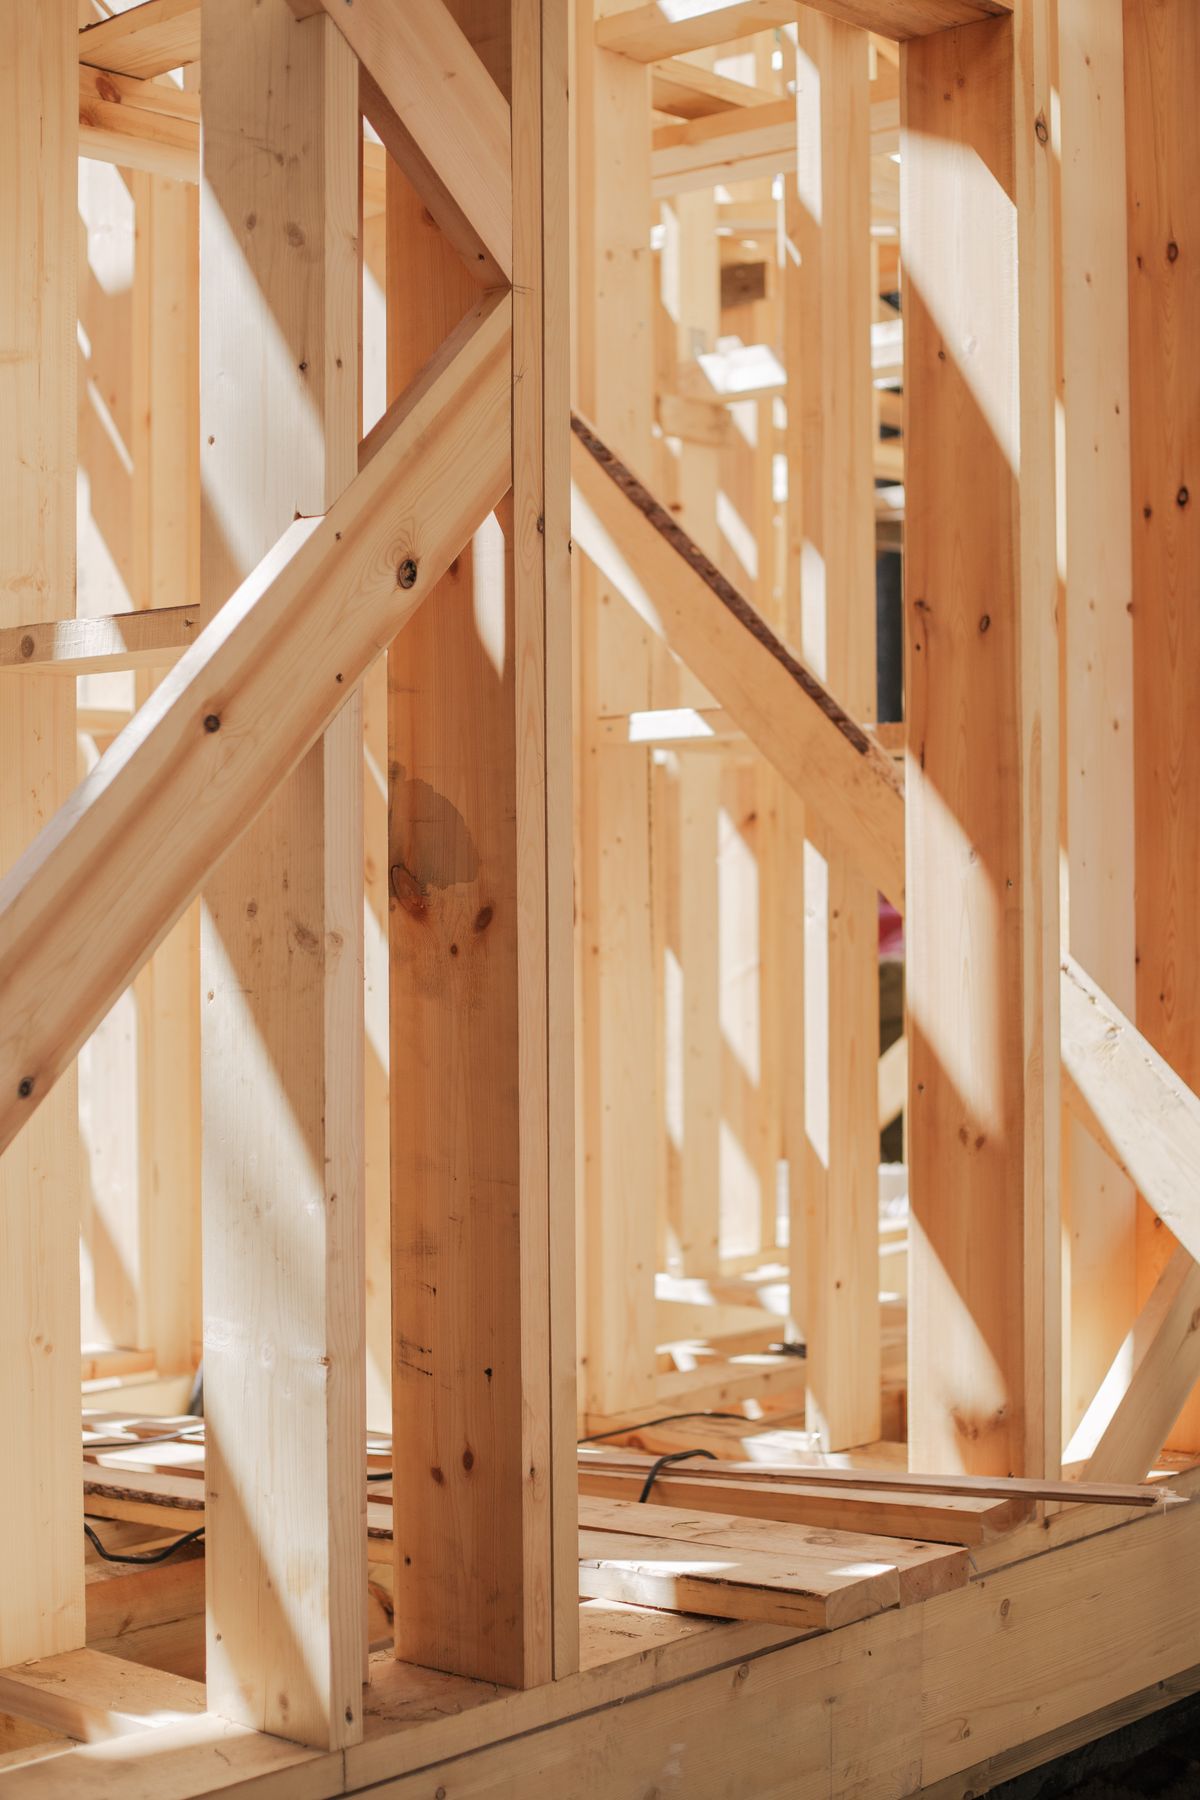
  • New timber framing for an addition Engineers EngineersBeams, spans and footings worked out before anything is framed.
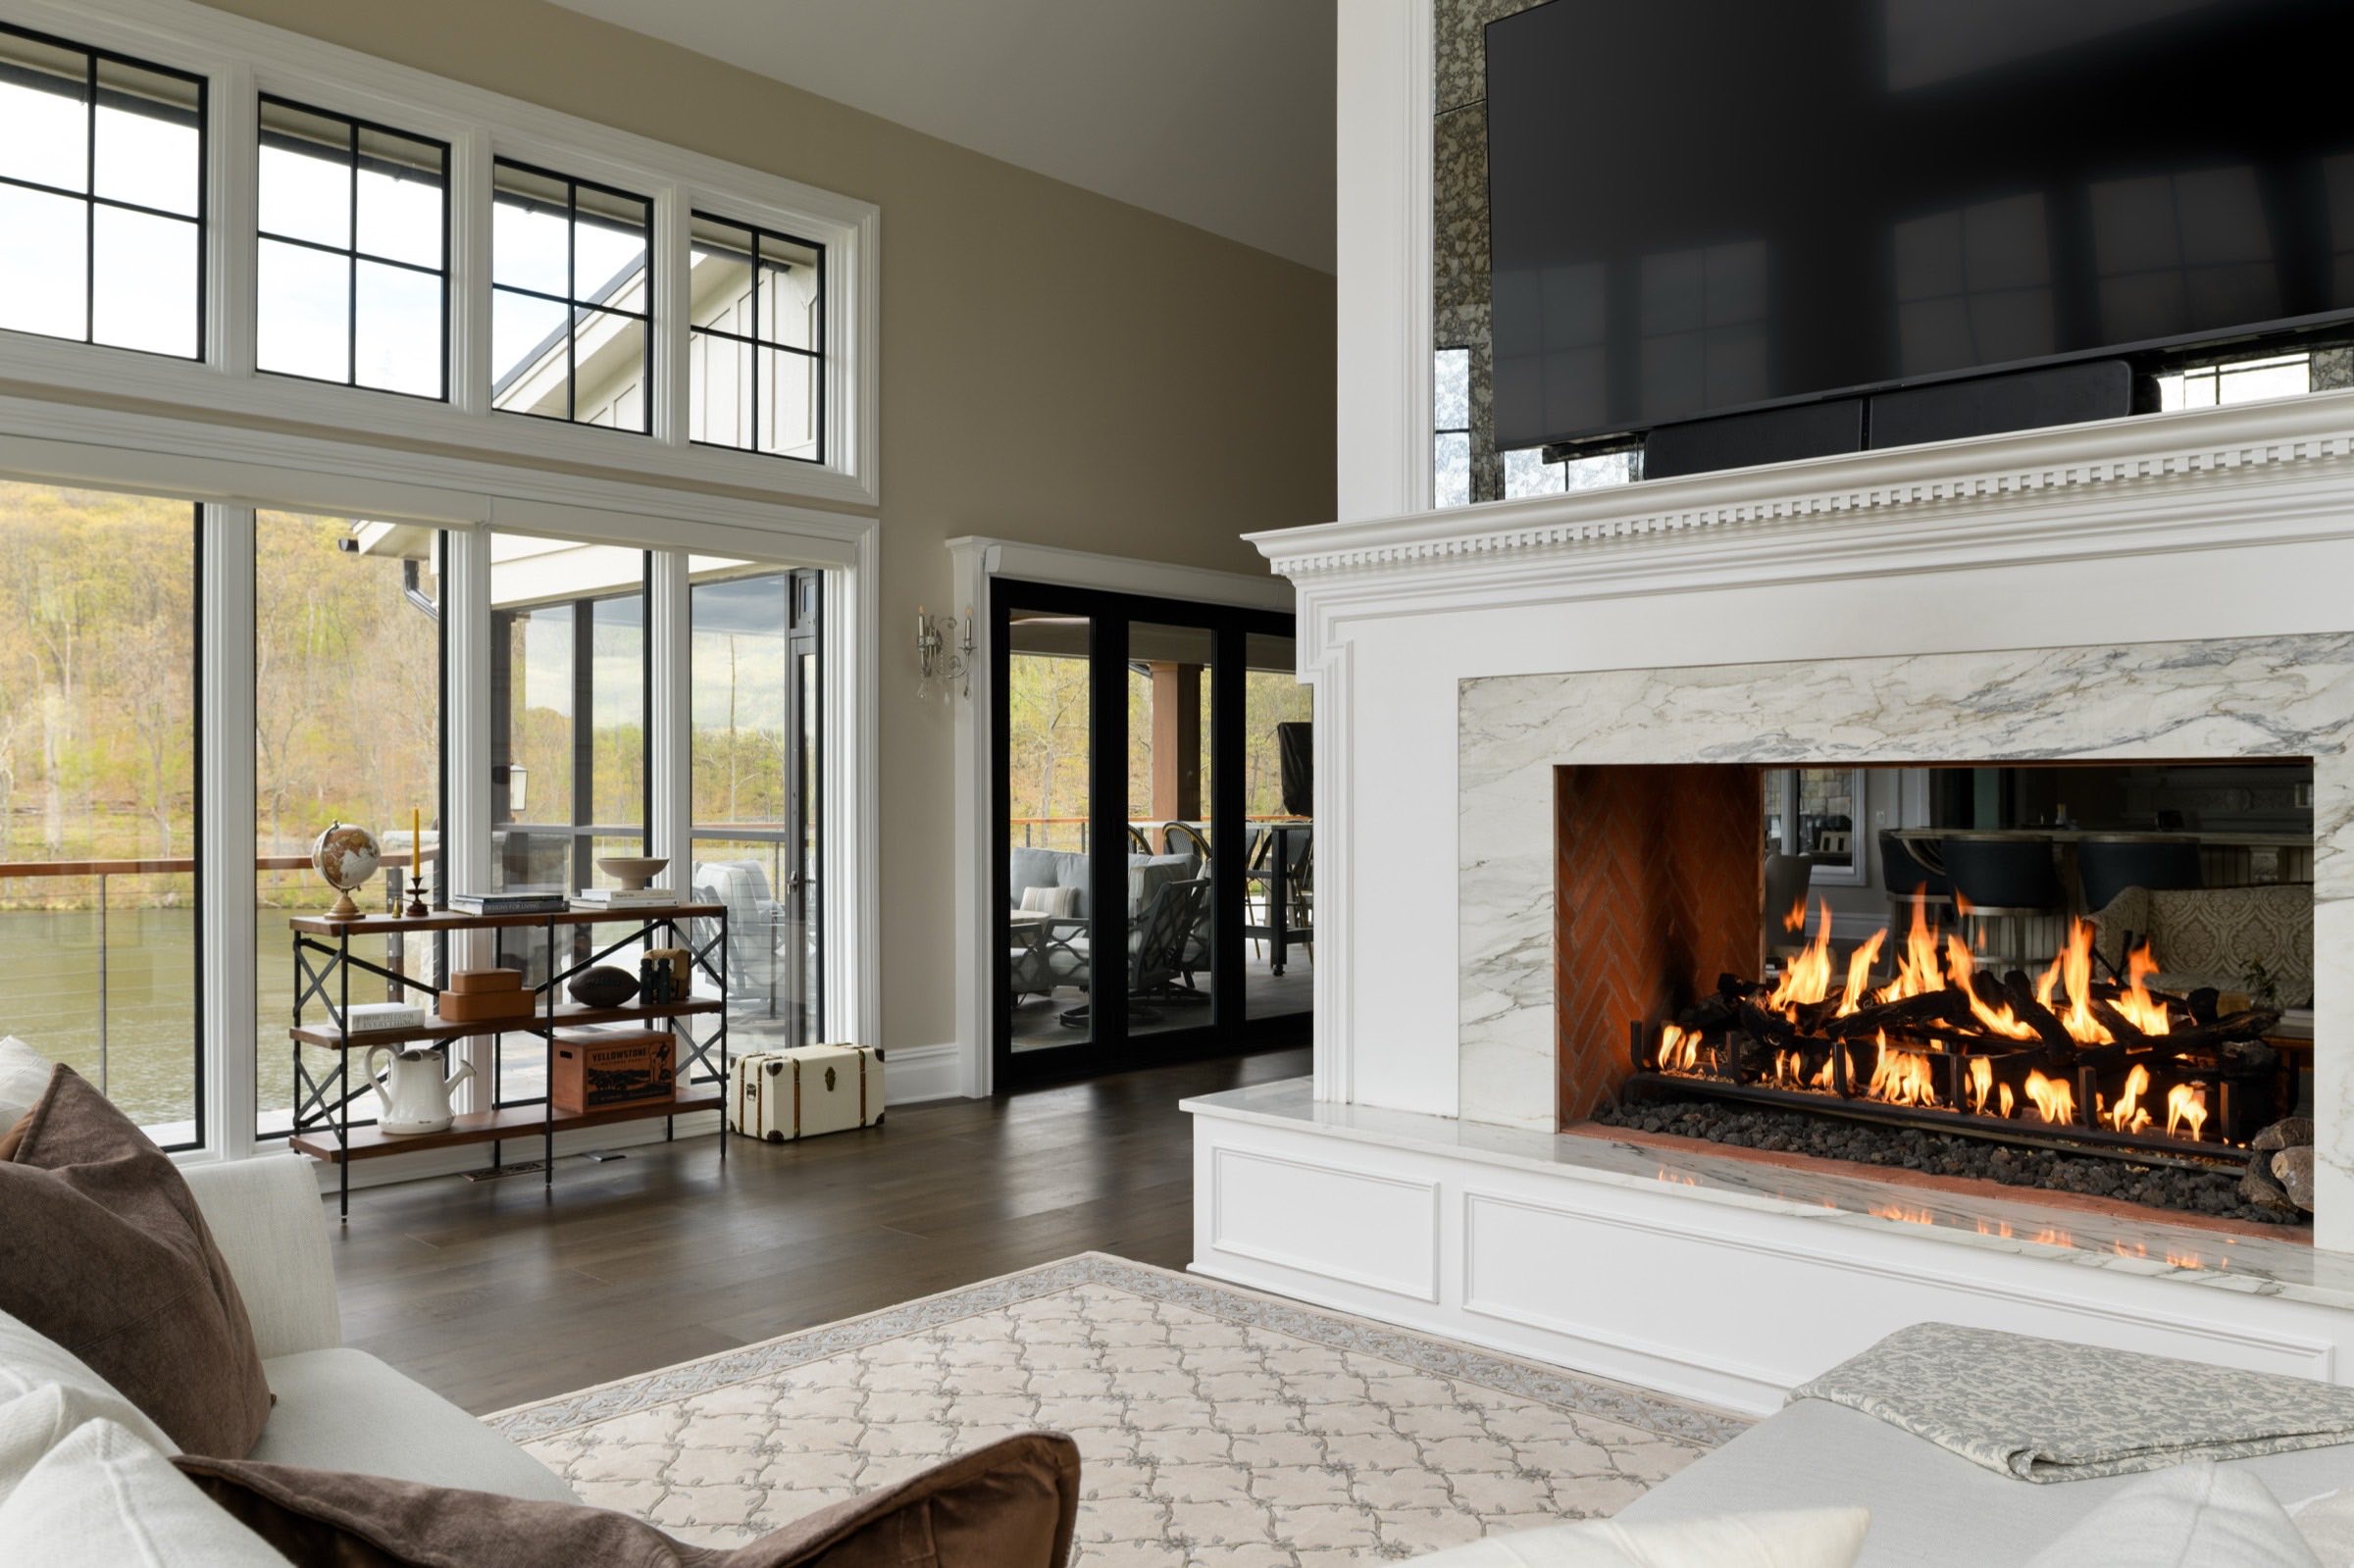
  • A finished great room with a marble fireplace wall Project managers Project managersOne per job. Your one person to call.
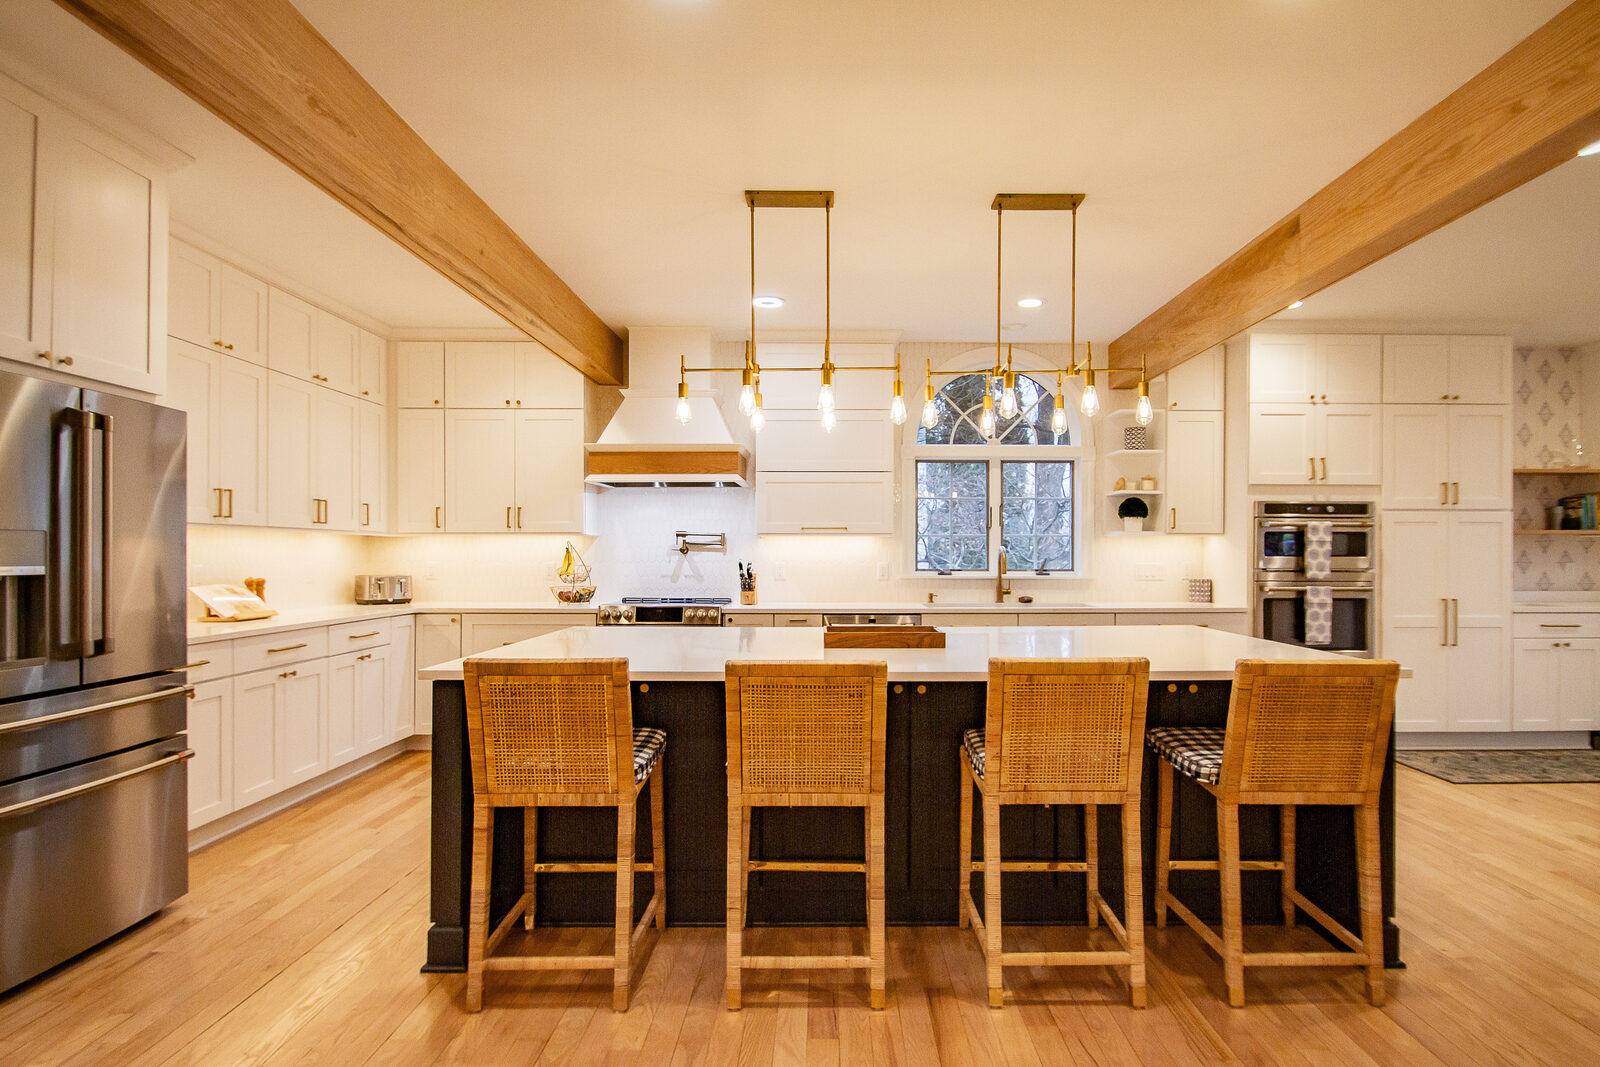
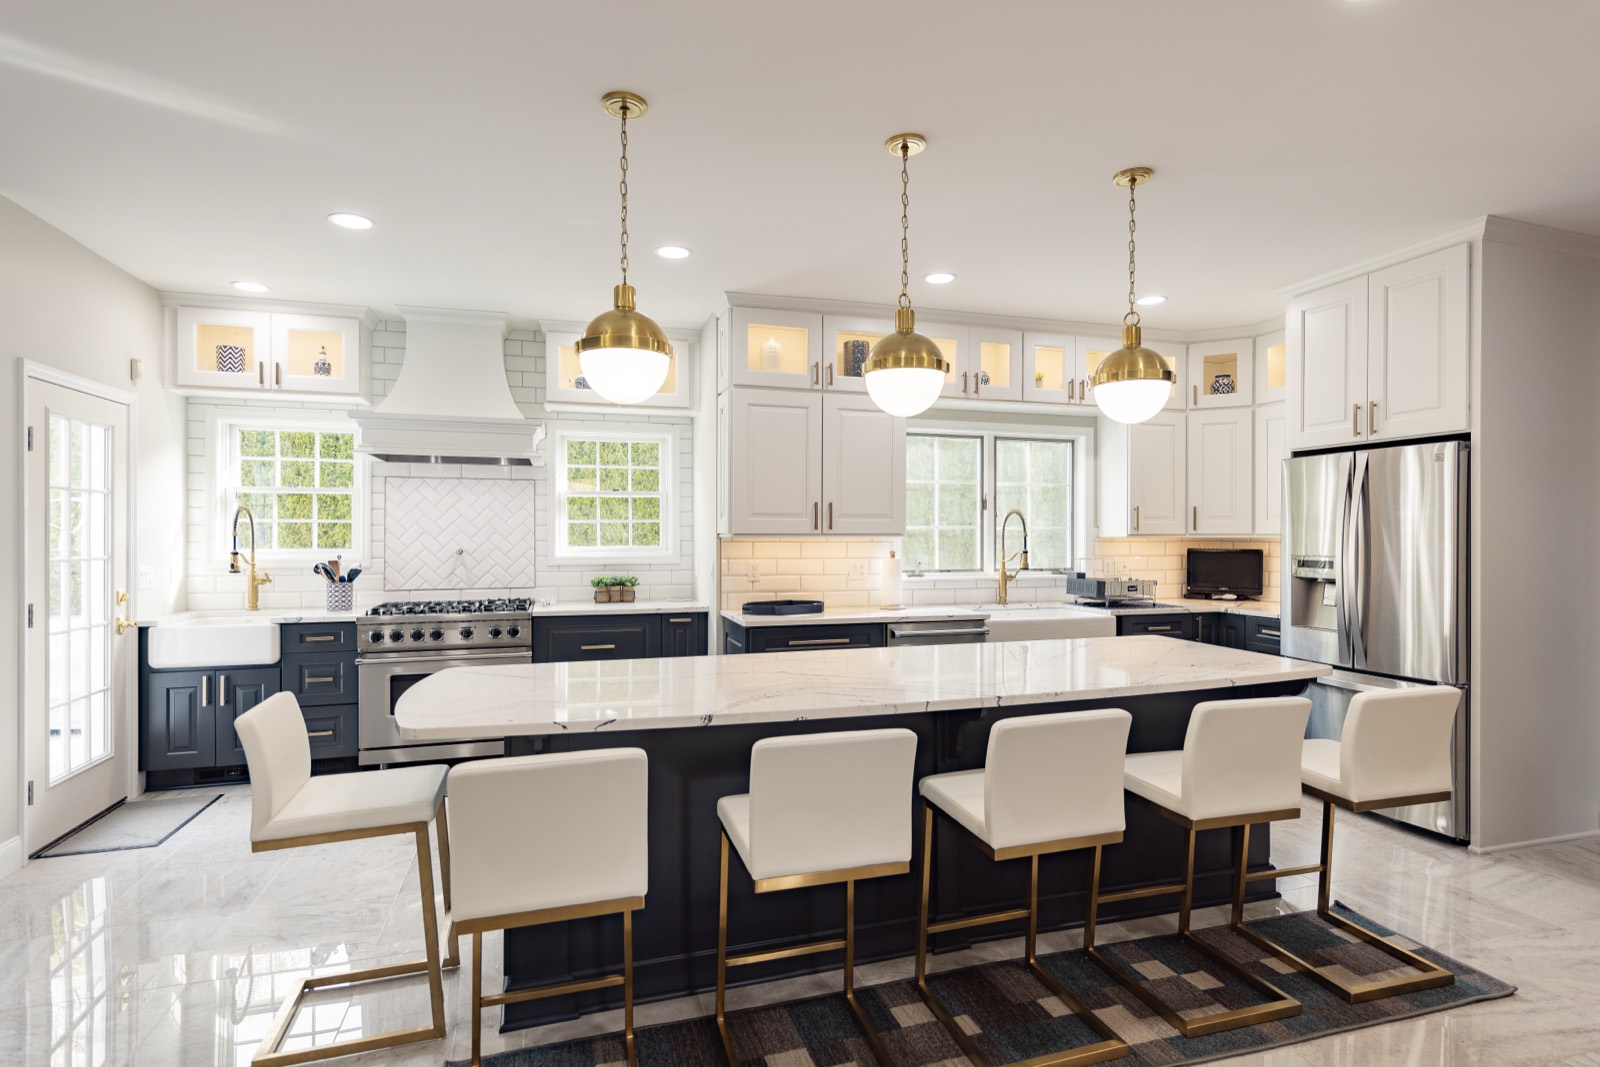
  • Remodeled kitchen with brass pendant lights over a navy island Electricians ElectriciansWiring, panels and the lighting you chose.
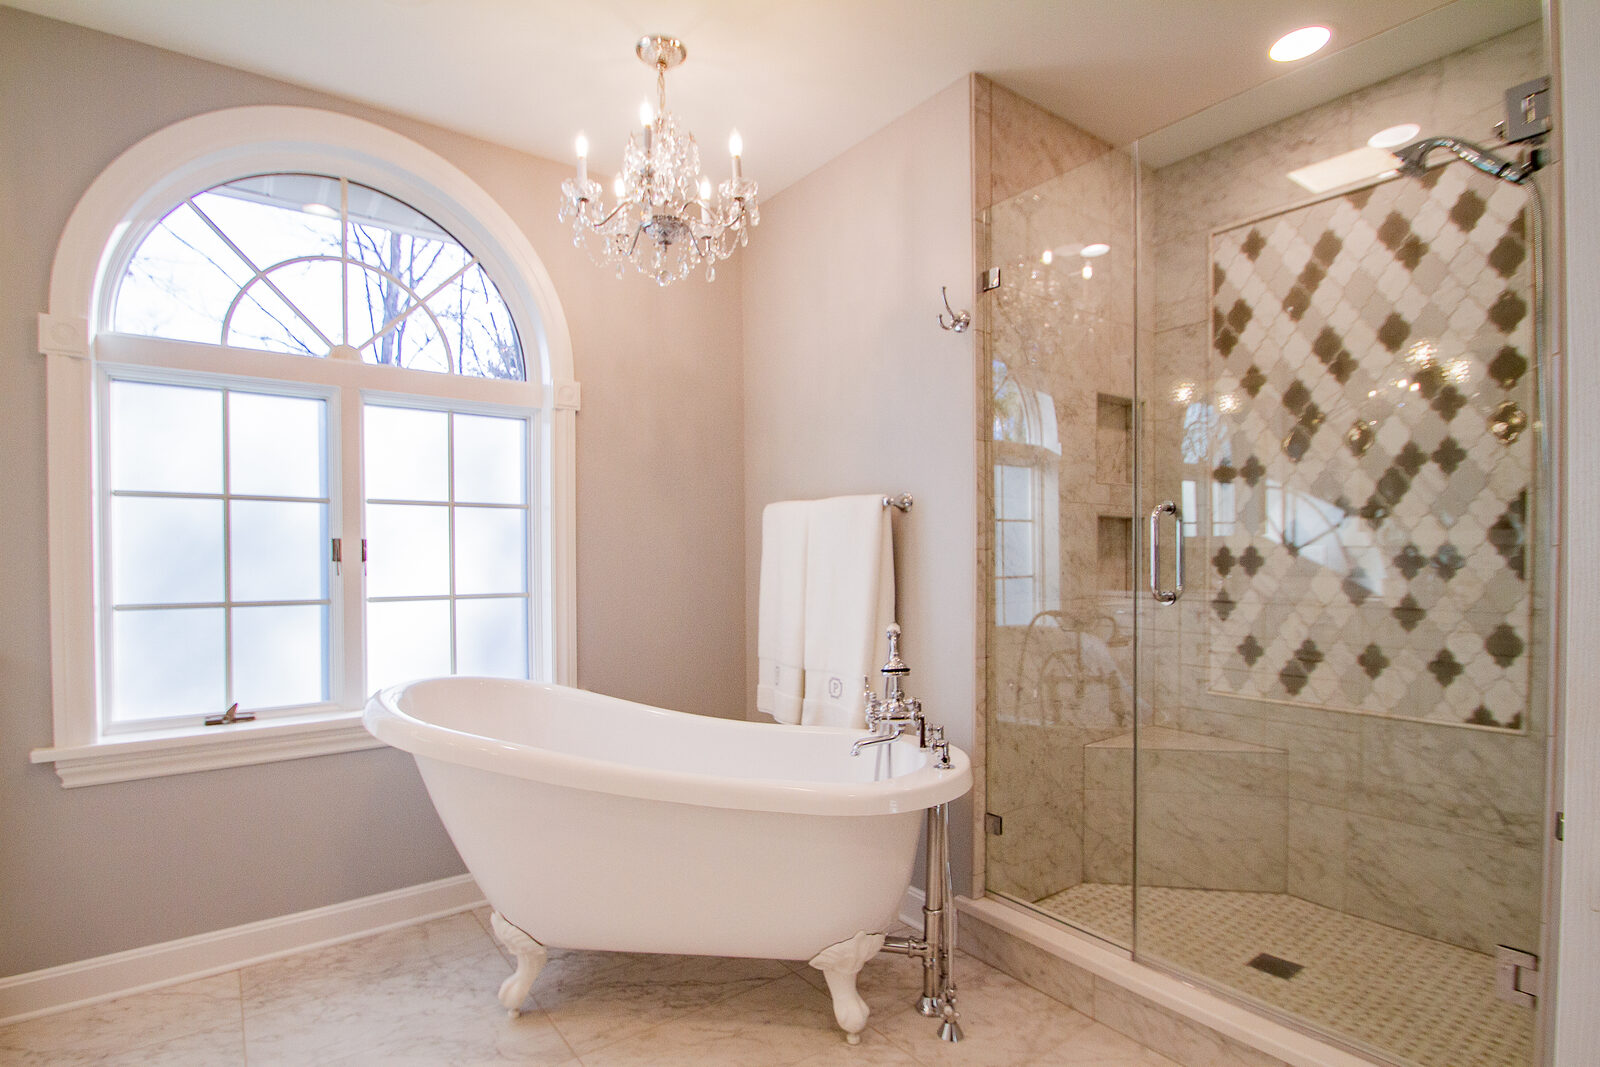
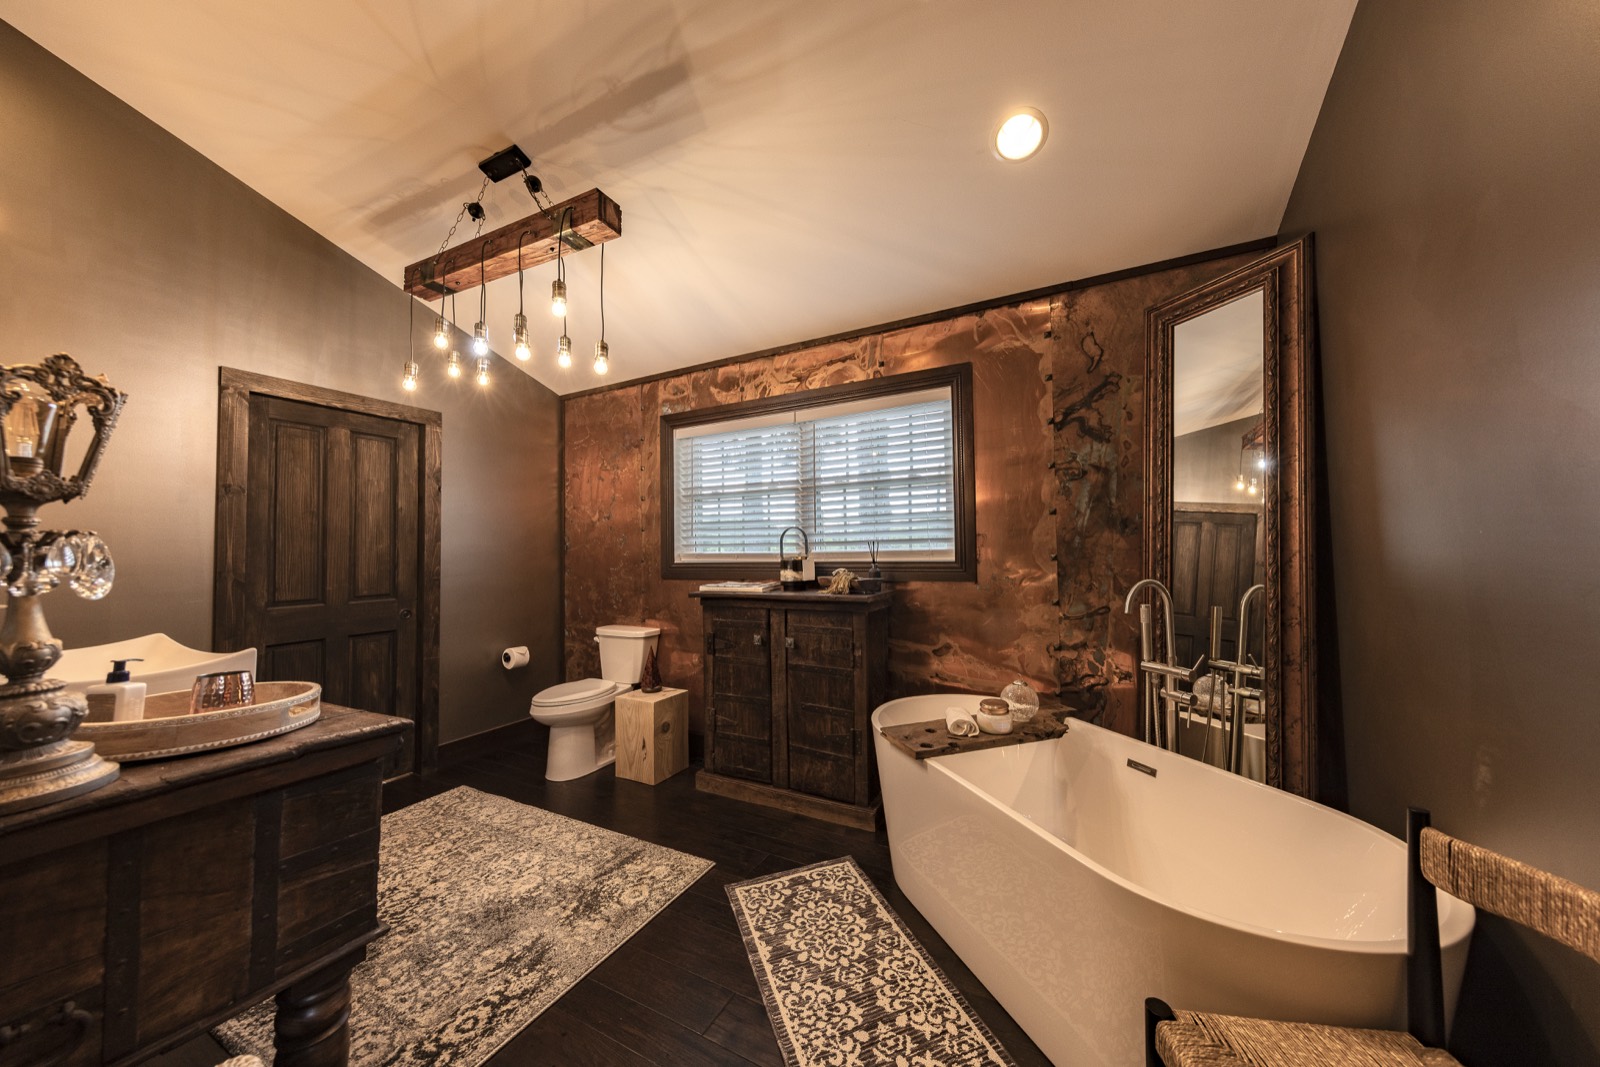
  • Remodeled bathroom with freestanding tub and copper accent wall Plumbers PlumbersRough-in to fixtures.
  • A new great room with vaulted ceiling and wide-plank floor Carpenters CarpentersFraming to finish trim, on staff.
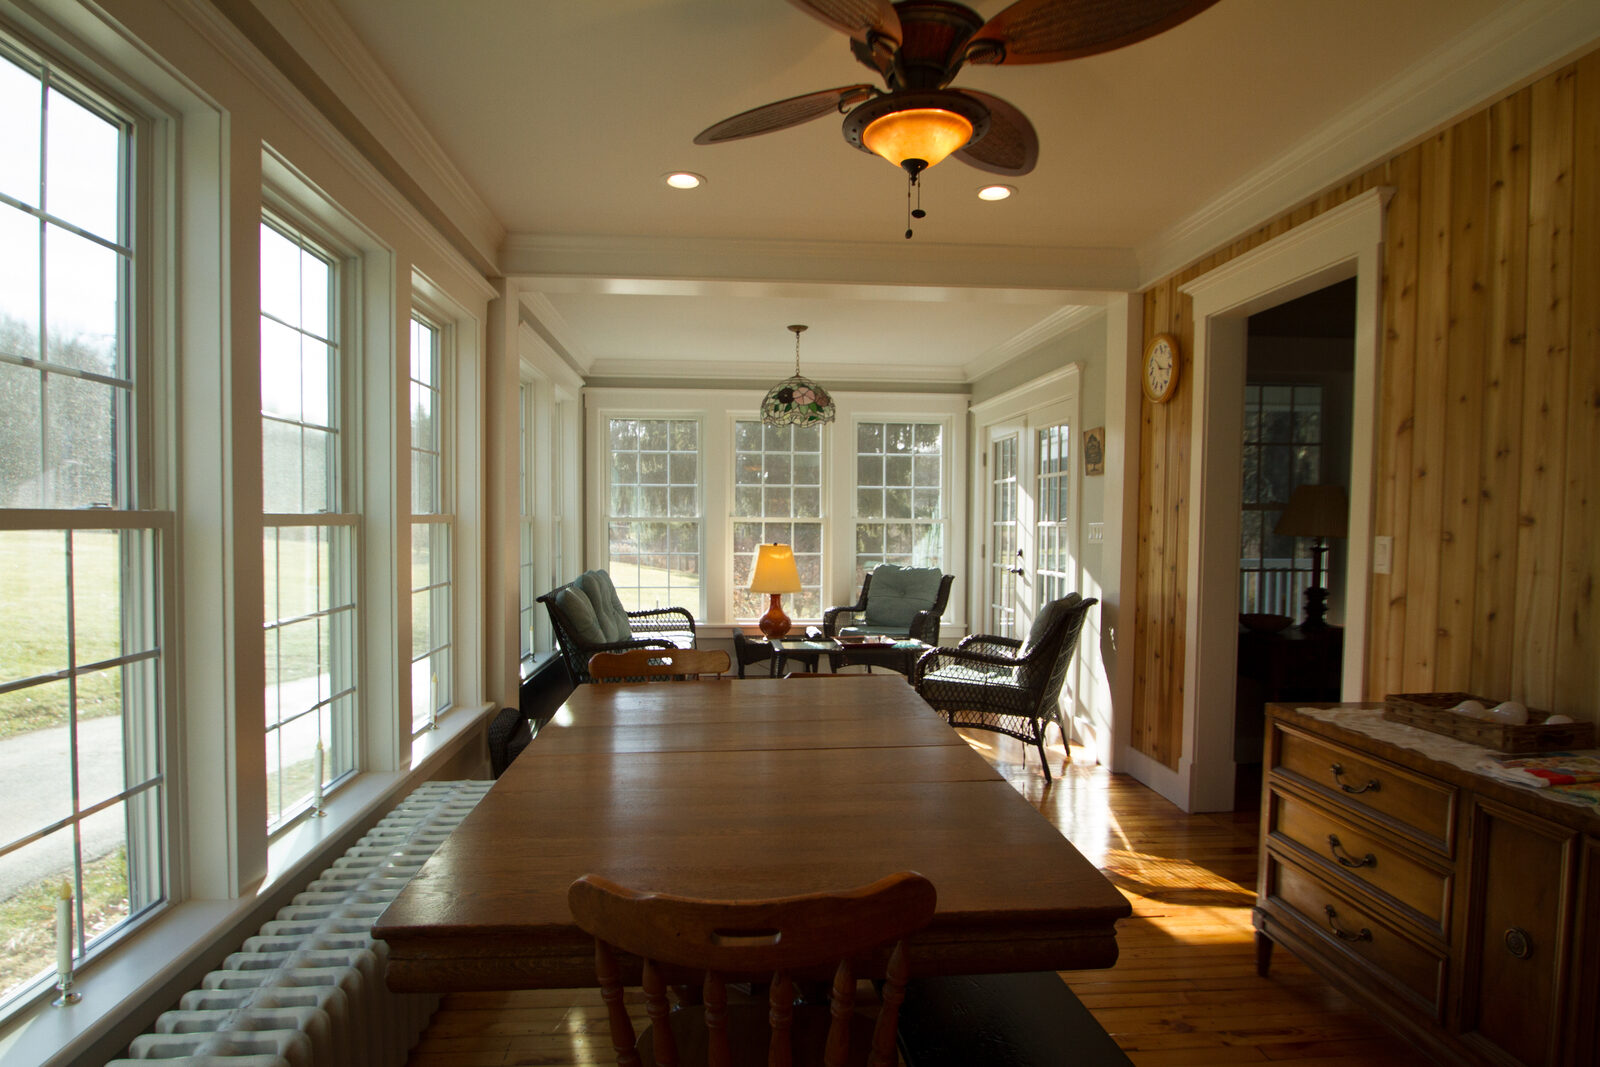
  • A bright sunroom addition with windows on three sides HVAC specialists HVAC specialistsHeating, cooling and fresh air, sized for the rooms you added.
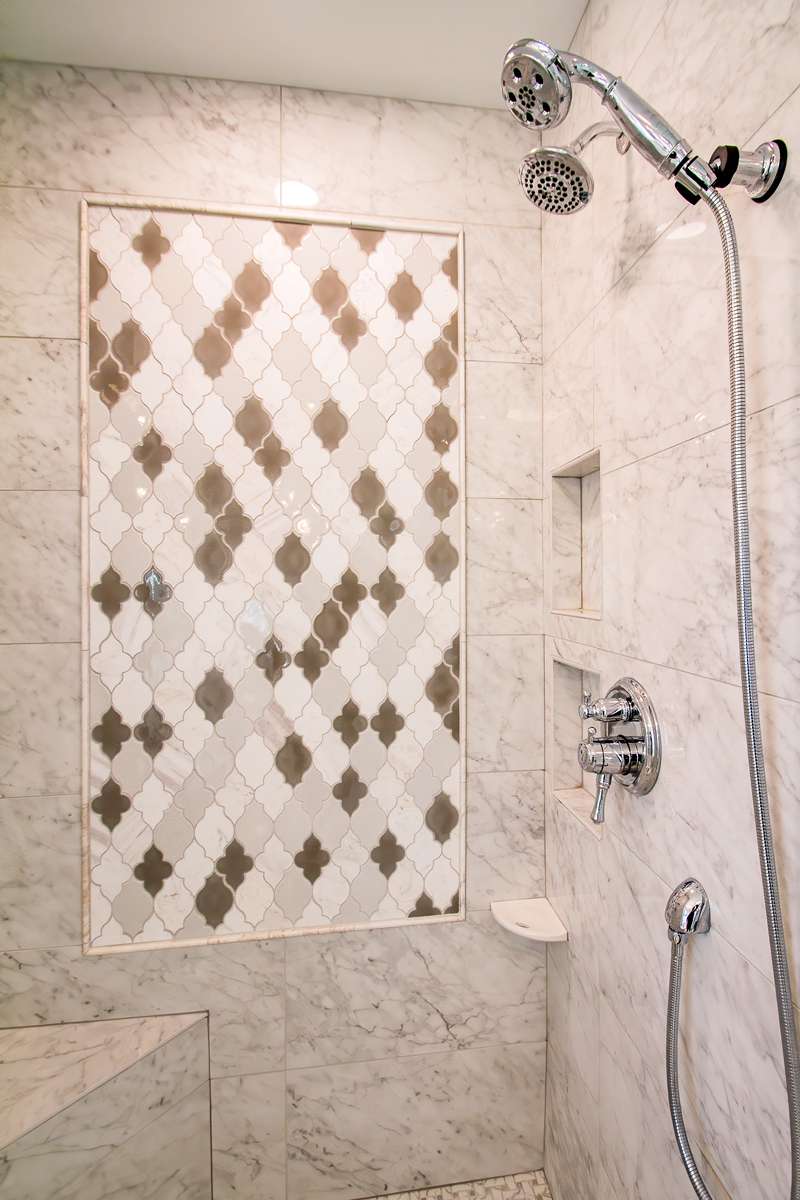
  • Marble tile shower walls with a diamond mosaic panel Tile setters Tile settersFloors, showers and walls.
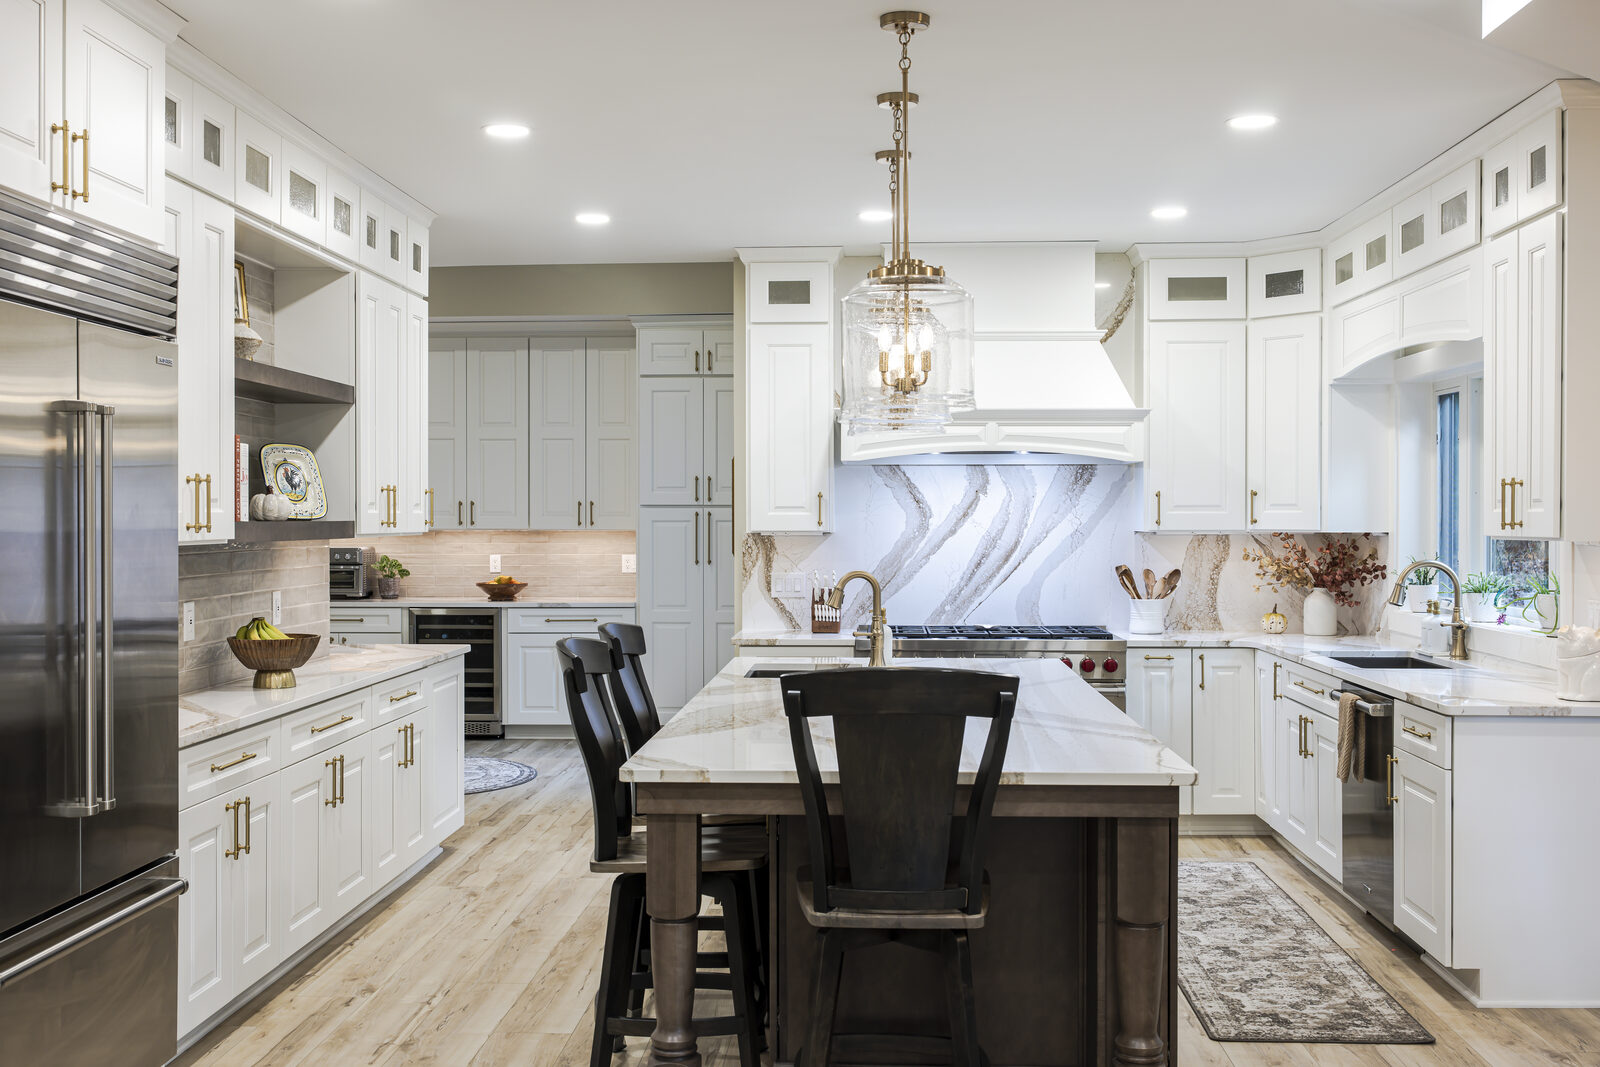
  • Kitchen with painted cabinetry and marble backsplash Painters PaintersThe last coat, inside and out.
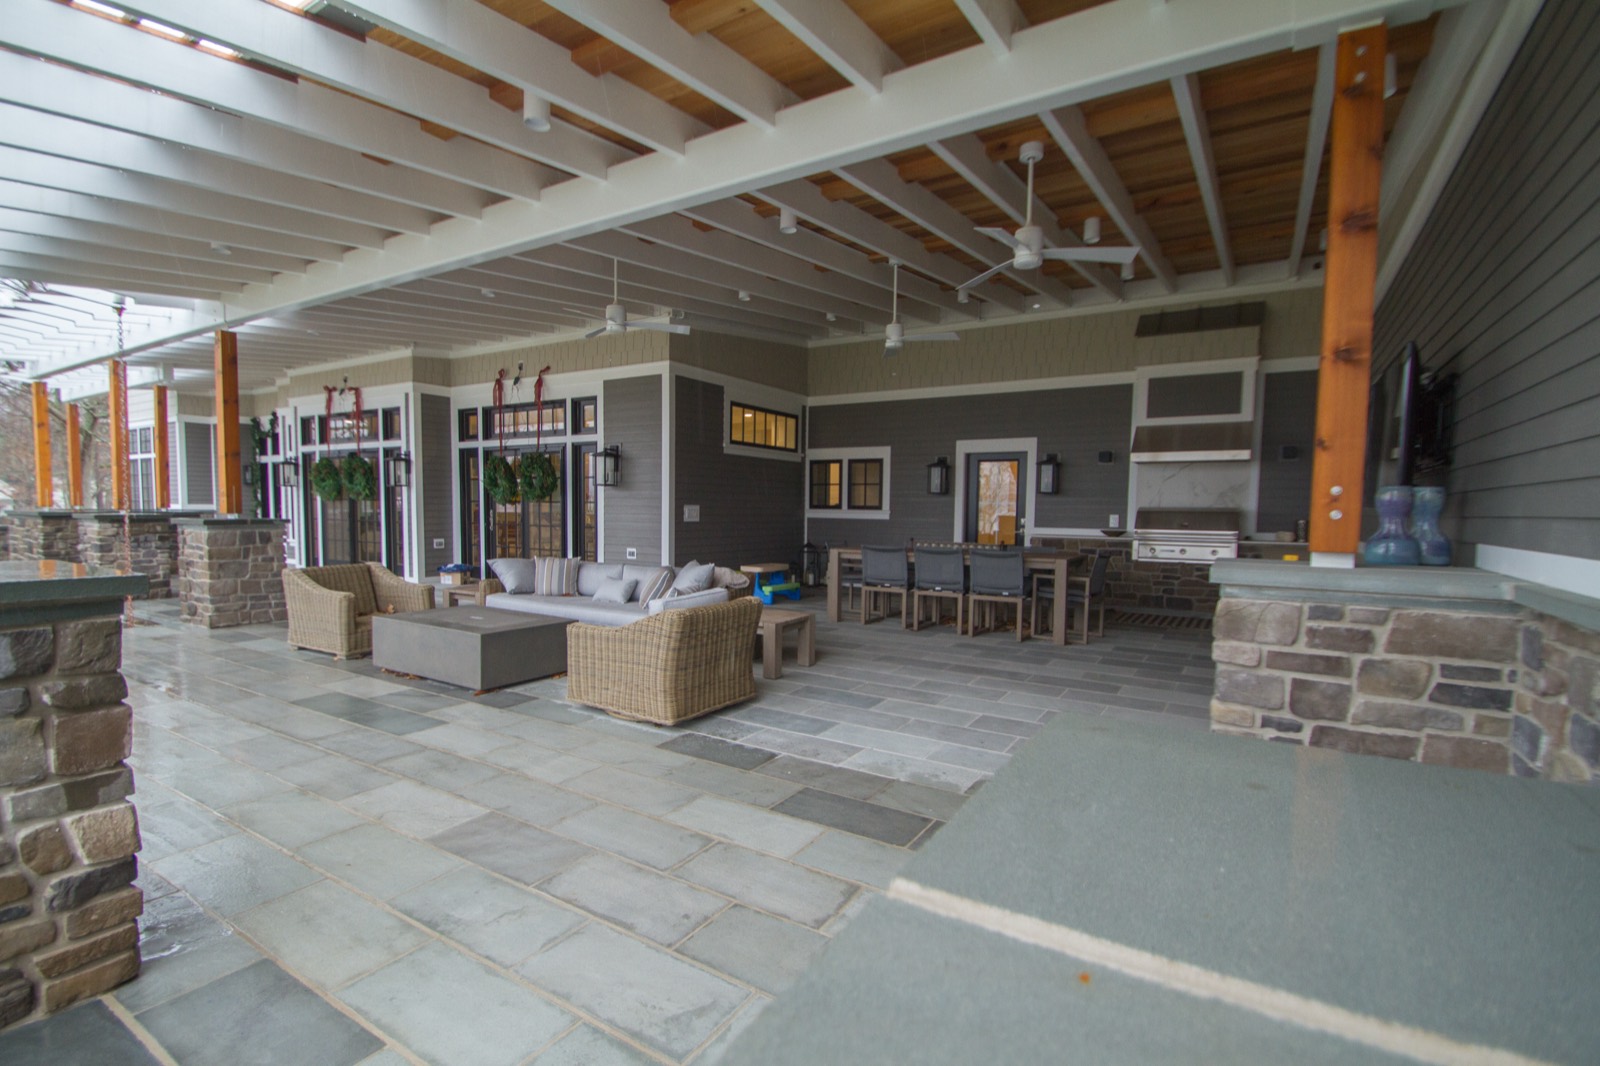
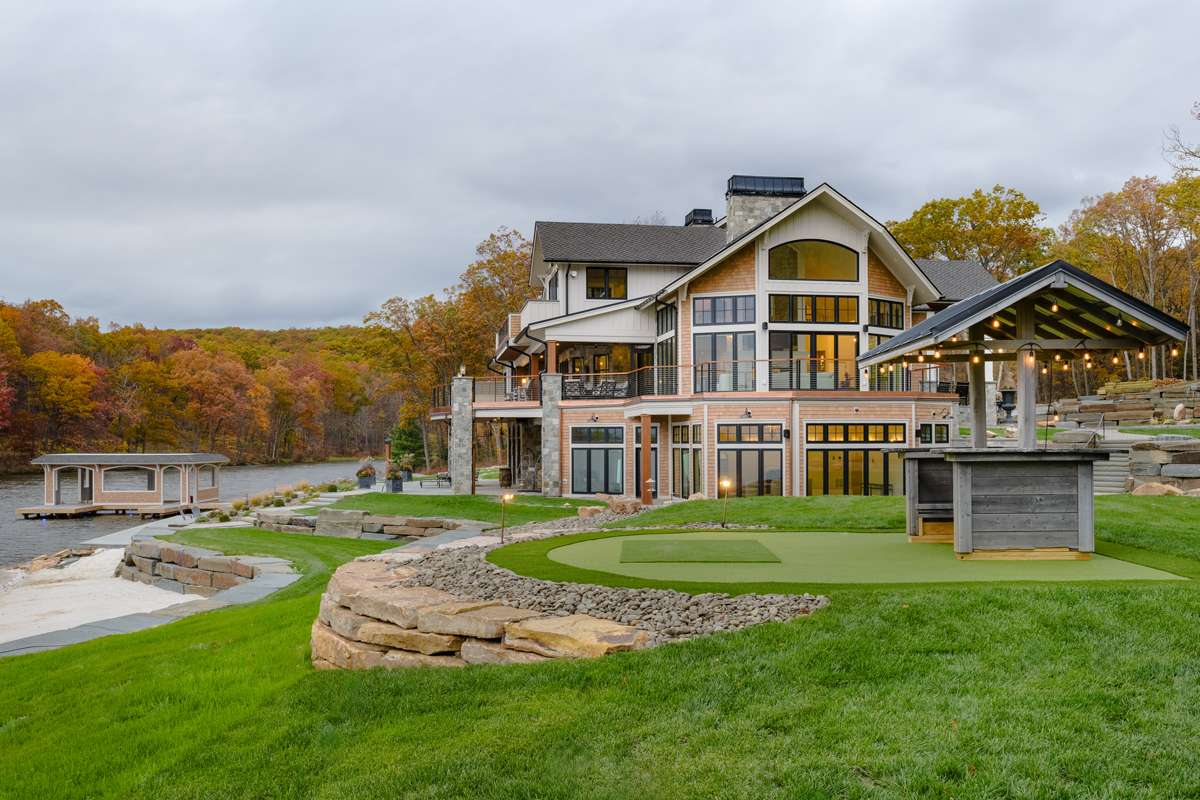
  • A green lawn, planted beds and a curved stone wall below a lakeside home Landscapers LandscapersBluestone, planting and lawn. Down to the yard.

You don’t have to coordinate any of them. We do.

The Perez Process

Five steps. One clear path.

From your first idea to the finished home, every project follows the same path.

  1. 01

    Imagine

    Tell us what you want your home to become.

  2. 02

    See

    Explore the possibilities and experience the design in full color 3-D.

  3. 03

    Define

    Define the look with our design team and work through the details.

  4. 04

    Know

    Understand exactly what we’re building and what it will cost.

  5. 05

    Build

    Move into construction with one experienced team bringing it together.

The Perez Promise

Know What We’re Building. Know What It Will Cost.

Complete the Perez Process with us, and you’ll know the price of the project we’ve planned together before construction begins.

0%

Interest for 12 months*

Finance your remodel, addition or custom home through our lending partner, Service Finance. We help you apply.

See financing options

*Financing is subject to credit approval and is provided by Service Finance Company, LLC, a third-party lender not affiliated with Perez Design-Build Remodel. 0% interest for 12 months on approved credit. Not every applicant will qualify. Minimum amounts, payment terms and other conditions apply; ask us for the full terms of the plan before you apply.

See what’s possible

See What’s Possible.

Real homes in northeastern Pennsylvania. Nothing here is a rendering.

A House Designed Around Art and Experience

What They Imagined
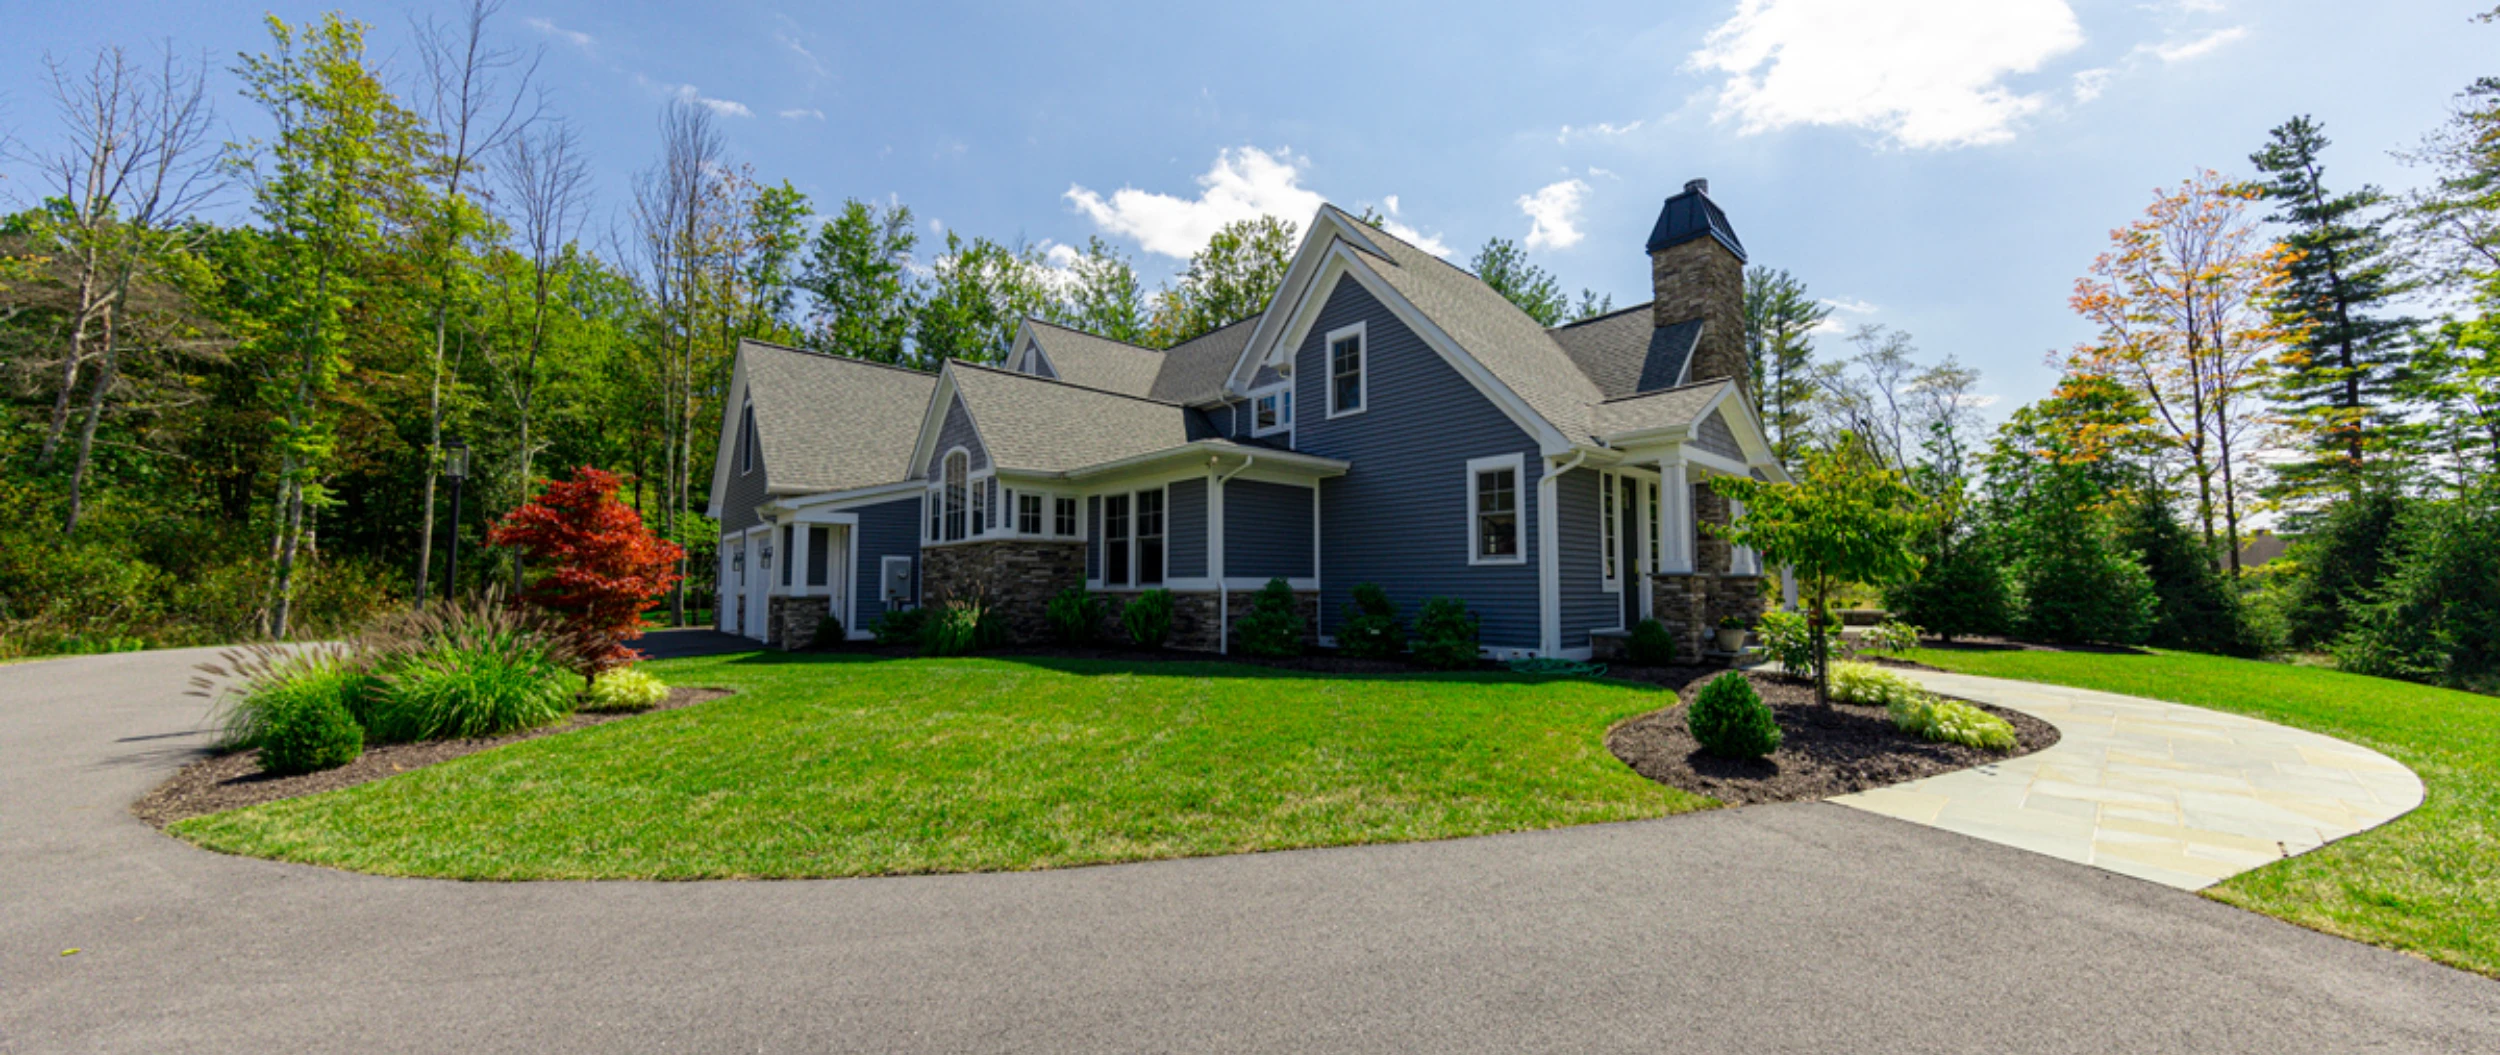
A new home in Waverly built around the owners’ collection of oriental rugs and art: a gallery and a light-filled family home at once.
The Challenge
Giving every rug and painting gallery-quality light and sightlines while keeping the house open, livable and easy to stay in for the long term.
The Perez Approach
We set walls, niches and sightlines for each piece, brought in light through Andersen A-Series windows, put the primary suite on the main floor, and fit a media room and gym without breaking the open flow.
The Transformation
A timeless custom home, traditional in character and modern in its lines: curated yet comfortable, and deeply personal to the family who lives in it.
See the Full Story

A Fresh Perspective on Everyday Luxury

What They Imagined
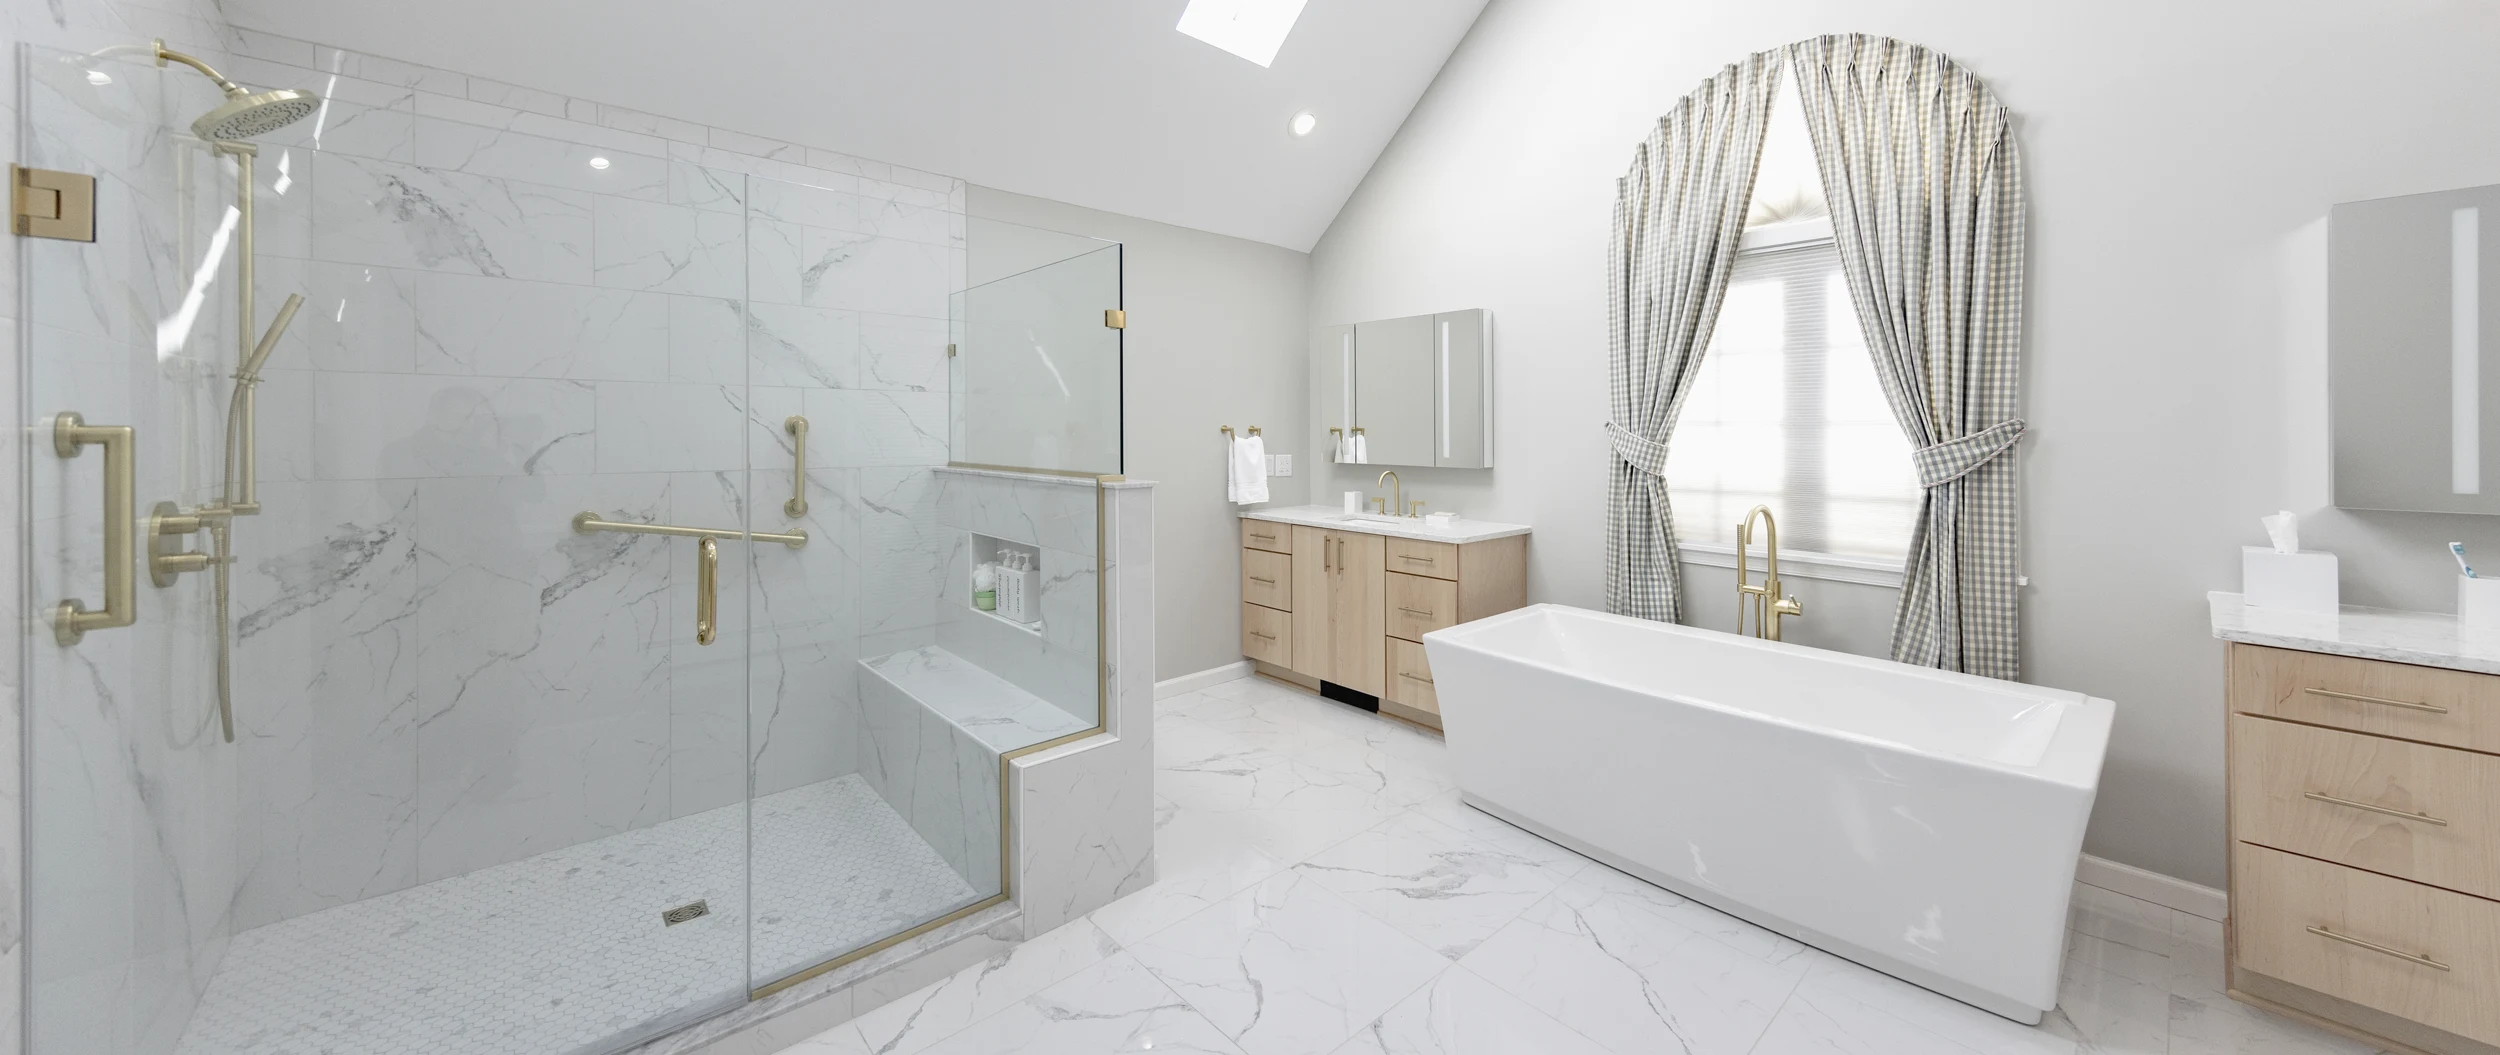
A bathroom that felt lighter and more modern, comfortable today and easy to live with for years to come.
The Challenge
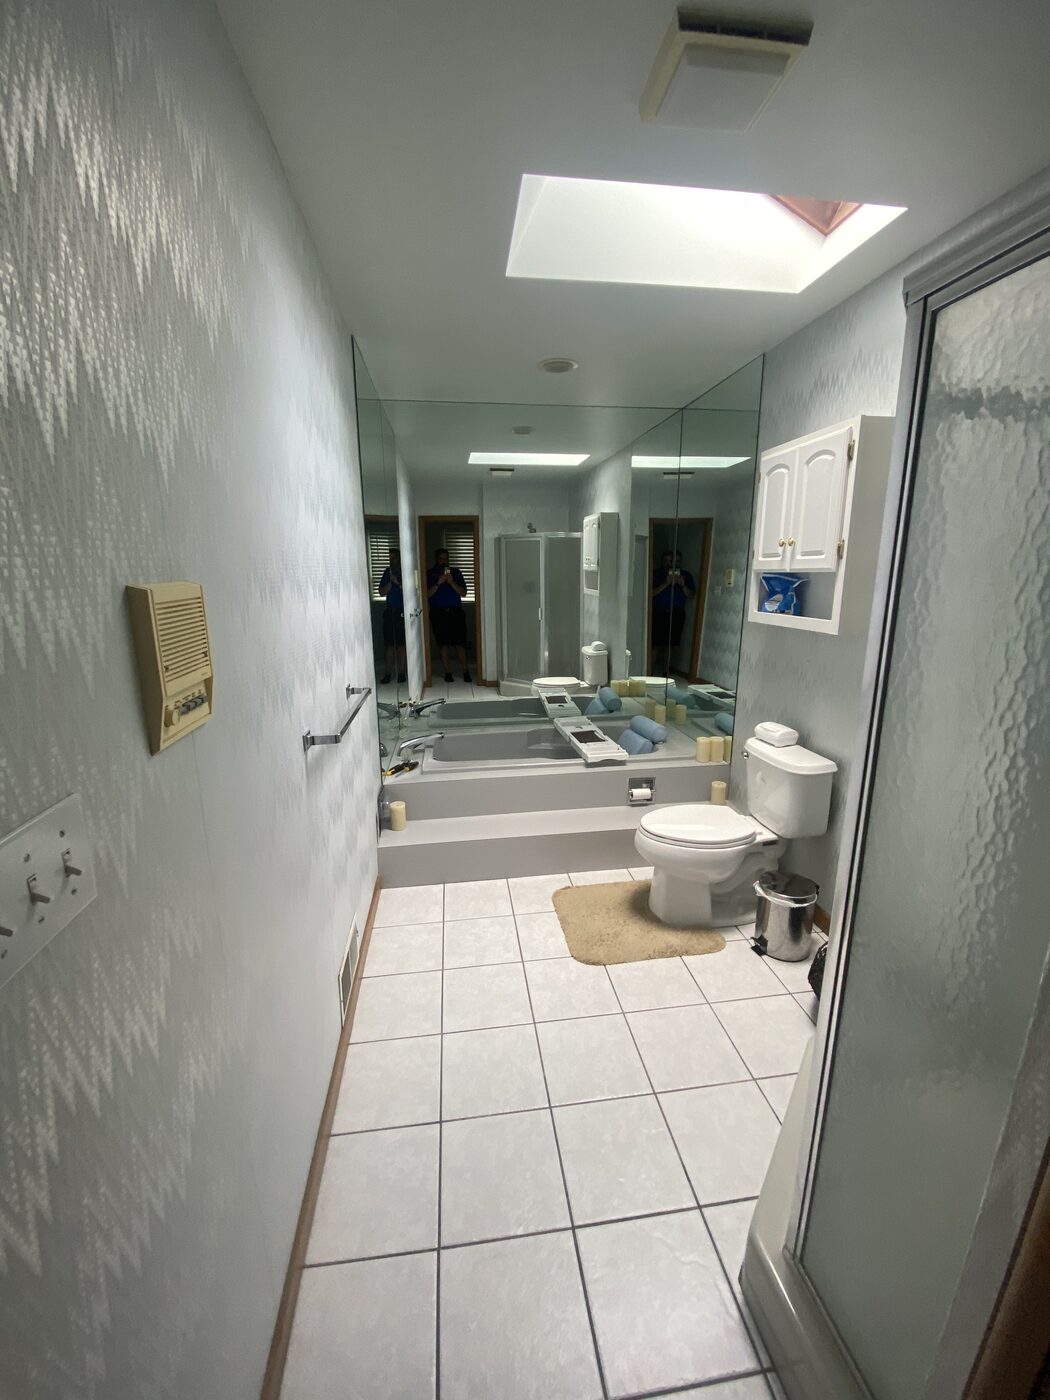
An oversized platform tub and dated tile countertops crowded a traditional room, and the shower had to work for long-term living.
The Perez Approach
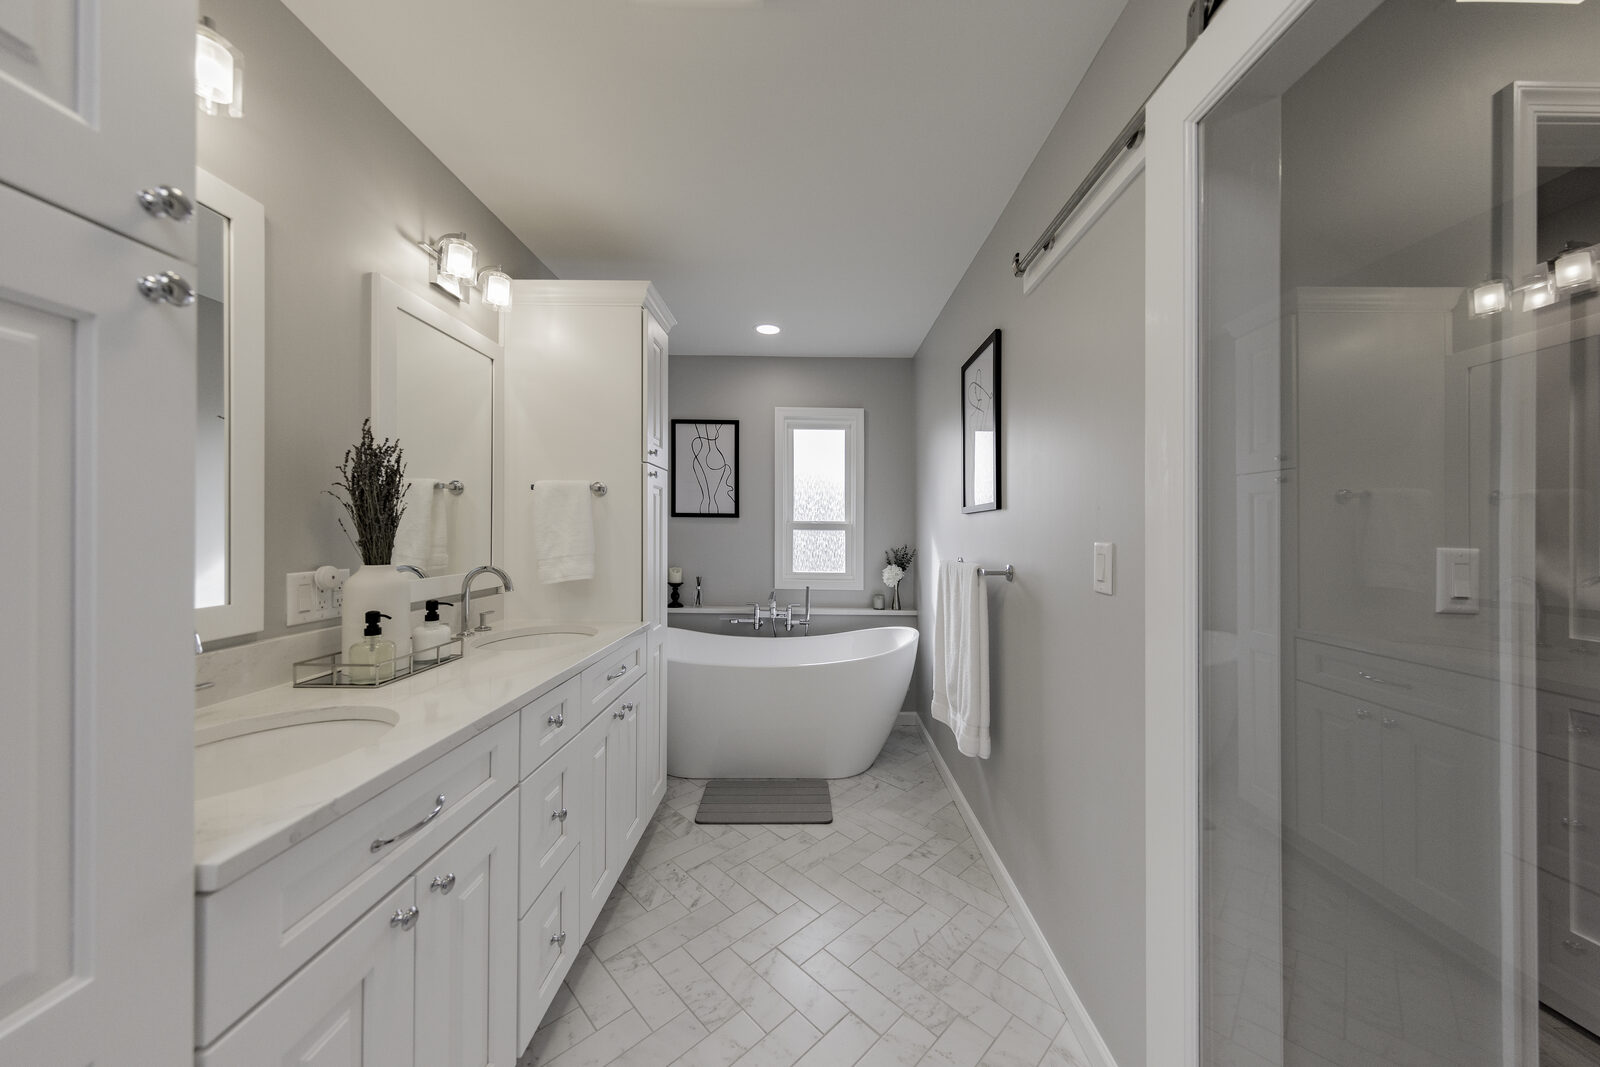
We took out the platform, set a freestanding tub as the focal point, and built a larger shower with a low-threshold entry, large-format tile and layered lighting.
The Transformation
A larger, brighter, modern bath that balances elegance, accessibility and everyday comfort.
See the Full Story
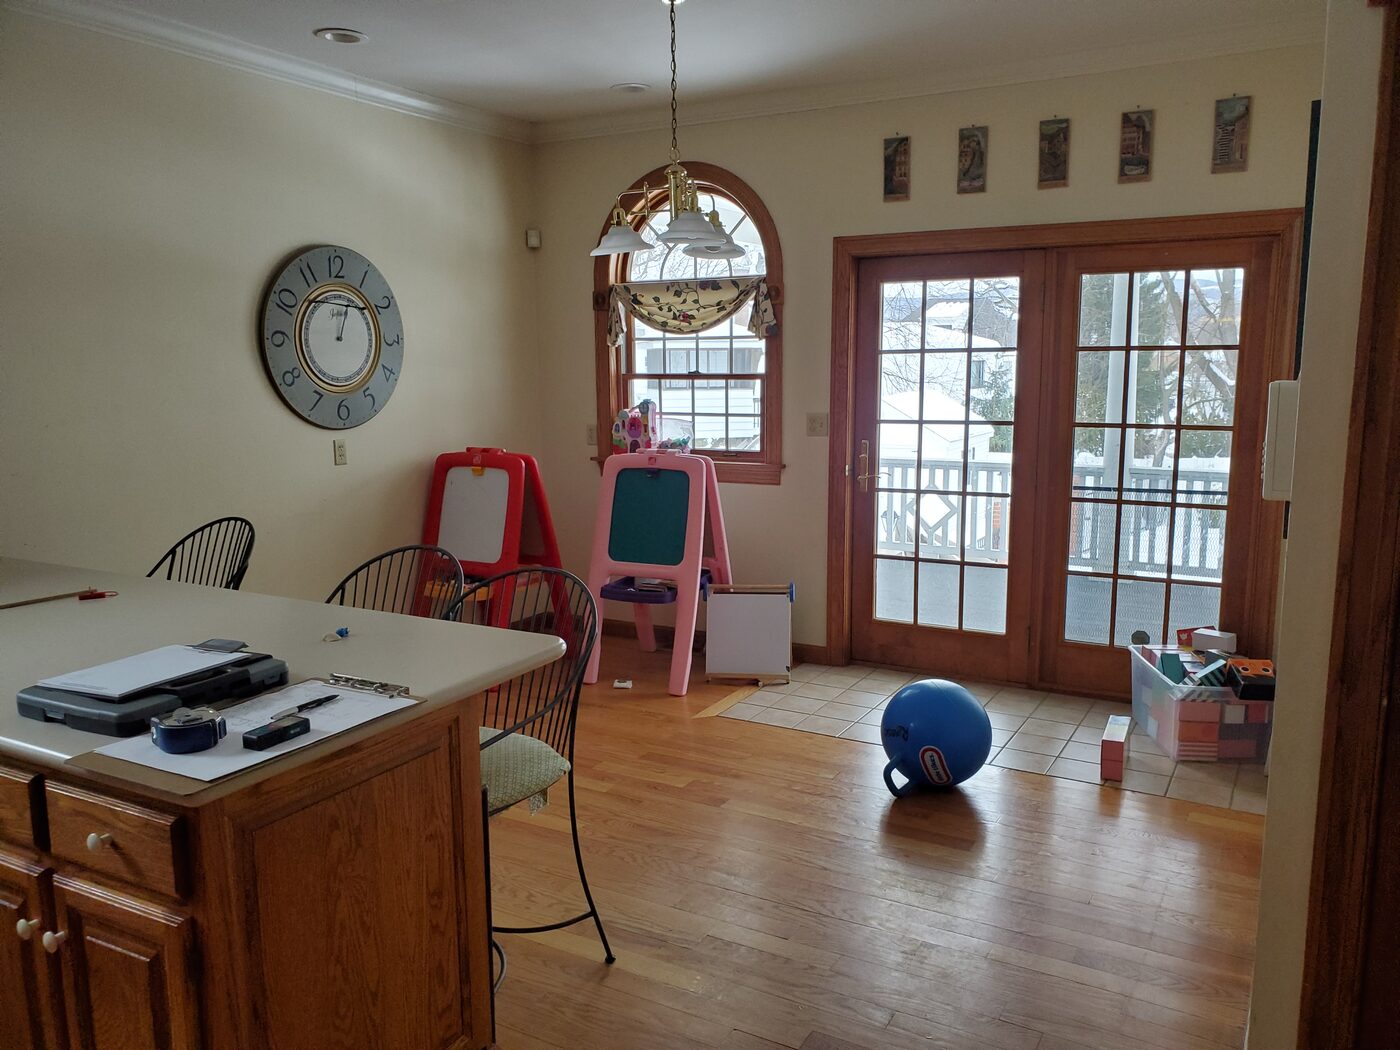
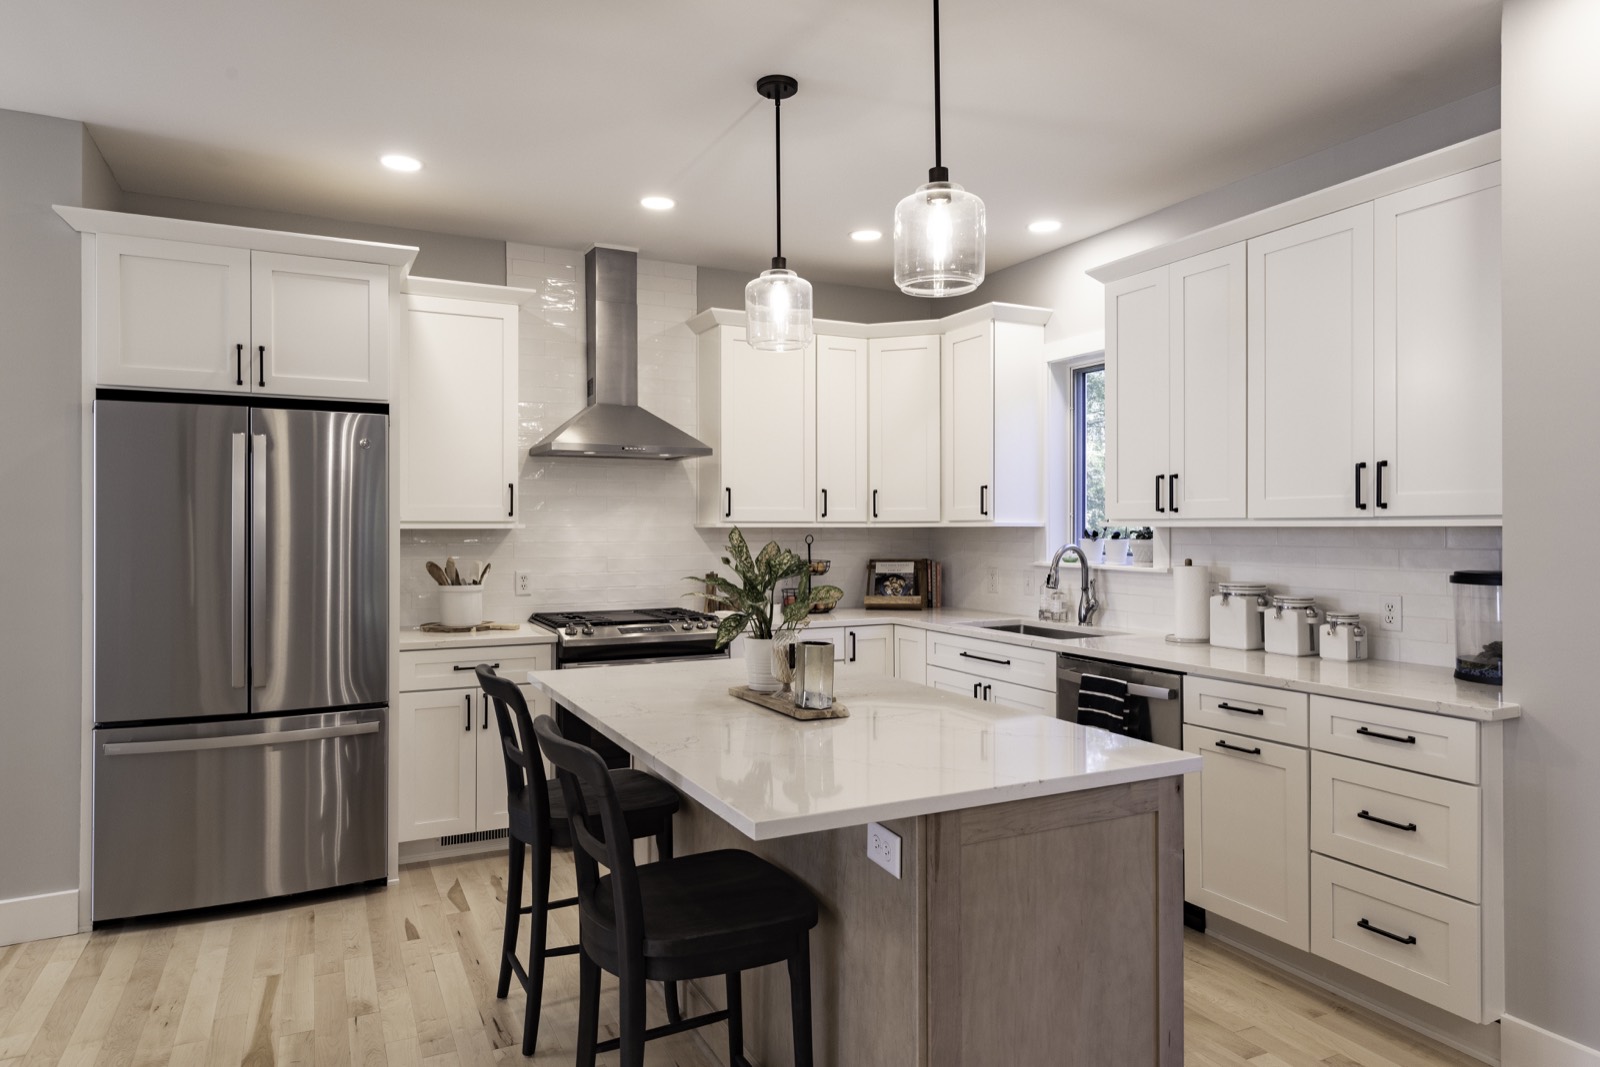
A kitchen before remodeling: dark oak cabinets, a cluttered peninsula and a low ceiling The same kitchen after remodeling: white cabinetry, exposed wood beams and a long island with seating for six

Kitchen: taken to the studs, ceiling opened to the beams

A bathroom before remodeling: dated green wall tile, a cramped tub and a low dropped ceiling The same bathroom after remodeling: white cabinetry, a freestanding tub and a skylight over the vanity

Primary bath: new tile, new plumbing, daylight added

Explore the Project Gallery

The verdict

Don’t take our word for it. Take theirs.

GuildQuality surveys our homeowners independently, not through us, and publishes every answer: 561 verified reviews since 2012.

4.8 out of 5

Guildmaster Award 2023

  • 96% found no hidden costs or unwarranted change orders
  • 95% said we stayed within the agreed budget
  • 98% said we had the expertise to manage the project
  • 97% said the job site was kept clean and safe
  • 98% found our people professional and courteous
  • 94% felt they got fair value for their money
“Perez Design has fixed our home to be very safe for a handicapped Vietnam veteran. Supervisors stayed in touch with us and kept everything running smoothly.”
Joe & Ellen H., Larksville, PA
“In an area where contractors frequently say they will show up but don’t or don’t give you a quote or come and never get back to you, Perez did not do that. They consistently showed up when they said they were going to, gave us a quote that was reasonable even though it was higher than the rest.”
Christian & Melinda K., Scranton, PA

Read more reviews Read the surveys on GuildQuality Read our Google reviews

Start here

Planning Your Project? Start Here.

Bring your inspiration: Pinterest and Houzz images, magazine clippings, sketches, even AI-generated ideas. We’ll turn it into a real plan for your northeastern Pennsylvania home.

AI-Generated Ideas

Have a generated concept? Bring it in. Every idea you bring gets us closer to the room you want.

Sketches & Drawings

Yours or ours. A rough drawing on the back of an envelope is still a floor plan to us.

Saved Photos

Pinterest and Houzz boards, magazine clippings, screenshots you never showed anyone. It’s all useful.

Homeowner resources

Ready to See What’s Possible?

A designer comes to your home, sees the space, and talks it through with you, free and with no obligation.

A sunroom addition finished with white beadboard ceilings and windows on three sides
Book a virtual consultation Text Us
4.8 561 verified reviews