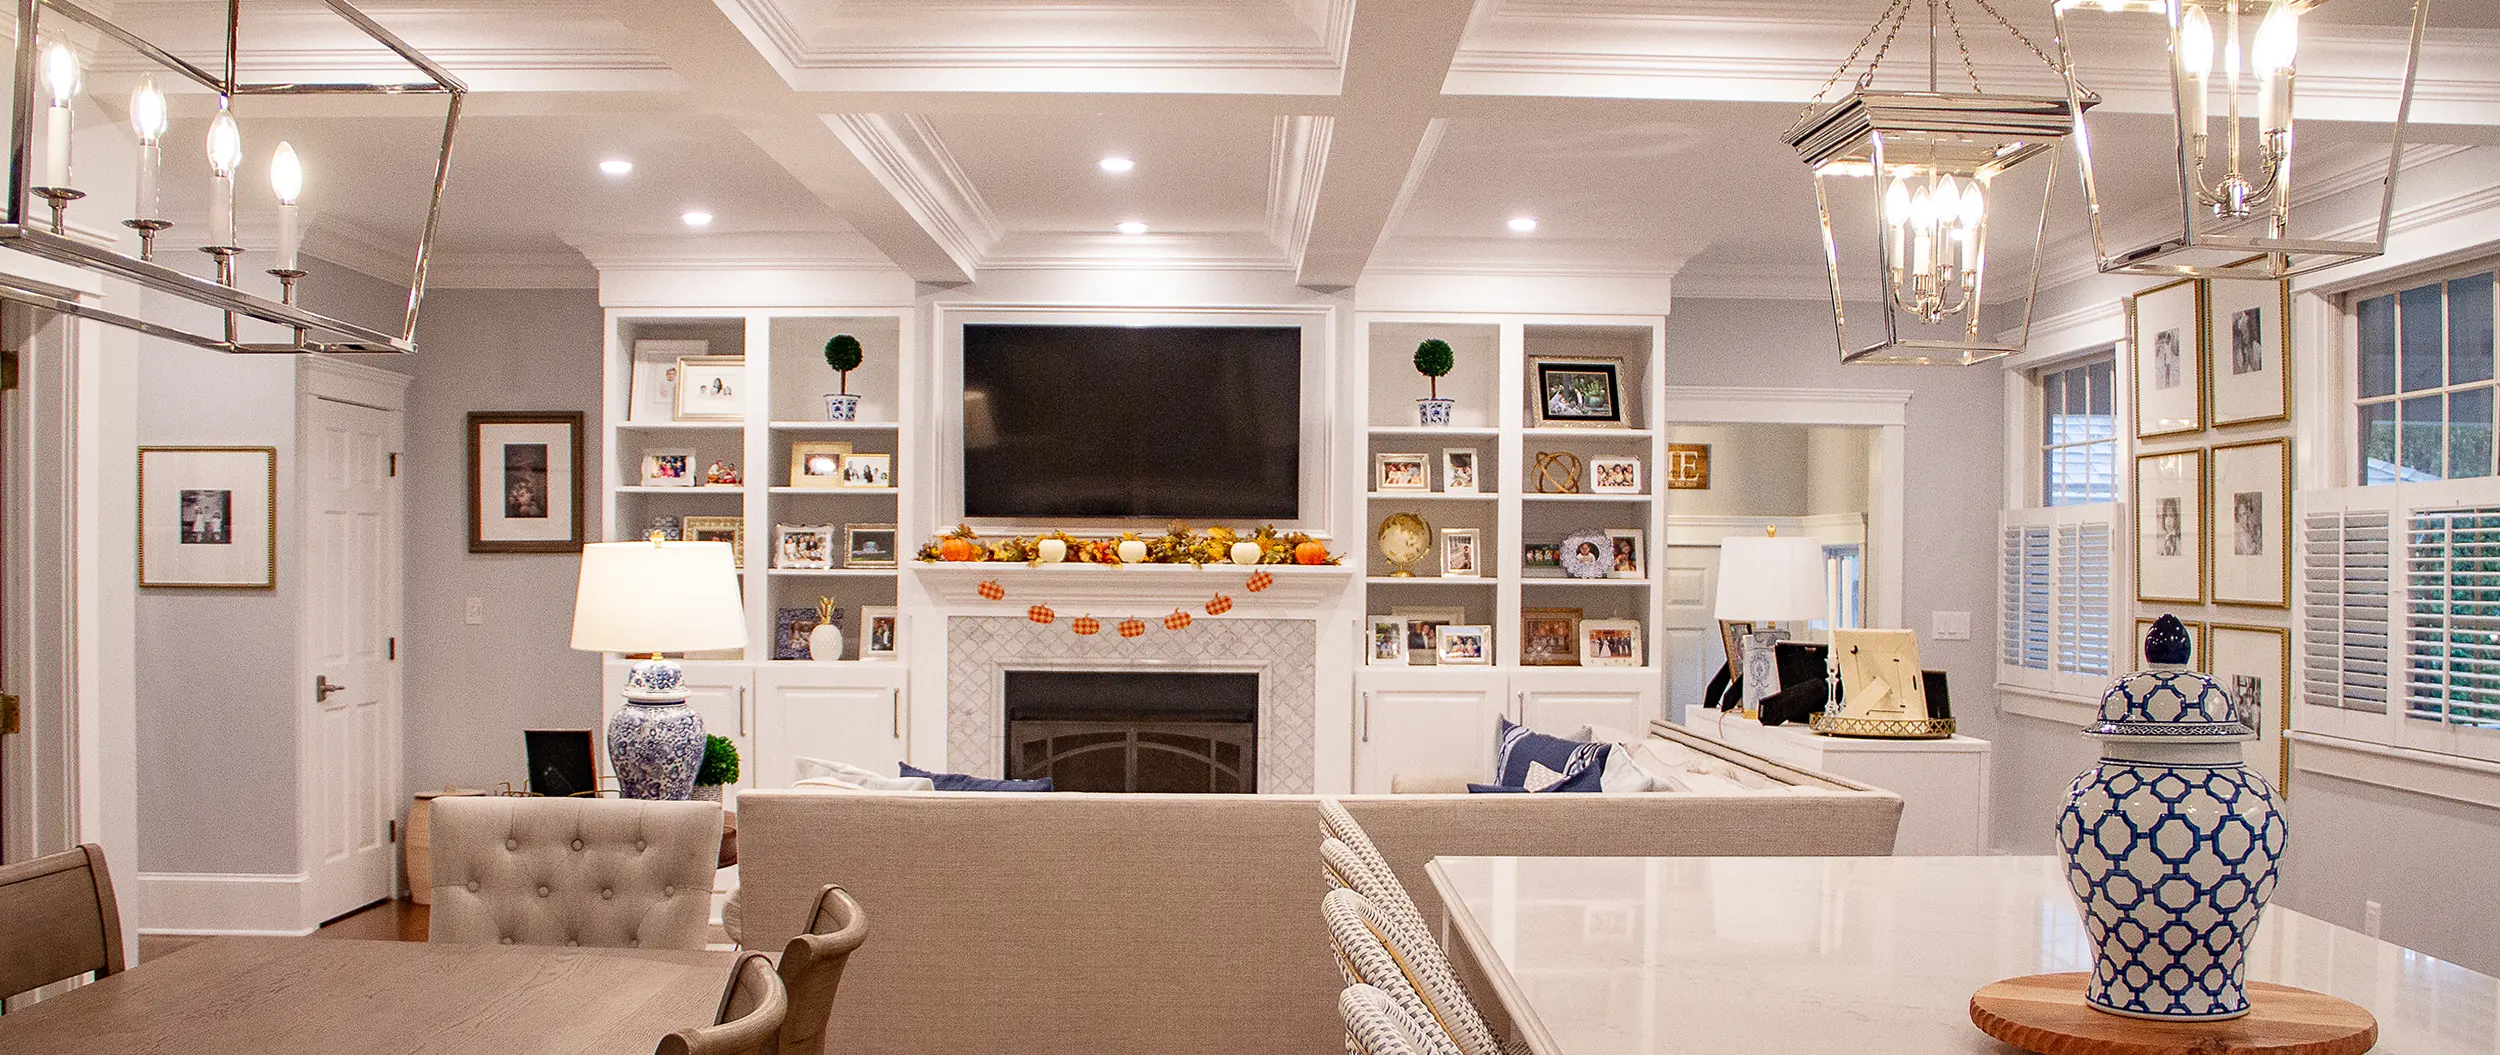
How to Plan a Kitchen Layout That Works for Your Home
A kitchen can have beautiful finishes and still be frustrating to use if the layout does not work well.
That is why a successful kitchen remodeling project should begin with function. The layout needs to support cooking, cleaning, storage, entertaining, and everyday movement through the room.
Start with How You Use the Kitchen
Every household uses its kitchen differently.
Some homeowners regularly cook large meals. Others need extra seating or want the kitchen to function as a gathering space.
Consider where food is prepared, where dishes are stored, and how people naturally move through the room. These routines should help shape the layout of the kitchen.
Pay Attention to Traffic Flow
Walkways should allow people to move about the kitchen comfortably without interfering with someone who is cooking or cleaning.
Appliance doors, drawers, cabinets, stools, and seating areas also require enough space to function properly.
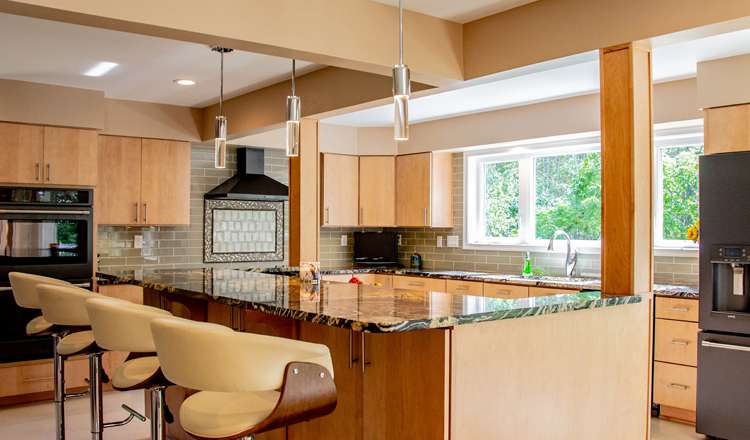
A large island may look great on a floor plan, but it can become an obstacle if it makes the room difficult to navigate.
Create Convenient Work Areas
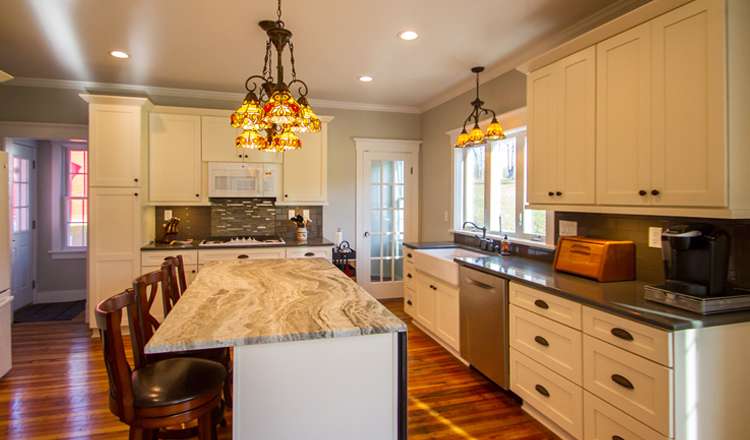
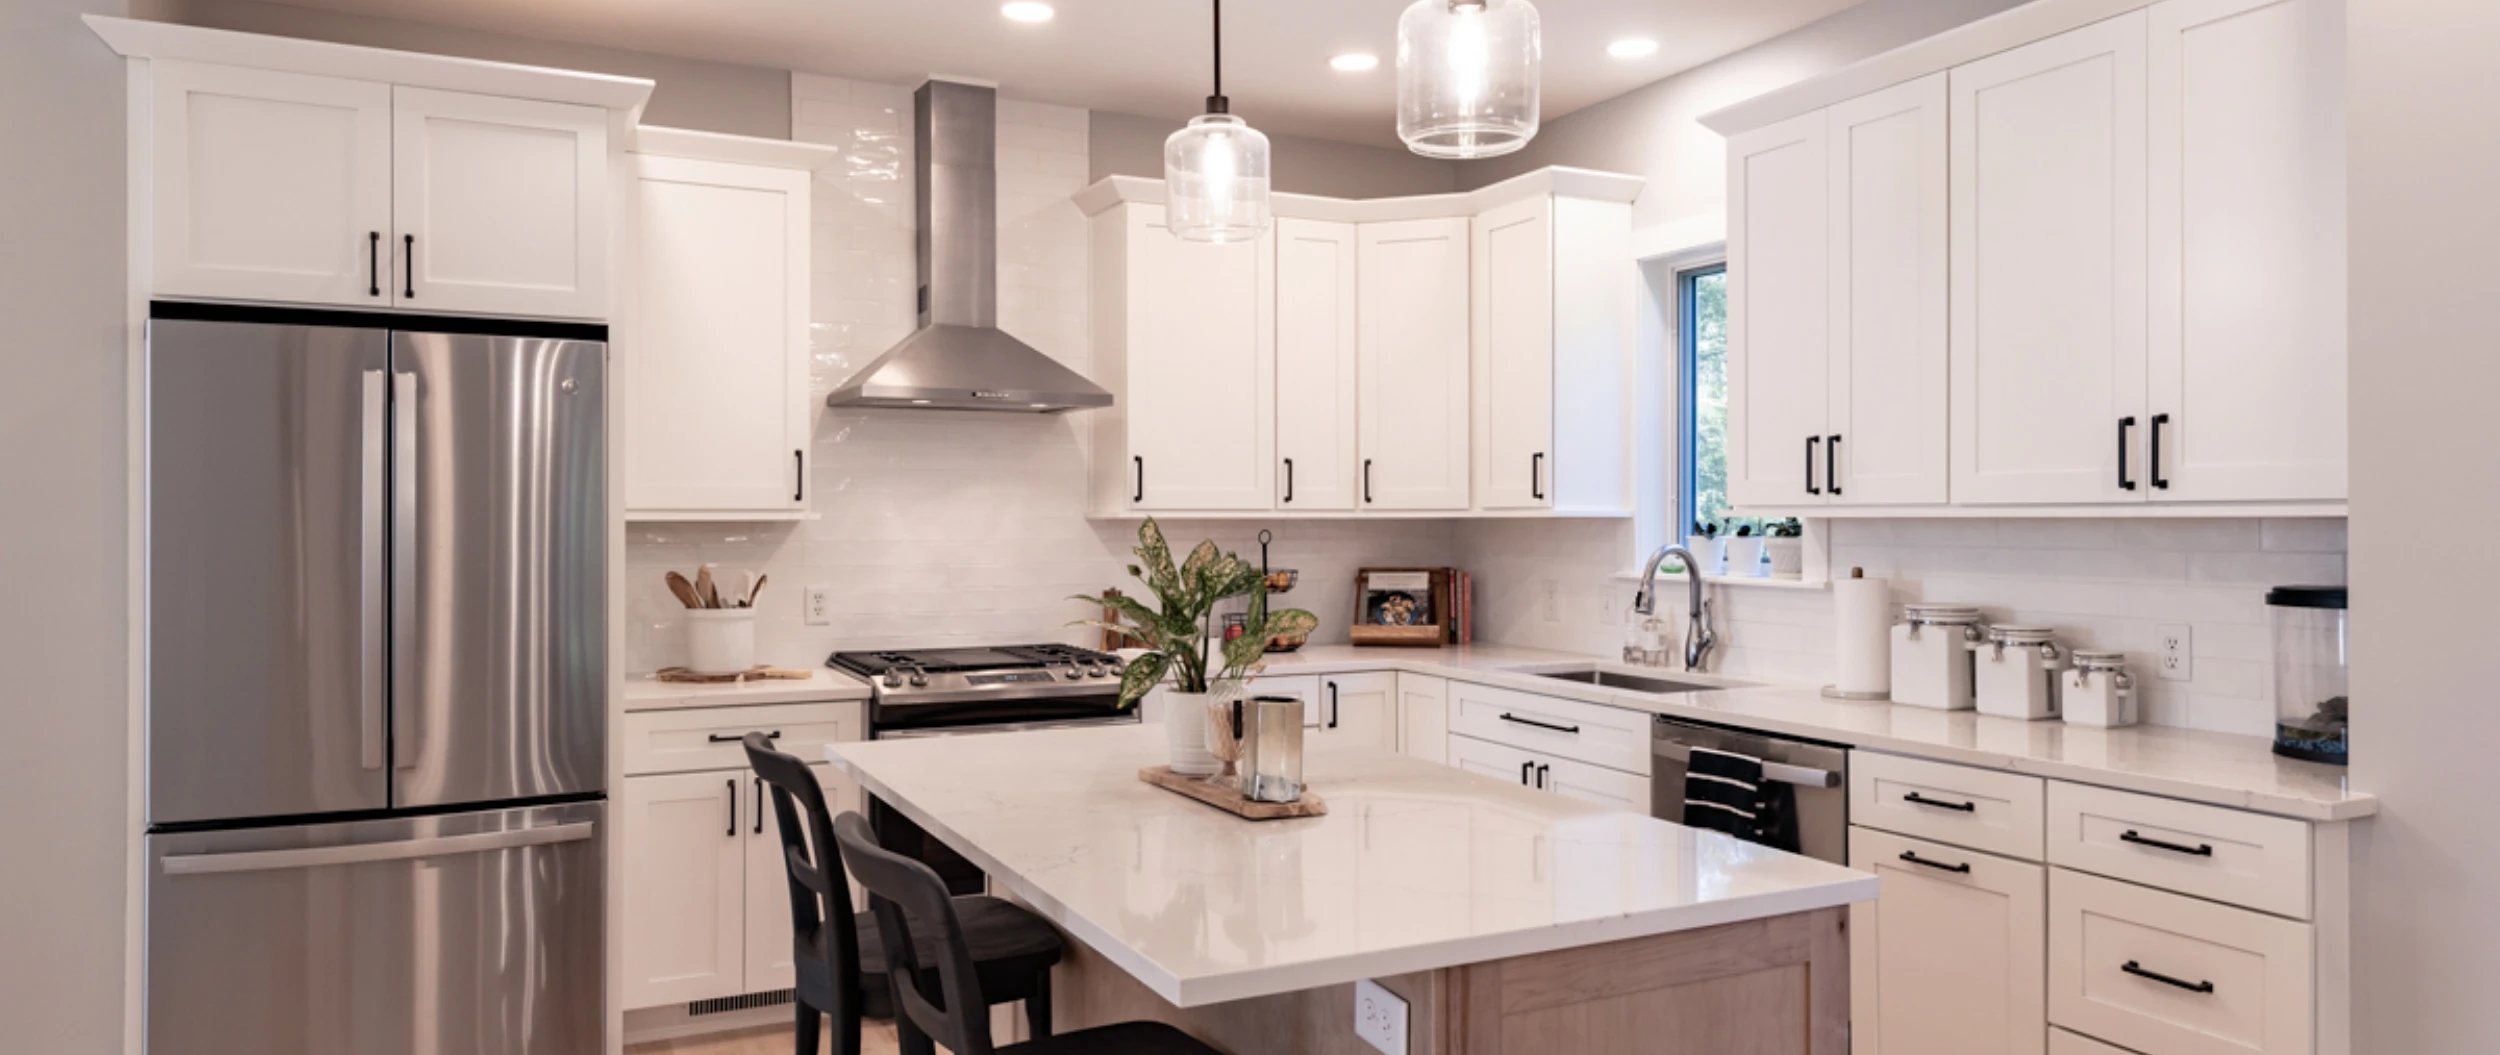
The sink, refrigerator, range, countertops, and storage should work together.
Frequently used items should also be easy to reach. Cooking tools may make sense near the range, while dishes may be more convenient near the dishwasher.
There is no single kitchen layout that works for every home. The design should reflect the available space and the homeowner's routine.
Think about Nearby Rooms
A kitchen remodel can also affect dining and living areas.
Changing openings, flooring, lighting, or sightlines can influence how the entire first floor feels. This is especially important when updating older homes with more divided layouts.