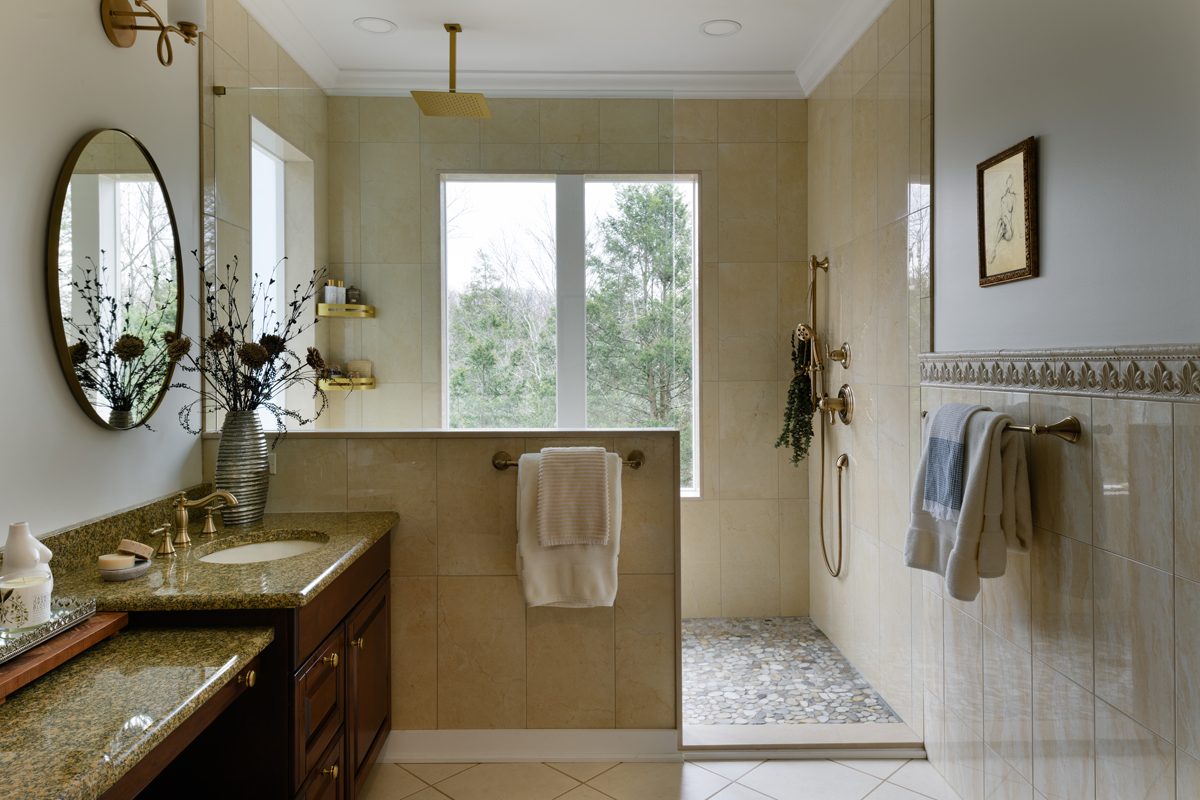
Safer, easier bathrooms
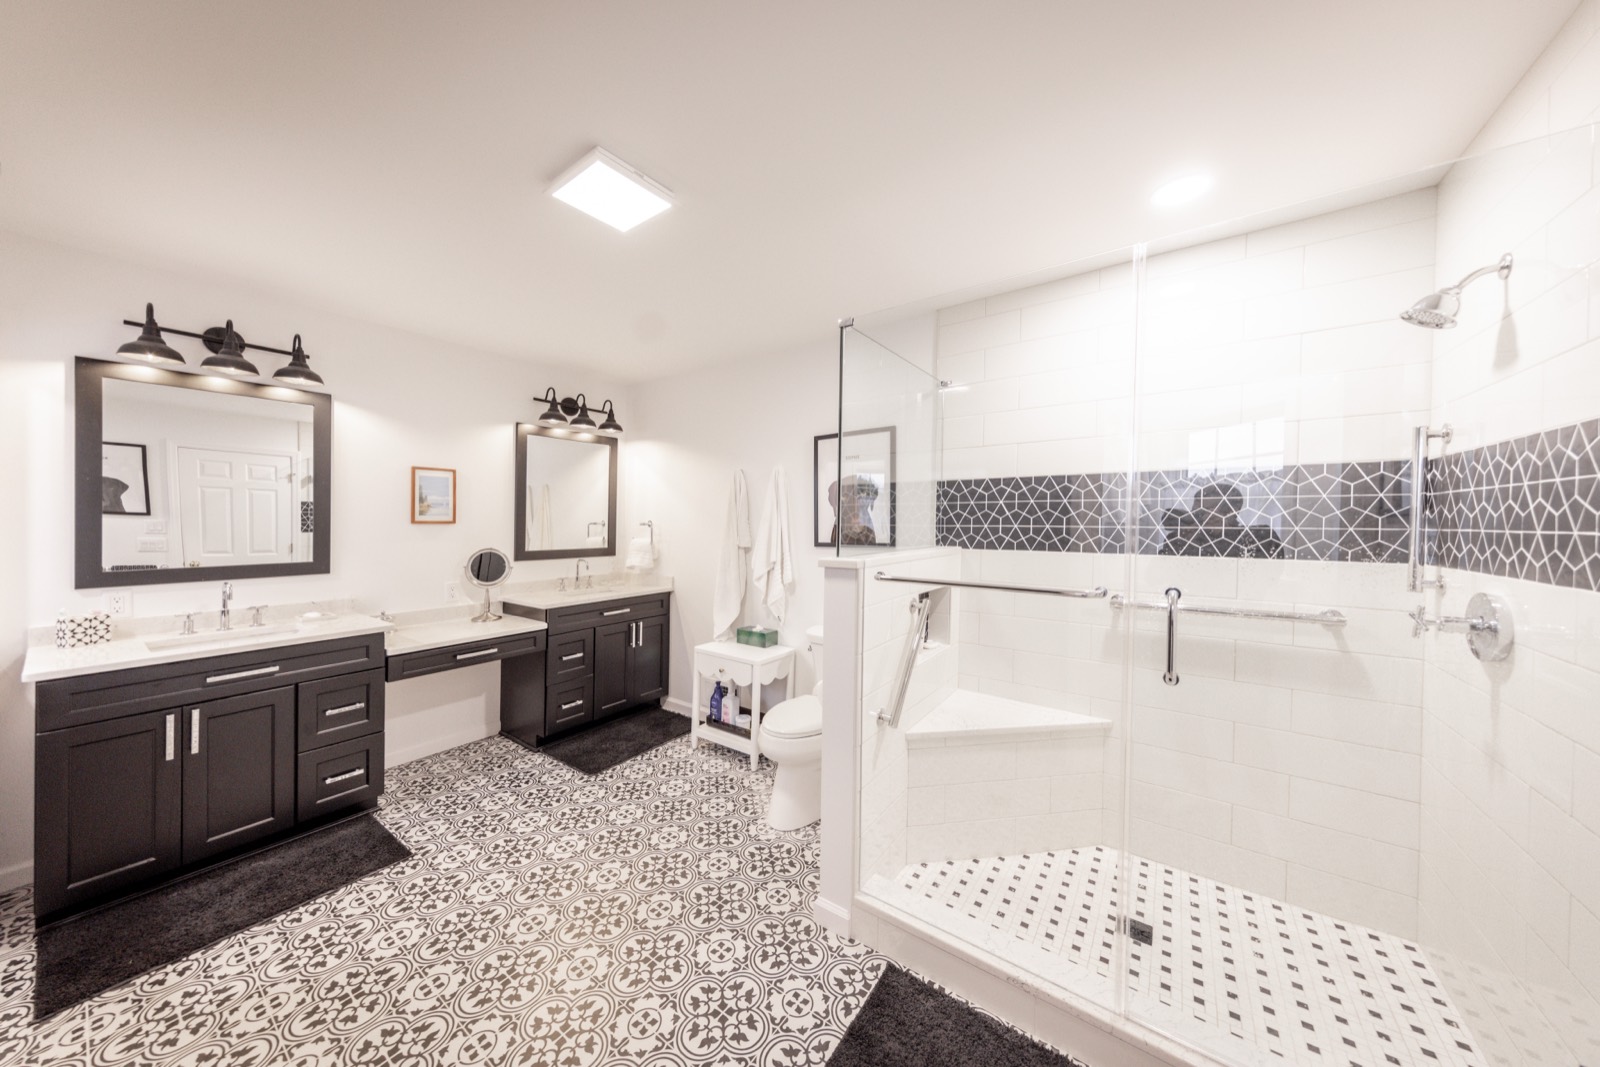
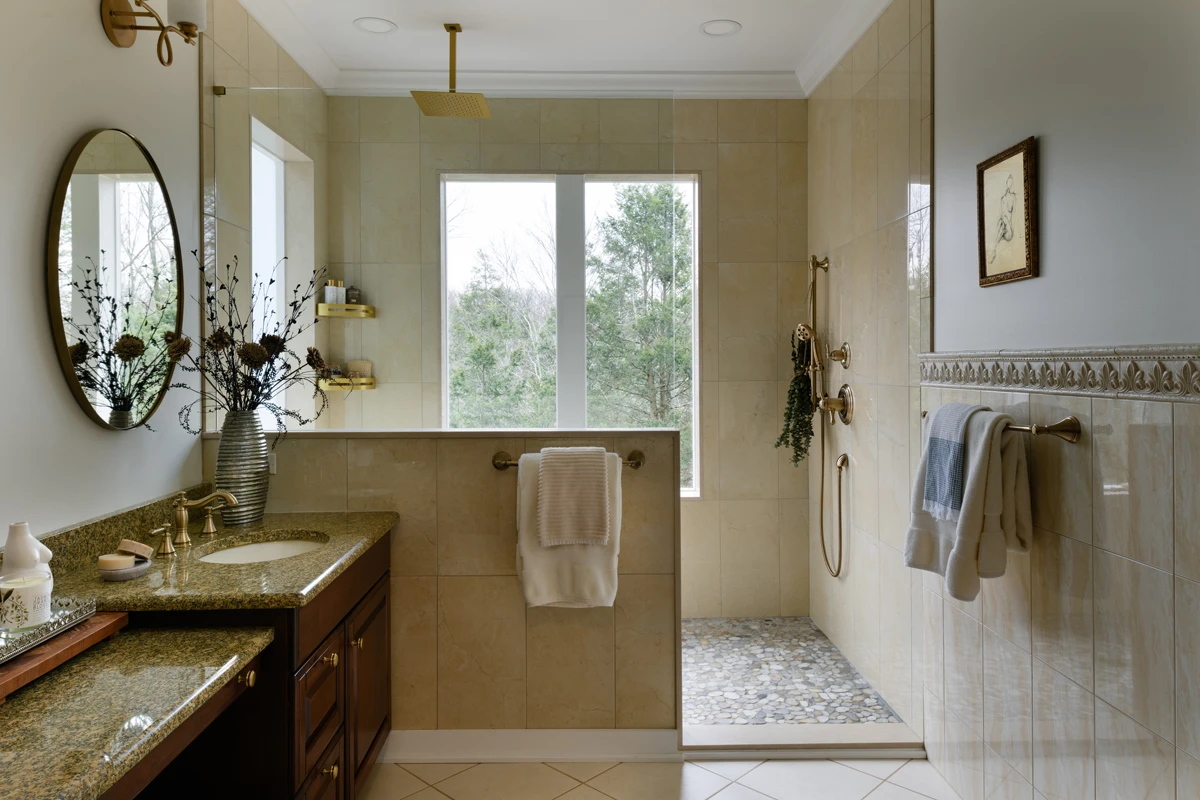
Walk-in showers with no curb to step over, frameless glass, a bench, a handheld shower and room to move, so every morning starts on steady feet.
Talk to a designer
Stay in the home you love, for as long as you love it.
Free ConsultationPerez Design-Build Remodel remodels homes for aging in place for homeowners in Scranton, Clarks Summit and across northeastern Pennsylvania. Our designers look at how you move through your home today and how you will twenty years from now, and our own carpenters, plumbers, tile setters and electricians build the changes, so one team and one project manager carry the work from the first consultation to the final walkthrough. The house that holds your family’s story, ready for every chapter still to come.
 Designers
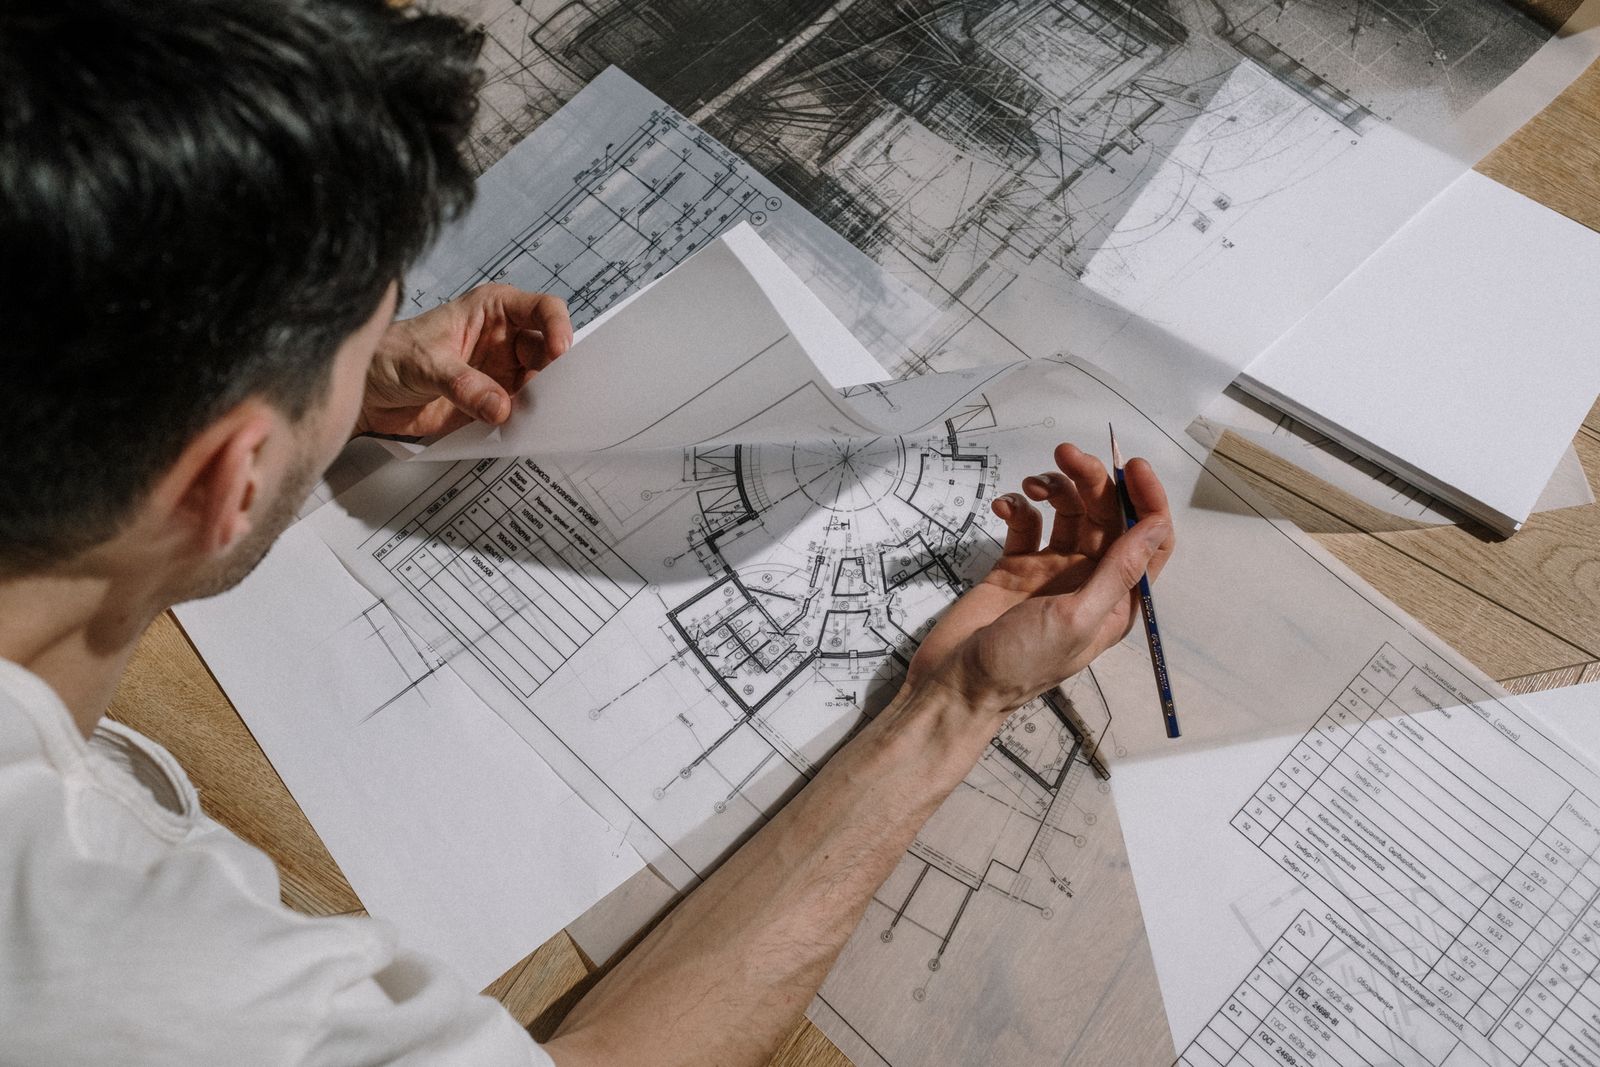
Plans, elevations and 3D imaging, drawn by the same people who will build it.
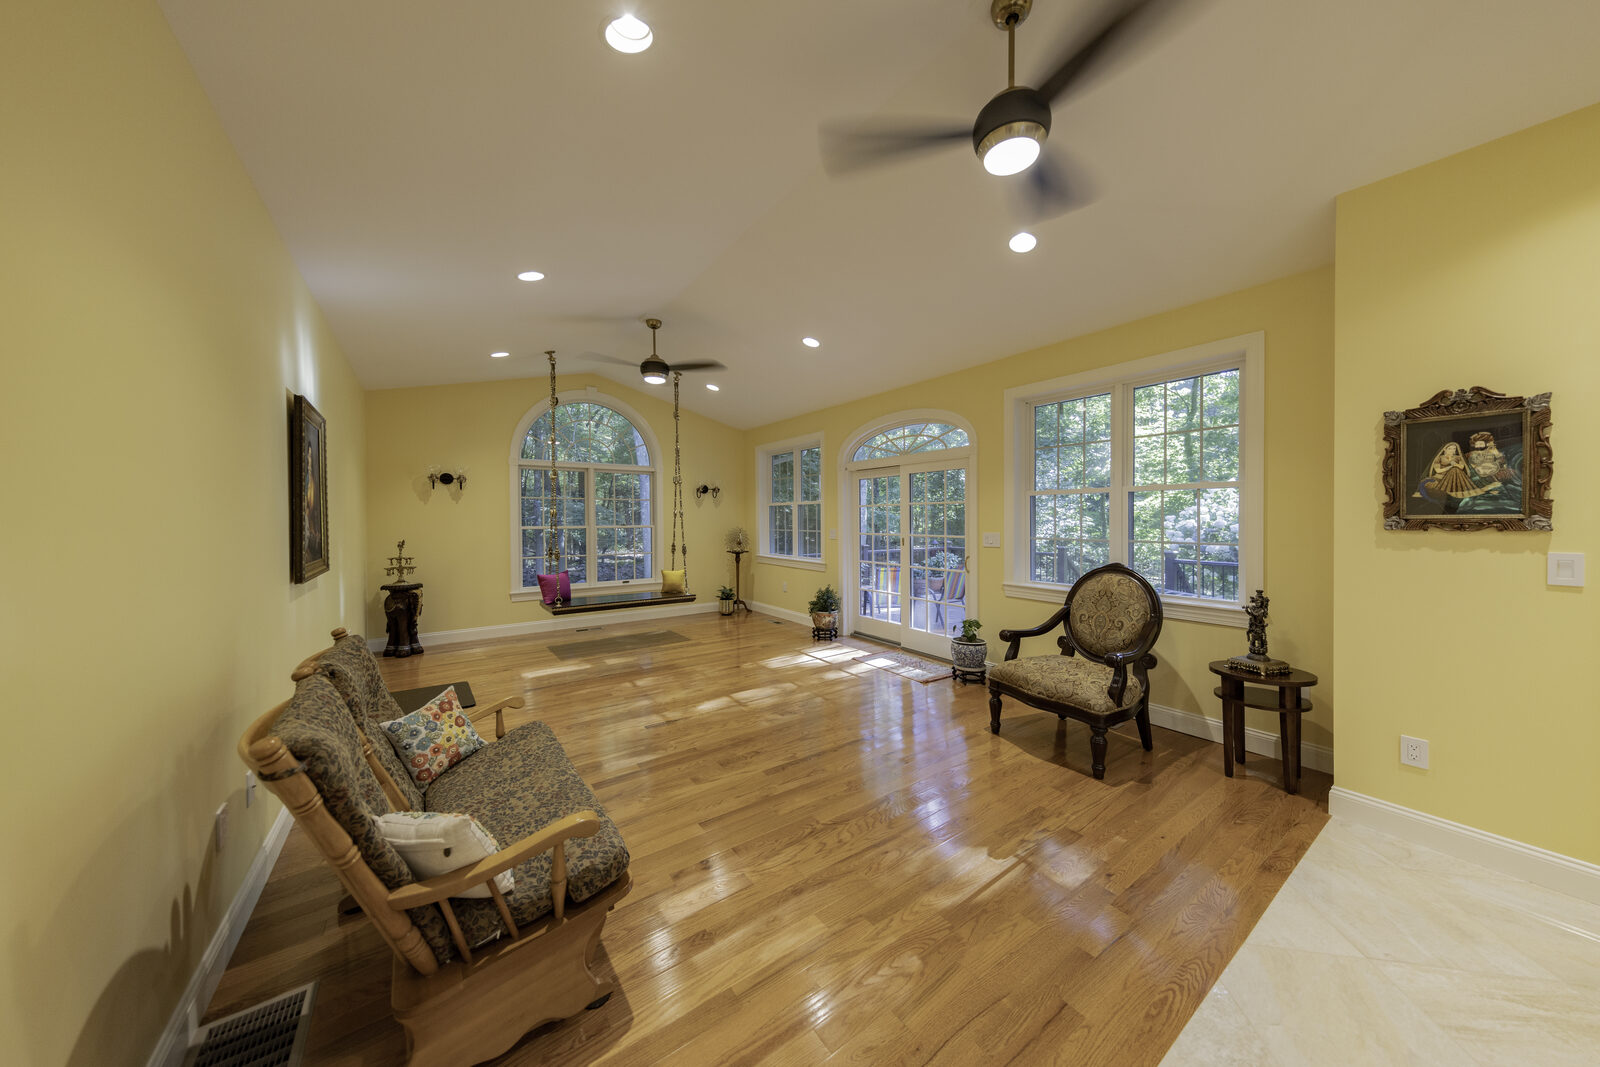 Carpenters
Framing to finish trim, on staff.
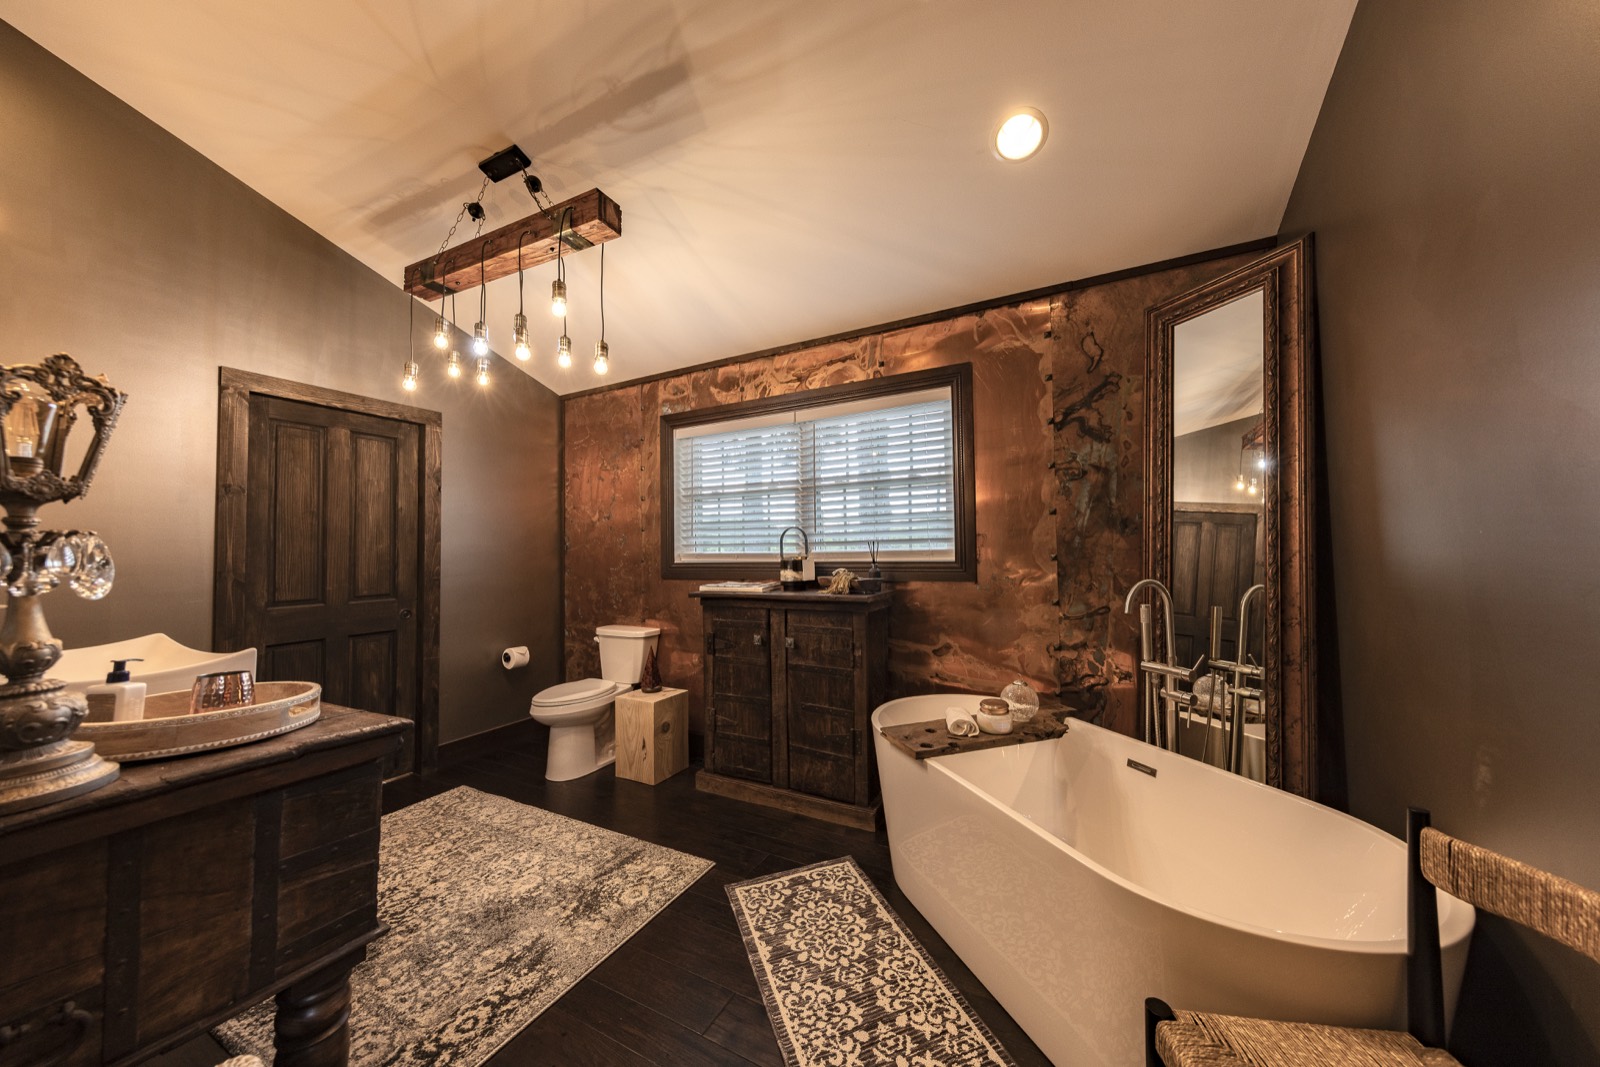 Plumbers
Rough-in to fixtures.
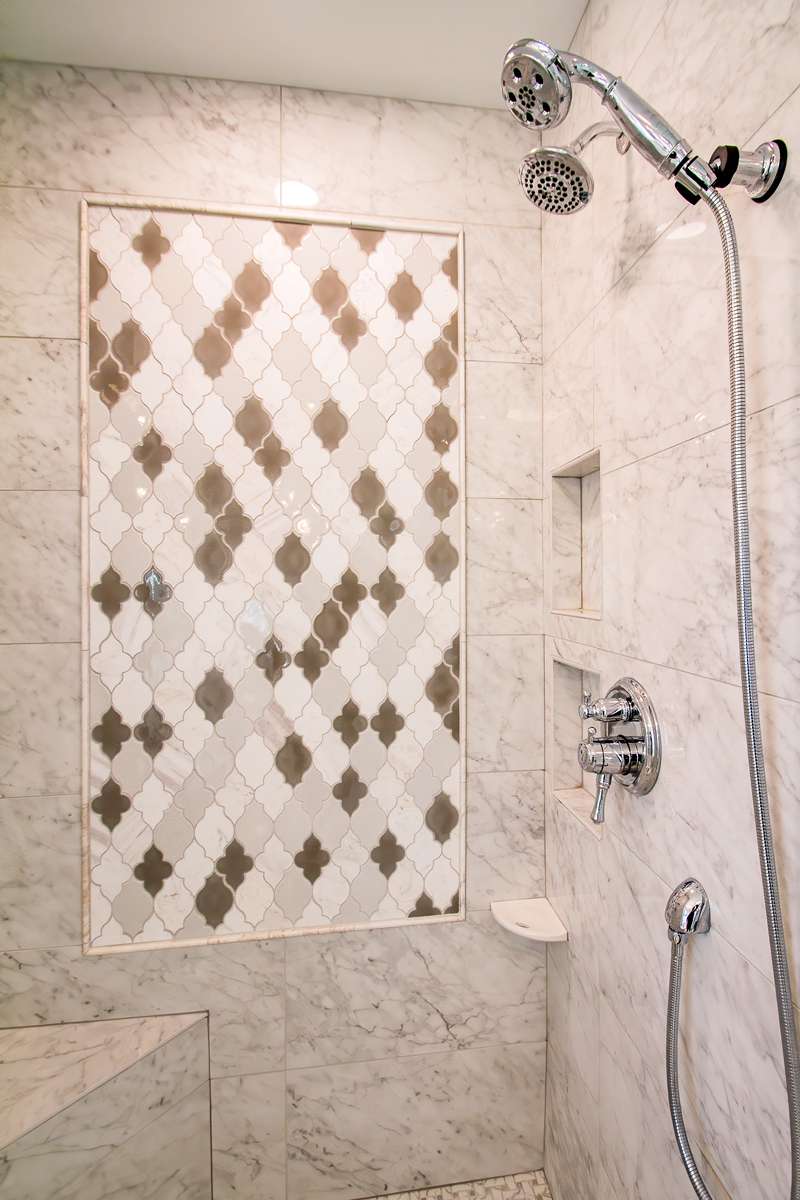 Tile setters
Floors, showers and walls.
 Electricians
Wiring, panels and the lighting you chose.
Walk-in showers with no curb to step over, frameless glass, a bench, a handheld shower and room to move, so every morning starts on steady feet.
Talk to a designer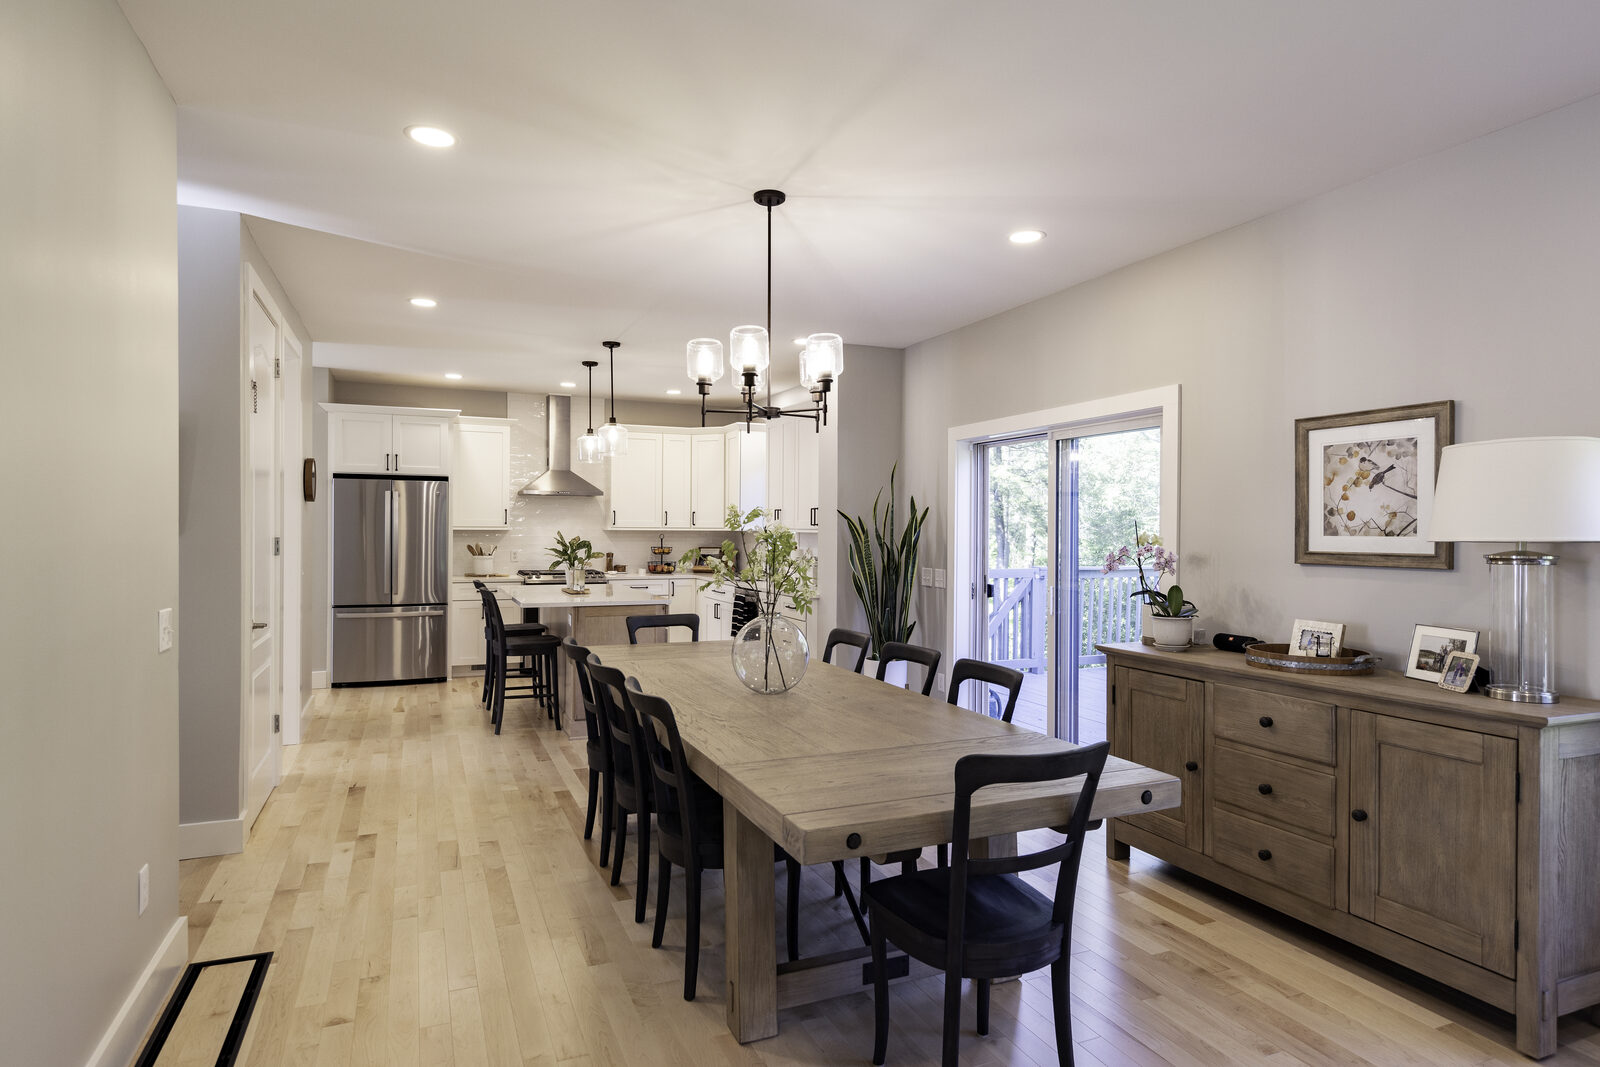
A small, closed-off kitchen opened into one bright gathering room, with the things you reach for every day right where you need them.
Talk to a designer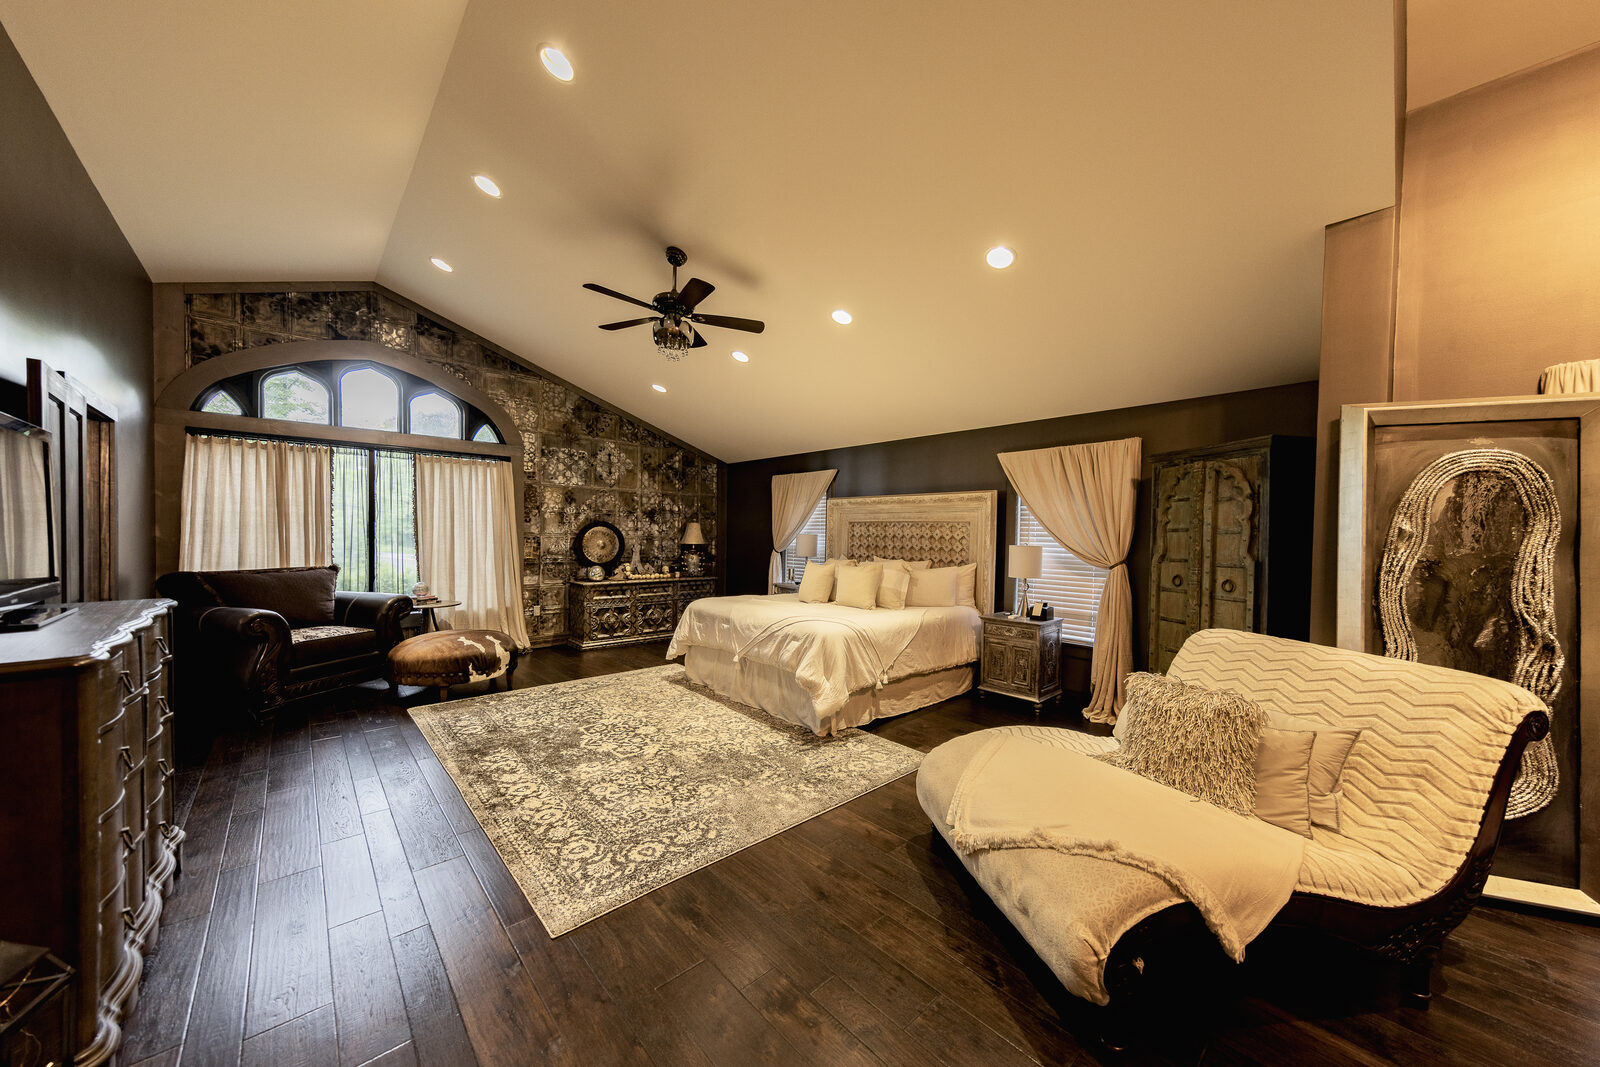
Walls moved, a floor plan reworked or a primary suite added on the main floor, so the stairs become a choice, not a requirement.
Talk to a designerRoom for a walker or a wheelchair, and for the people walking beside you.
Brighter rooms, lit paths at night and switches you can find without searching.
A suite for a parent with a door of its own, and the family close by.
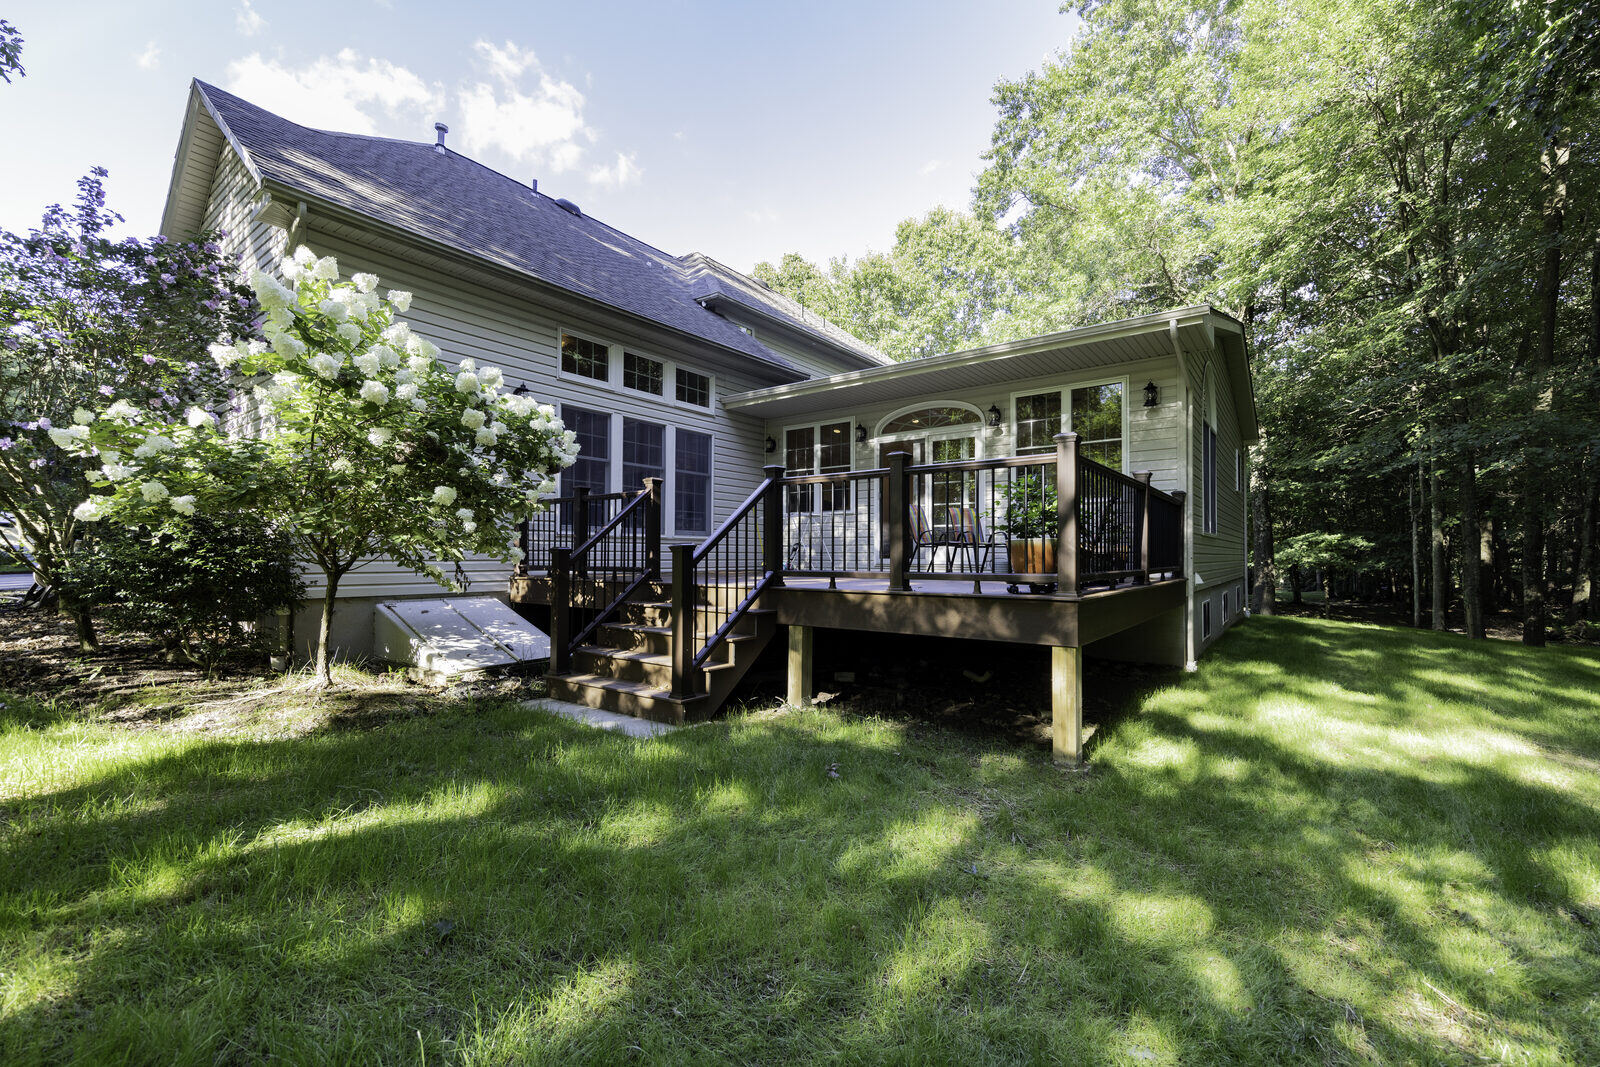
Many homes here were built with every bedroom upstairs, a steep staircase and one small bathroom. Our designers look at the whole house, not one room, and plan changes that feel like home rather than a hospital, so it stays comfortable and beautiful for decades.
You make every decision with a skilled creative team beside you, and you see the changes in 3D, walking through them before anything is built.
A designer comes to your home, sees the space and talks it through with you. There is no charge for the visit.
Weekdays 9 AM – 5 PM · Saturday 10 AM – 4 PM. We reply within one business day.
0% interest for 12 months on approved credit. See financing
4.8 out of 5
GuildQuality surveys our customers directly and publishes every answer: 561 homeowners since 2012.
“In an area where contractors frequently say they will show up but don’t or don’t give you a quote or come and never get back to you, Perez did not do that. They consistently showed up when they said they were going to, gave us a quote that was reasonable even though it was higher than the rest.”
It depends on which rooms change and how much, so we start with a target investment range at the first conversation. The range moves as the design firms up. Once the design is finished and you sign the agreement, the price is guaranteed.
Before you need it. Changes made on your own schedule are easier to design well and easier to live through than changes made in a hurry.
No. Grab bars come in finishes that match the faucets, a curbless shower looks like a spa, and a wider doorway just looks like a better room.
Usually, yes. We plan the order of the work with you at the start, so you know which rooms are out of use and when.
Often, yes, either by reworking rooms you already have or with an addition. The site visit shows which one fits your house.
We take on aging in place remodeling work across Lackawanna County, Luzerne County, Susquehanna County, Wayne County and Wyoming County, including Back Mountain, Clarks Green, Clarks Summit, Dunmore, Harveys Lake, Lake Wallenpaupack, Tunkhannock and Waverly. Find your town in our service area directory, or read why design and build beats hiring it out piece by piece.
We also do bathroom remodeling, home additions and kitchen remodeling, all designed and built by the same team.
 4.8
561 verified reviews