Free in-home consultation Call 570-333-0505 Call us Text 570-227-4300 Text us
Weekdays 9 AM – 5 PM Saturday 10 AM – 4 PM
Perez Design-Build Remodel
  1. Home
  2. Remodeling Services
  3. Custom Homes

Custom Homes

You have had the vision for years. Let us help you bring it to life.

Free Consultation

Custom Homes

Perez Design-Build Remodel designs and builds custom homes for families in Scranton, Clarks Summit and across northeastern Pennsylvania, from lakefront homes at Harveys Lake to family homes in Waverly. Bring the picture you have been saving, and our designers draw it into a house that fits your land, while our own carpenters, electricians, plumbers and landscapers build it, with one project manager from the first sketch to the day you move in.

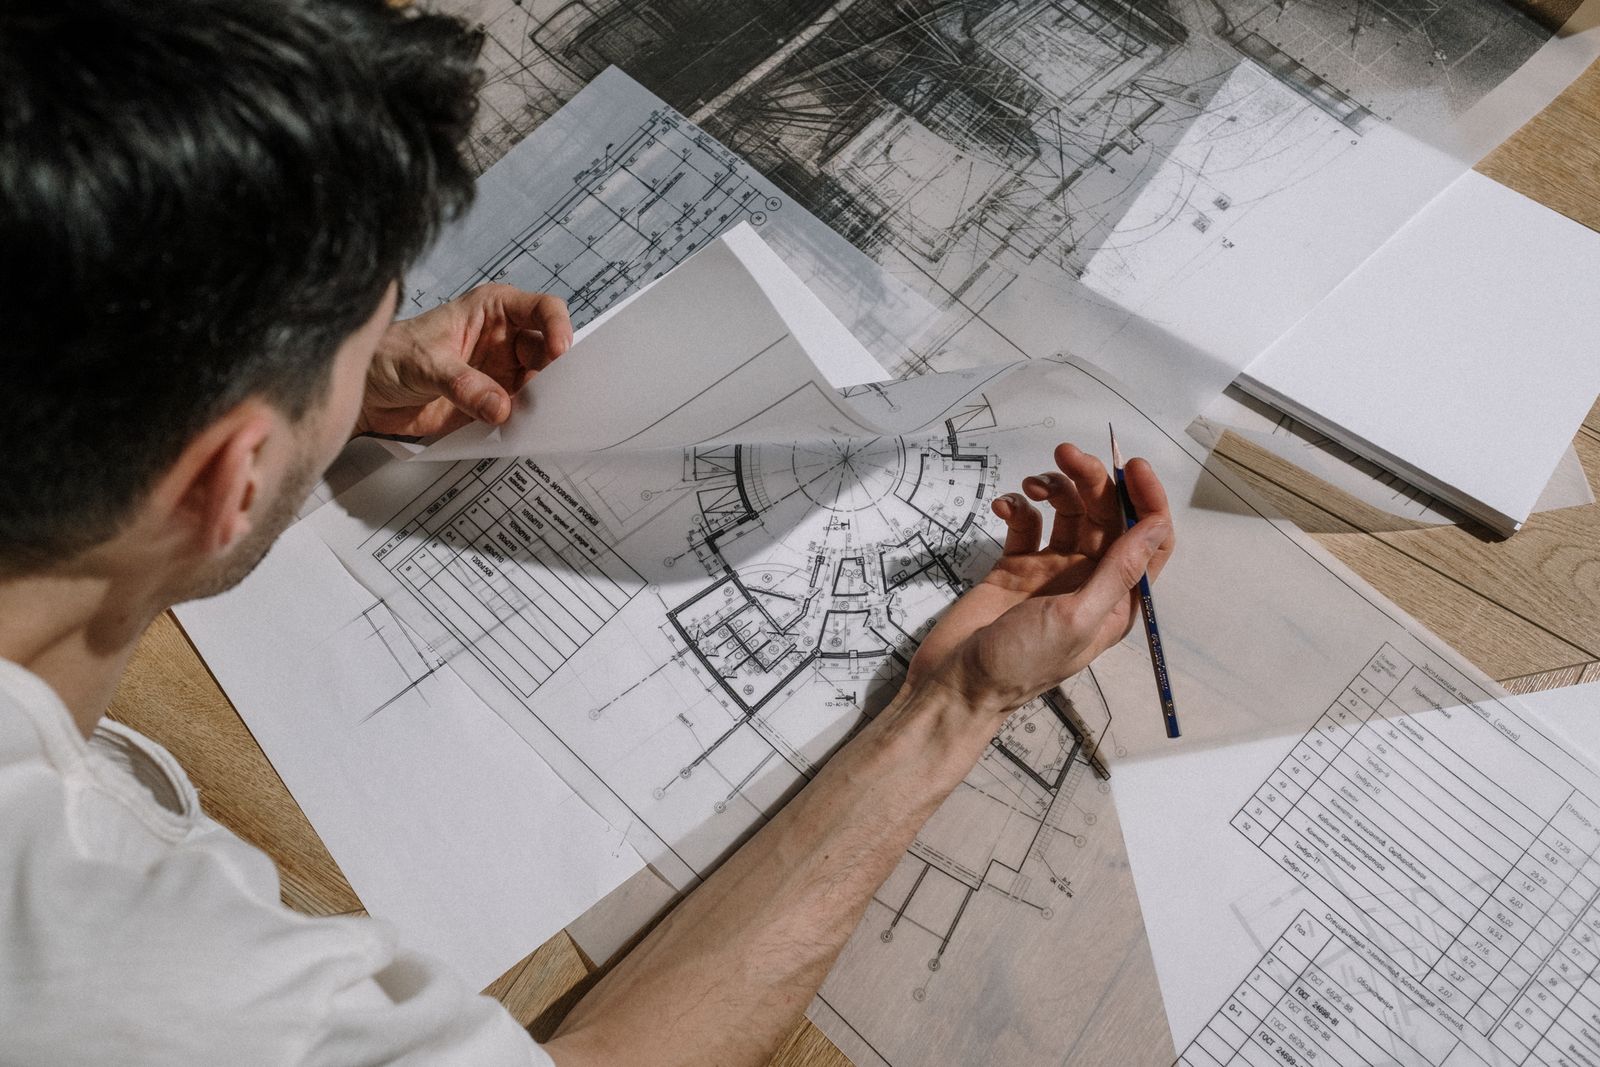
  • A designer sketching over architectural blueprints at a drafting desk Designers DesignersPlans, elevations and 3D imaging, drawn by the same people who will build it.
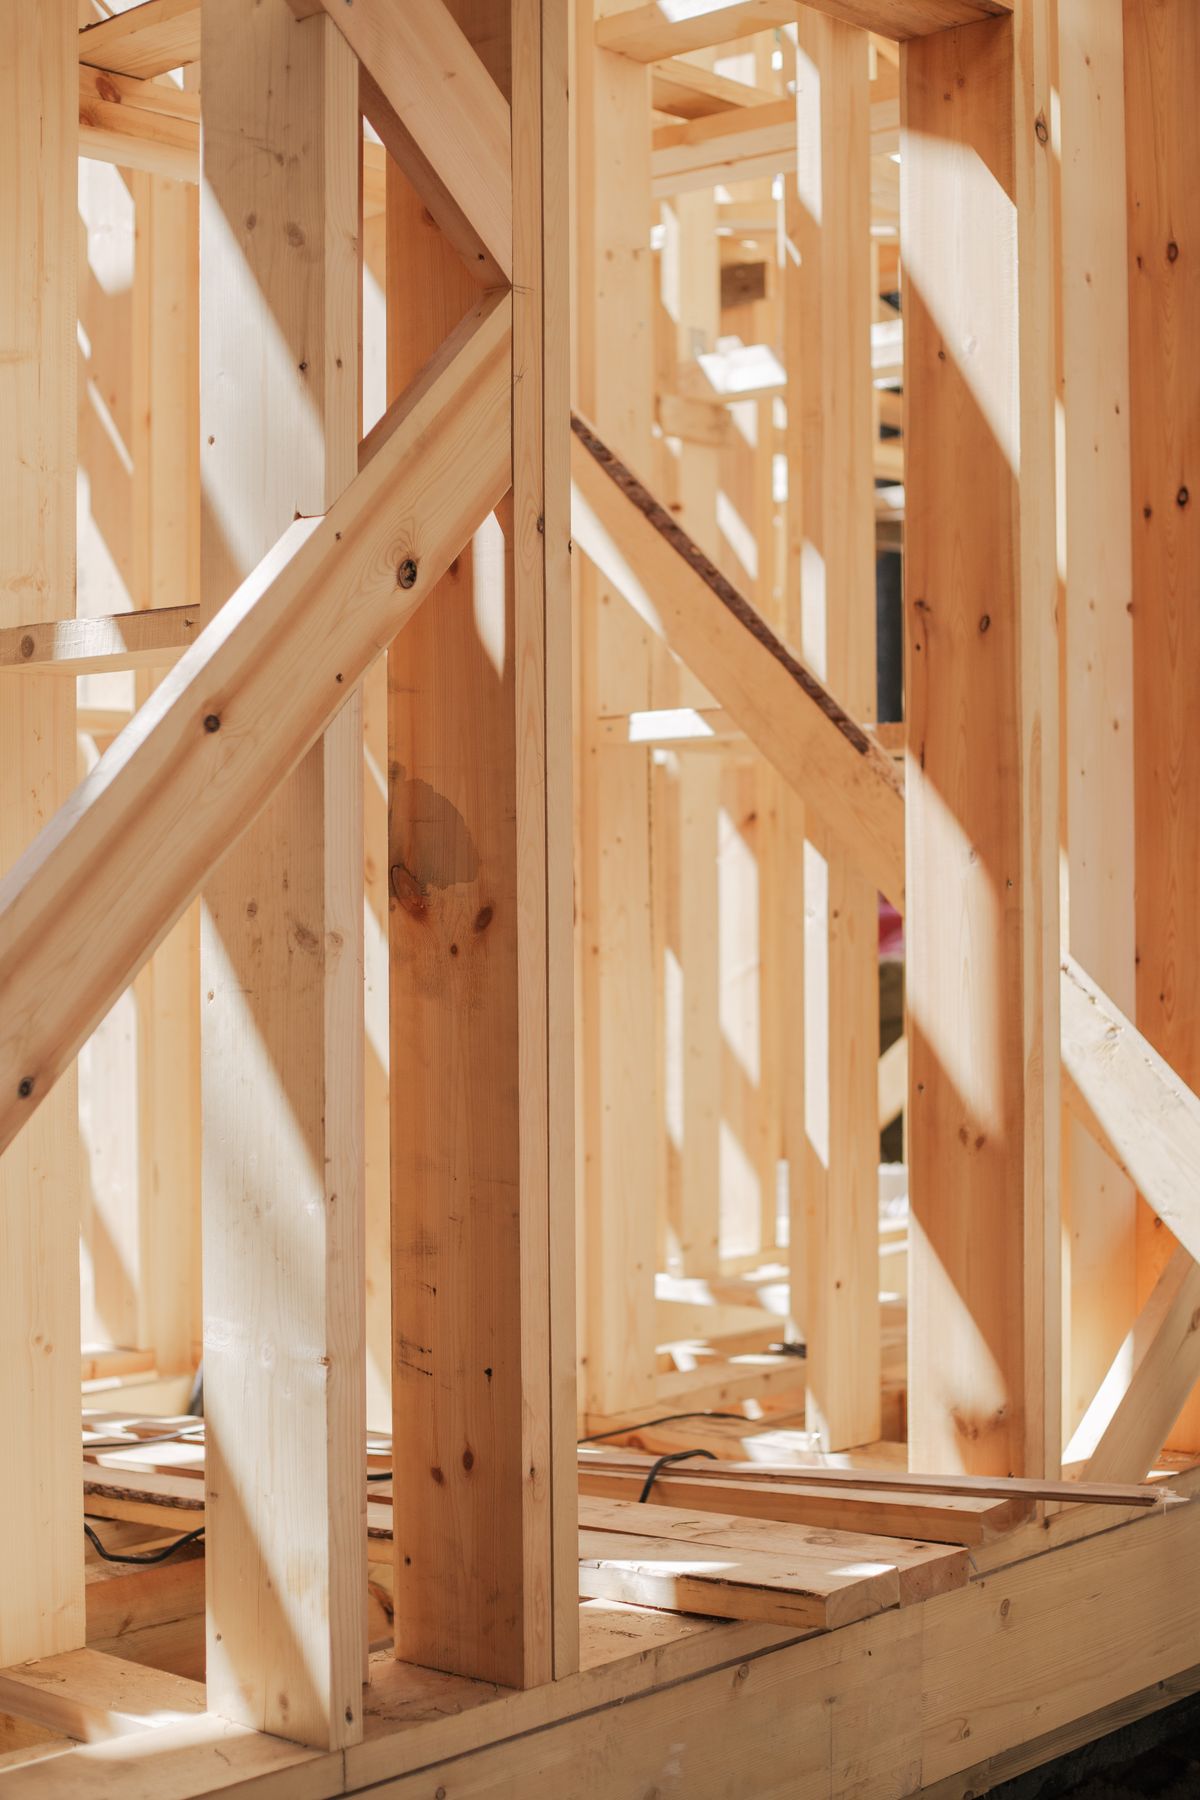
  • New timber framing for an addition Engineers EngineersBeams, spans and footings worked out before anything is framed.
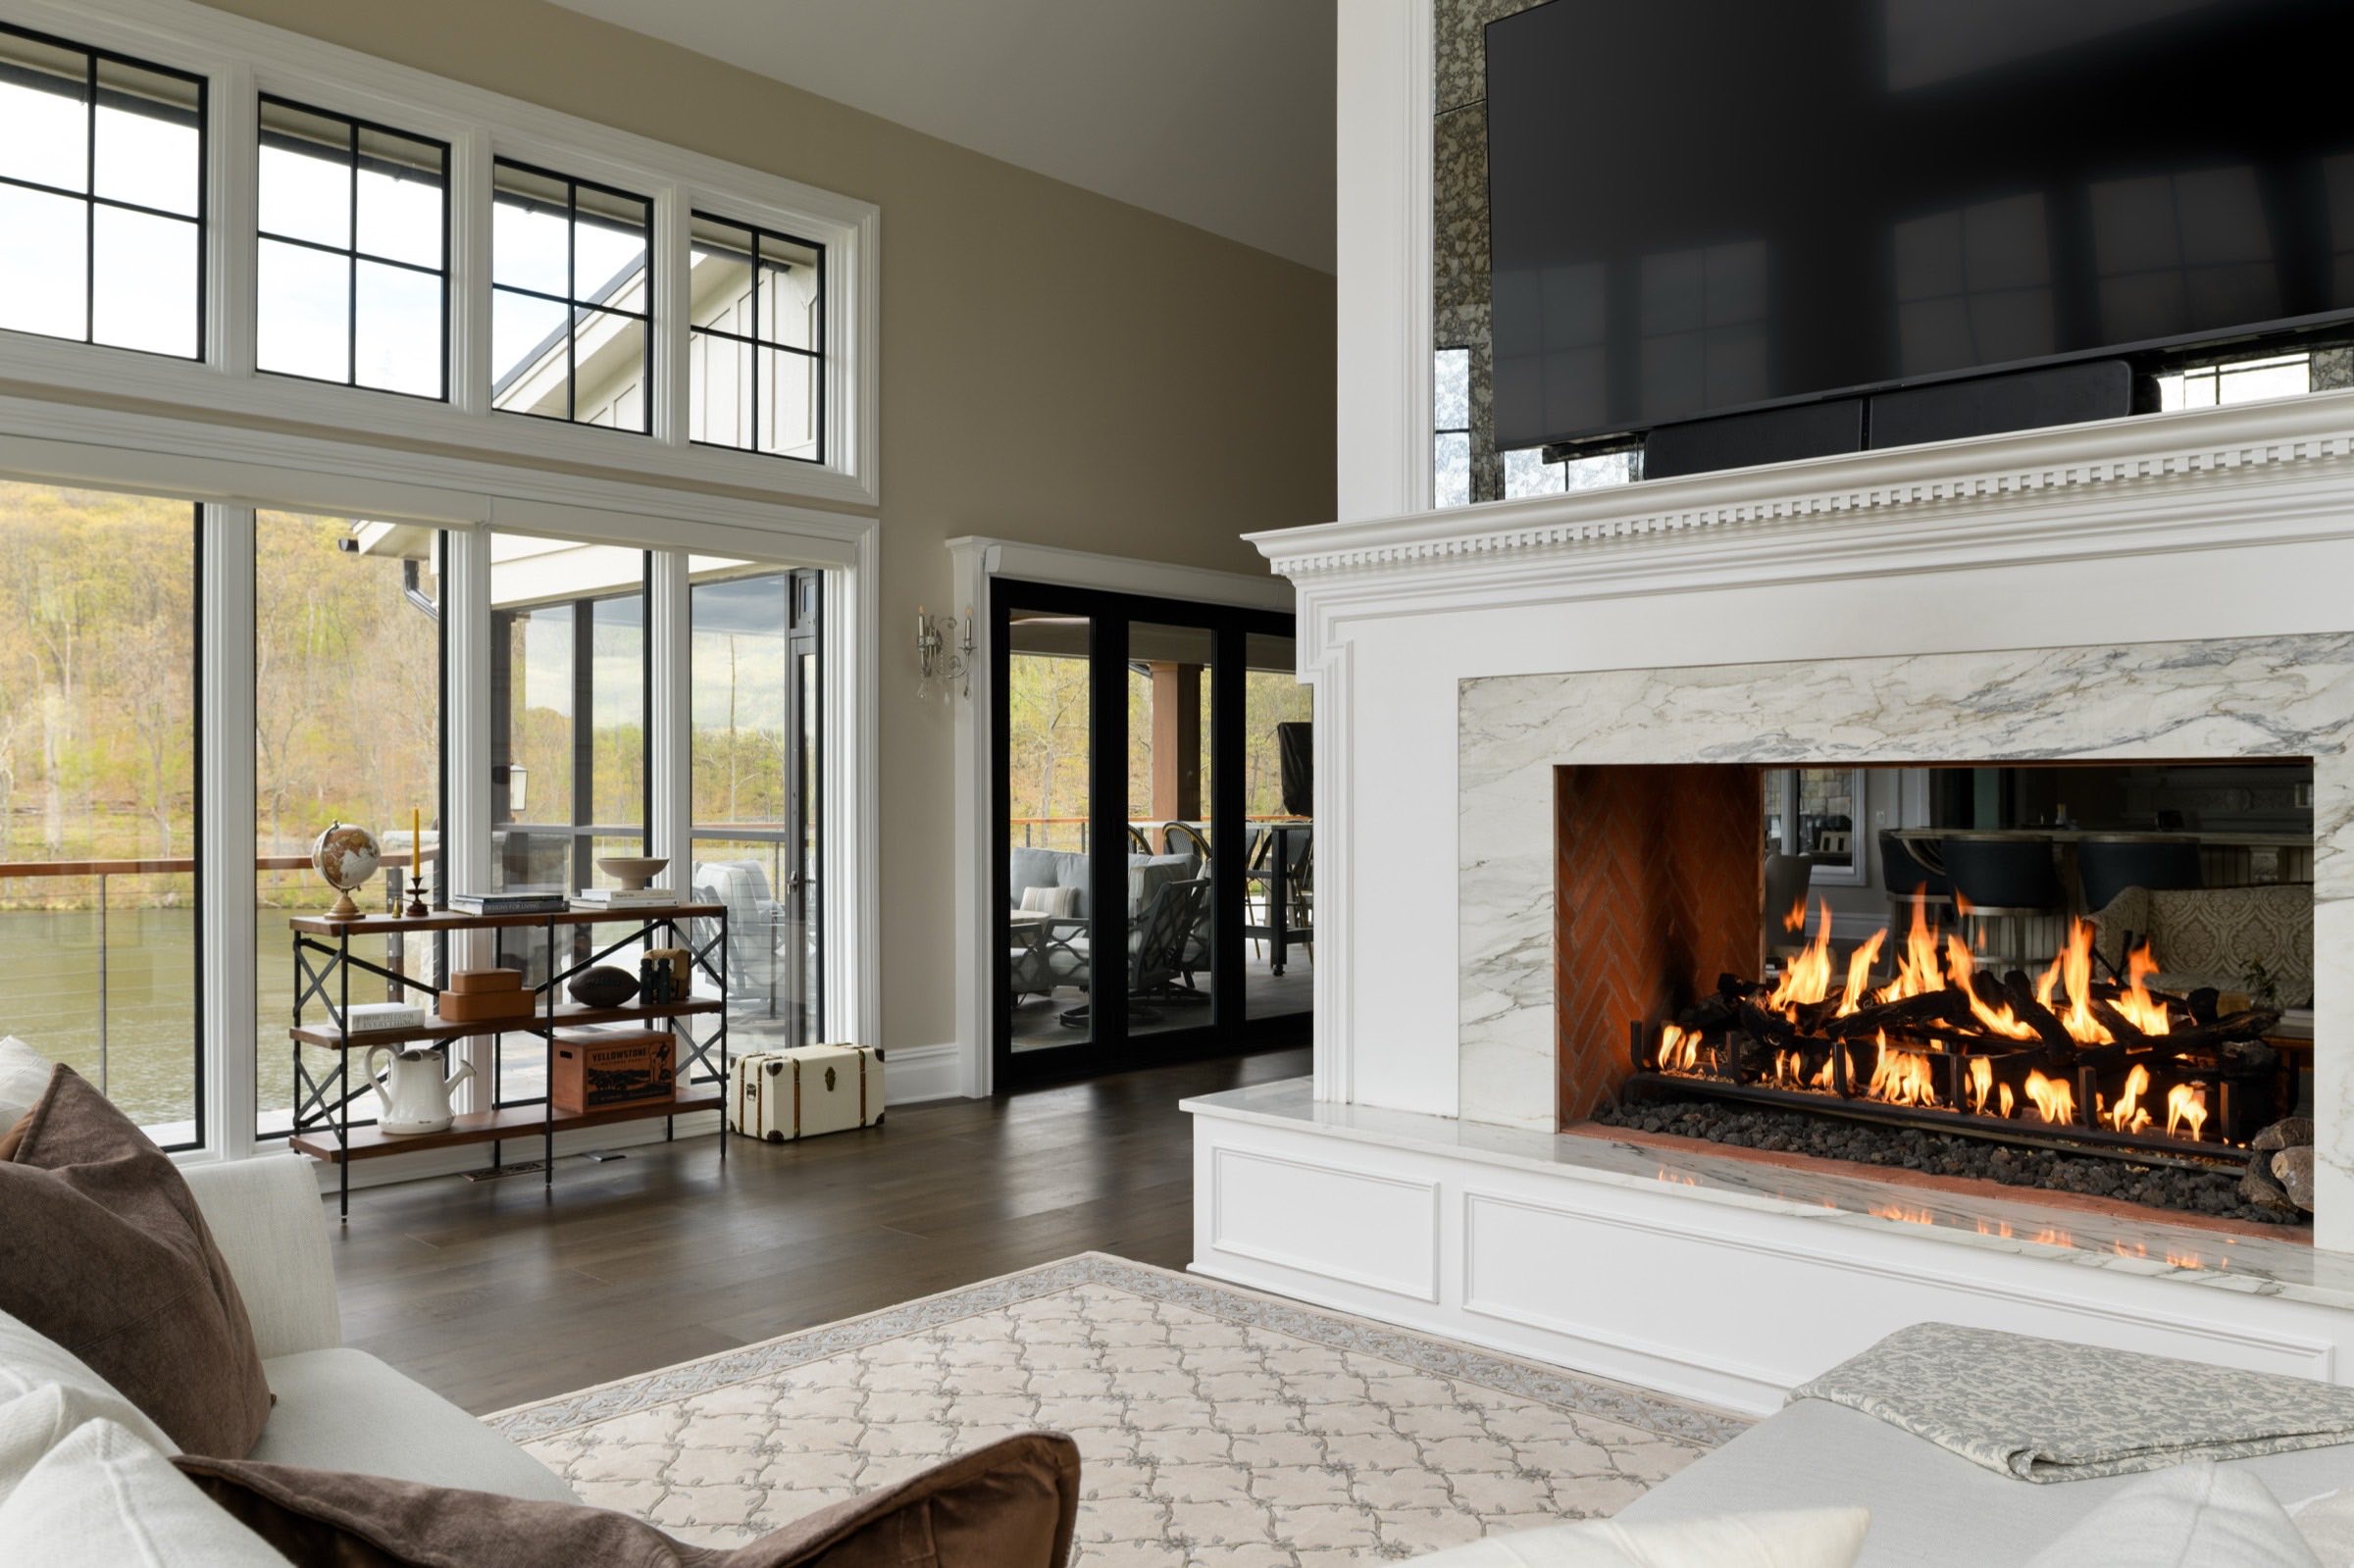
  • A finished great room with a marble fireplace wall Project managers Project managersOne per job. Your one person to call.
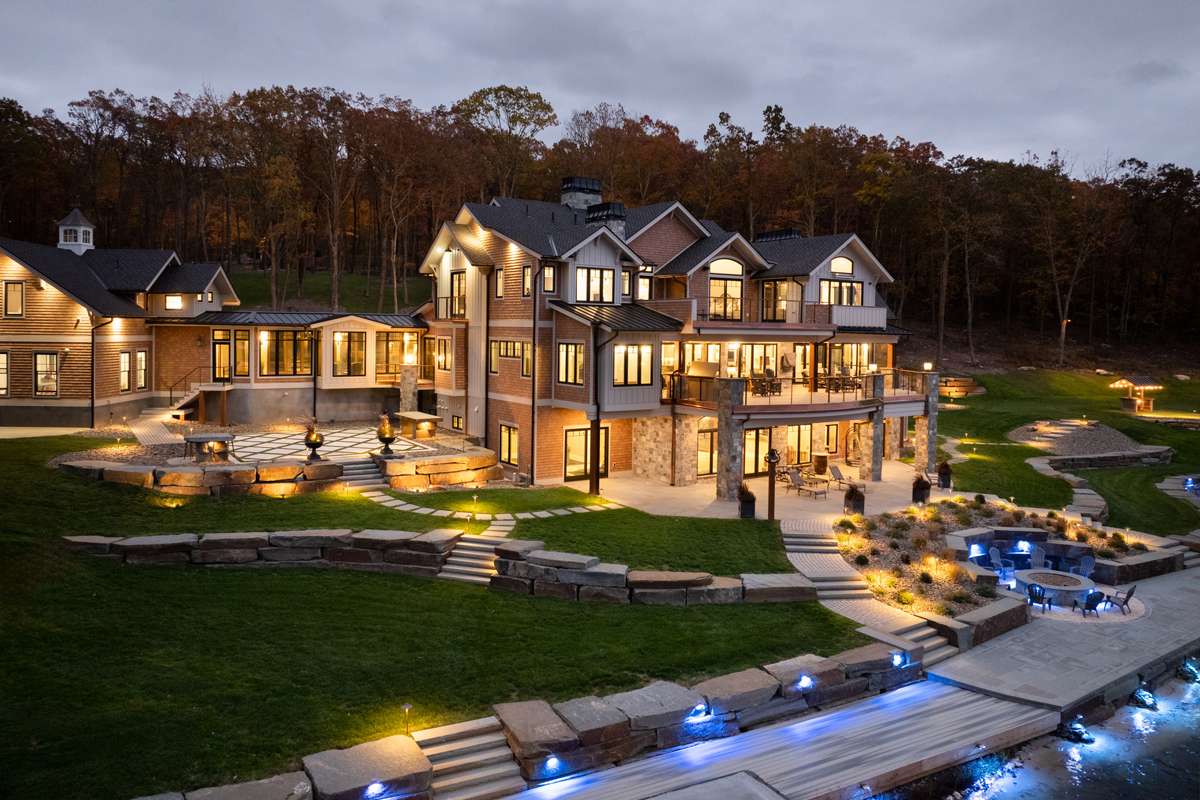
  • A new lakefront home lit up at dusk, its paths and terraces glowing Electricians ElectriciansWiring, panels and the lighting you chose.
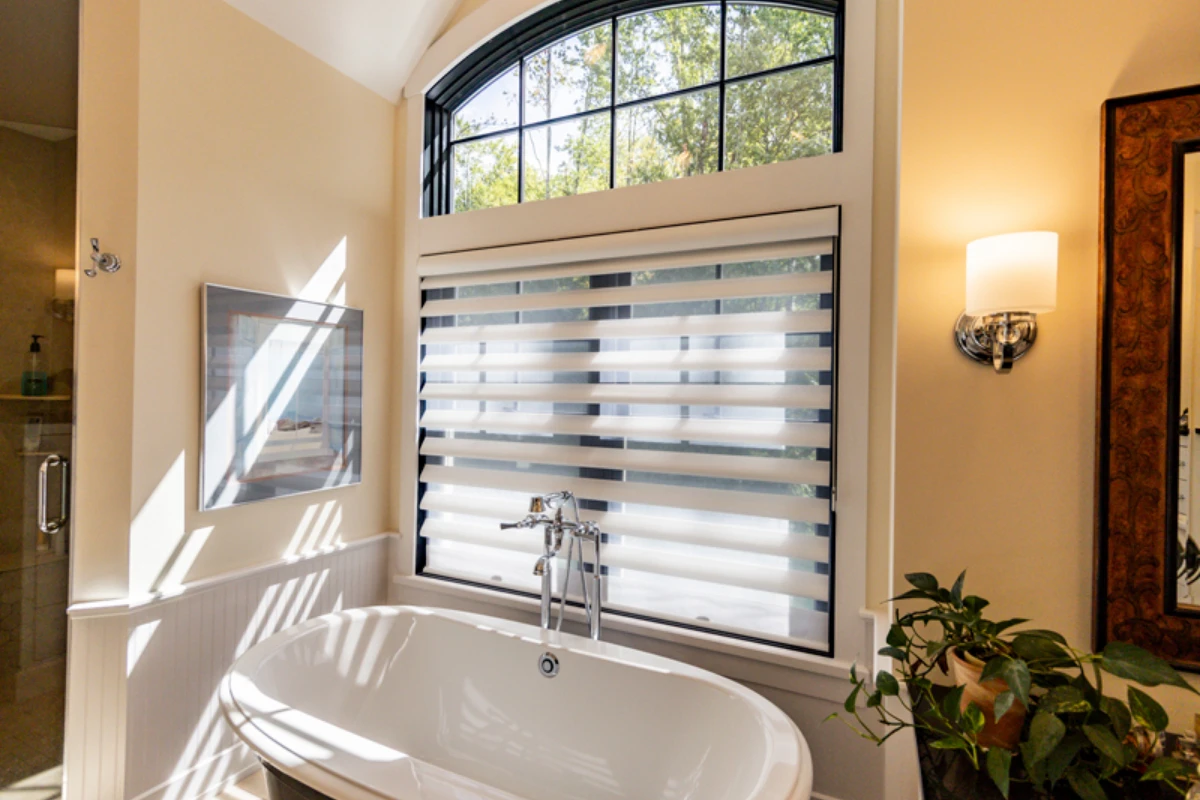
  • A freestanding tub and filler under an arched window in a new home Plumbers PlumbersRough-in to fixtures.
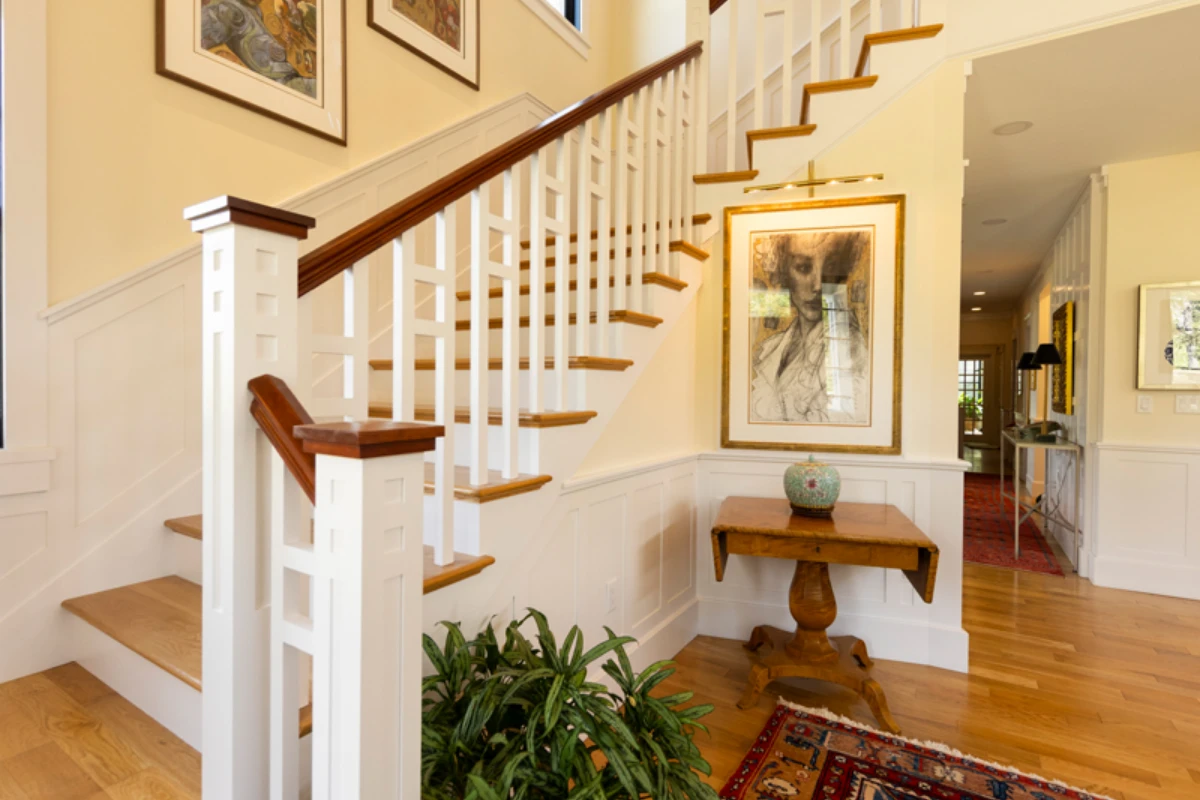
  • A white staircase with a stained handrail in a new custom home Carpenters CarpentersFraming to finish trim, on staff.
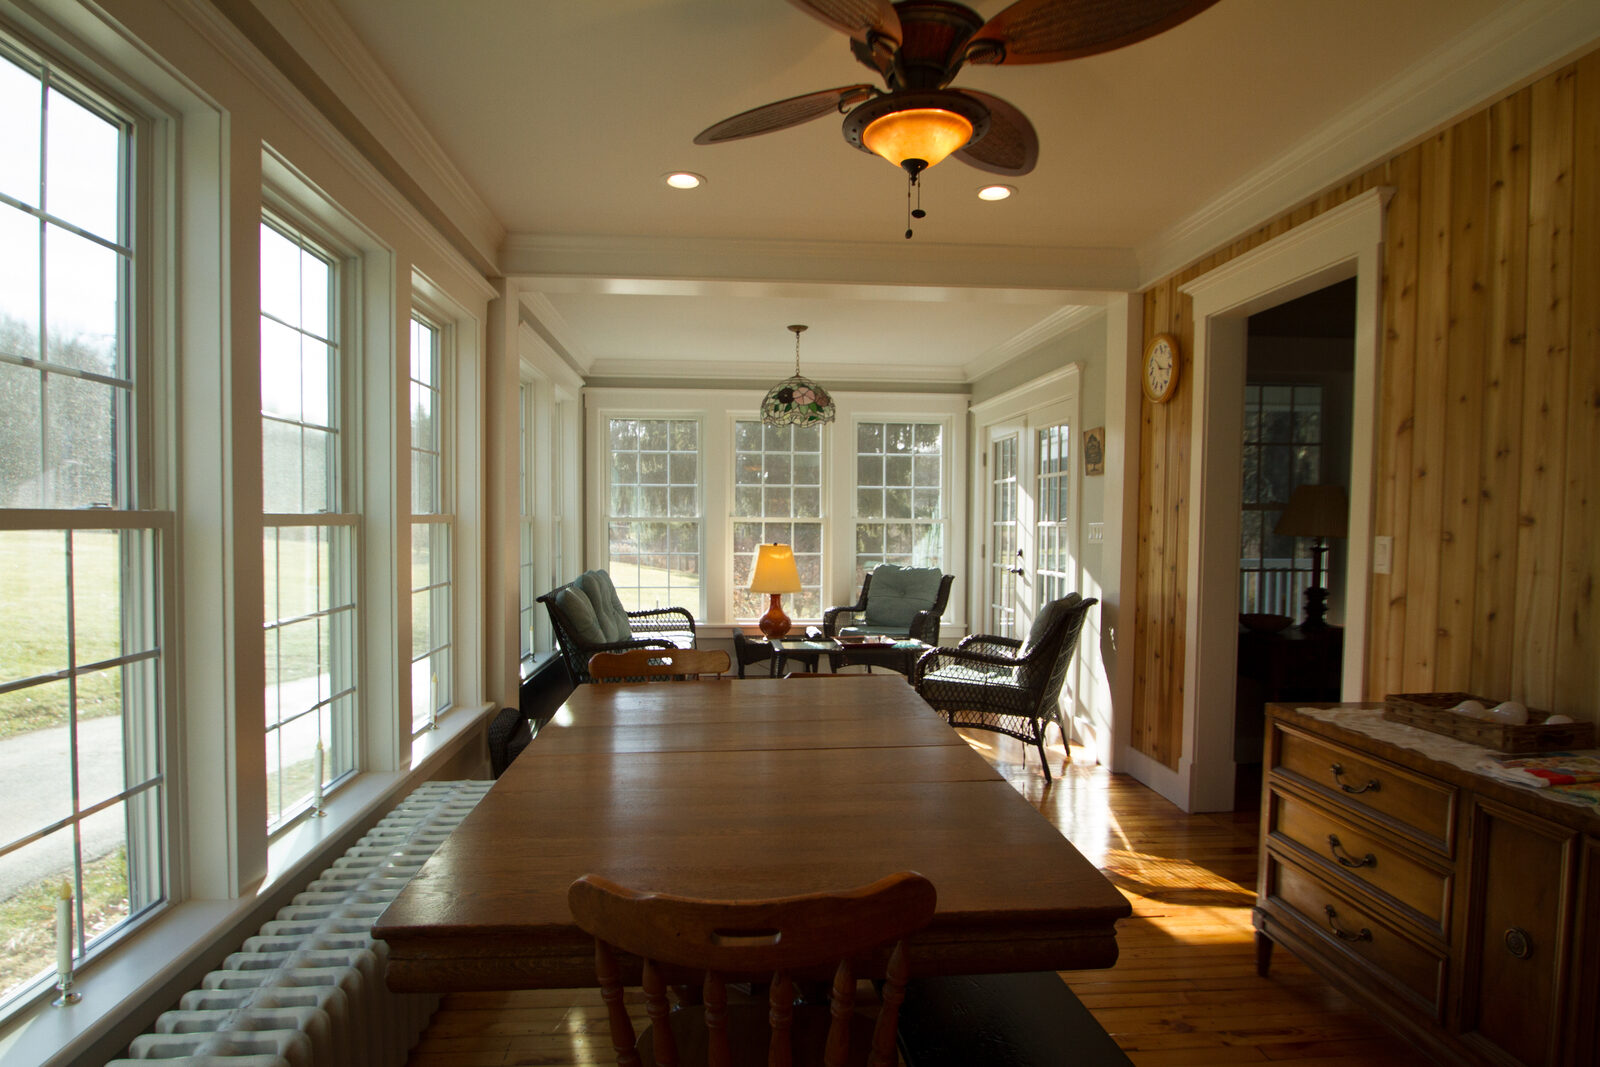
  • A bright sunroom addition with windows on three sides HVAC specialists HVAC specialistsHeating, cooling and fresh air, sized for the rooms you added.
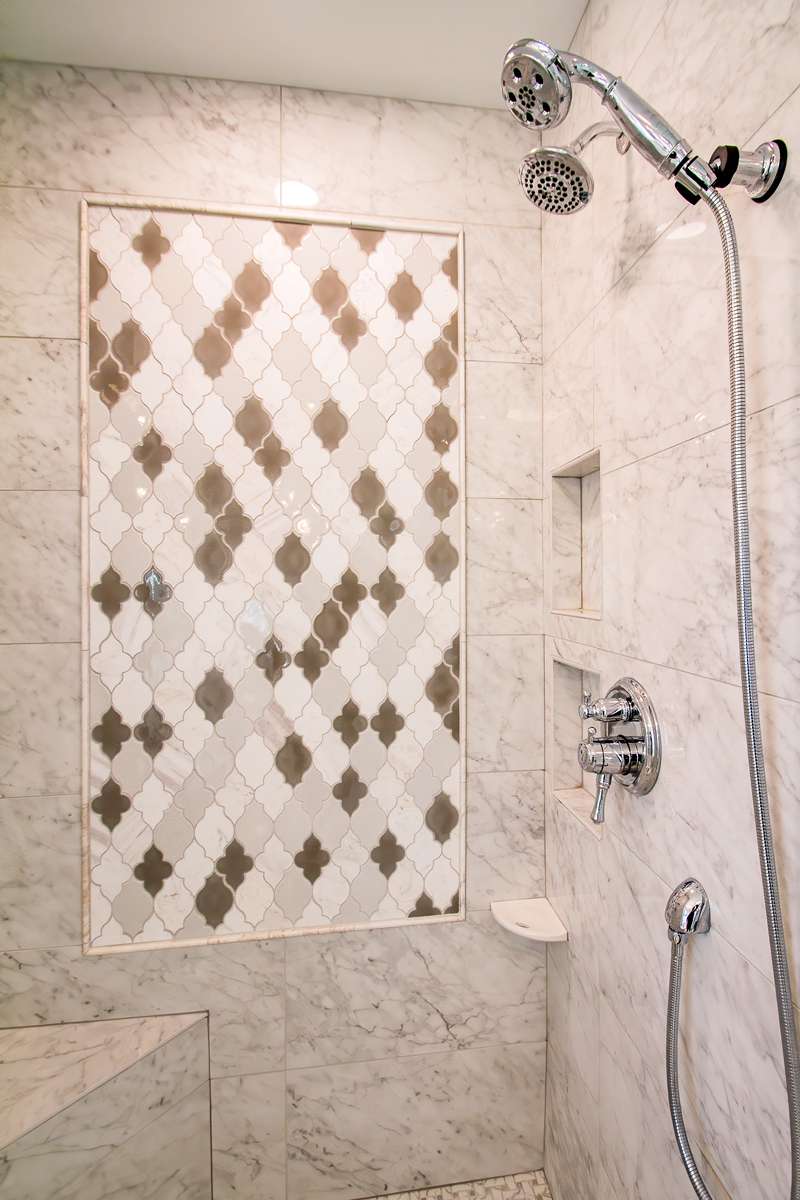
  • Marble tile shower walls with a diamond mosaic panel Tile setters Tile settersFloors, showers and walls.
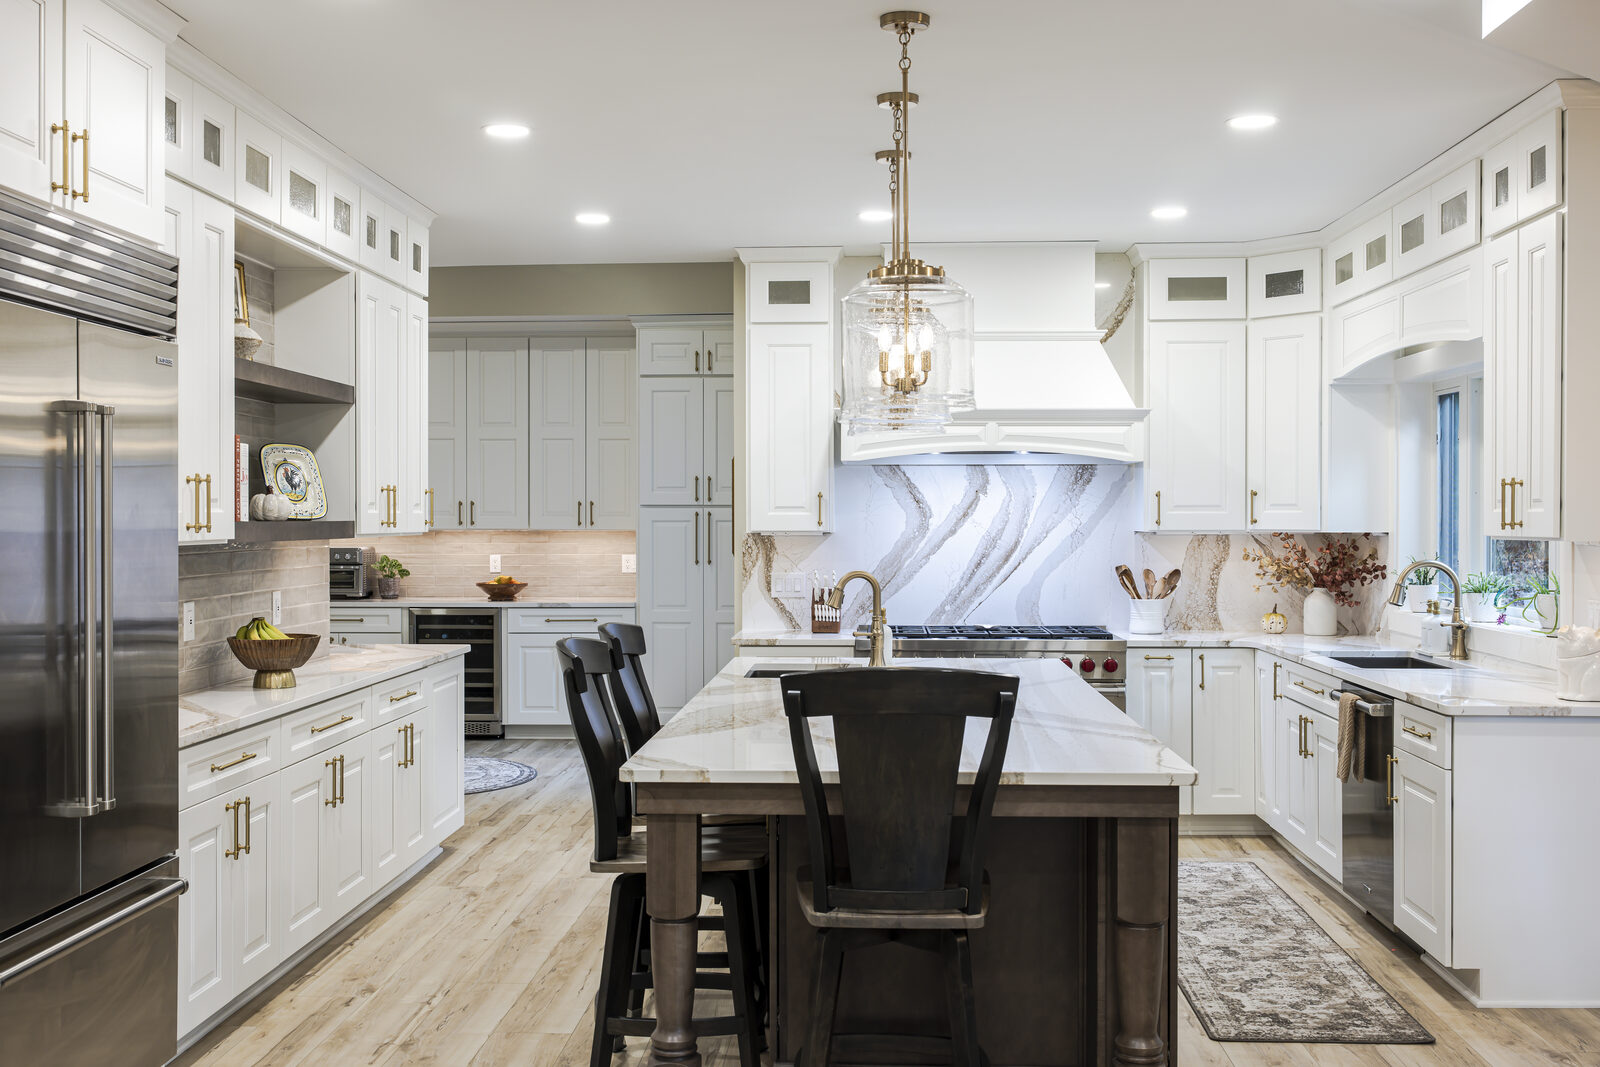
  • Kitchen with painted cabinetry and marble backsplash Painters & finishers Painters & finishersThe last coat, inside and out.
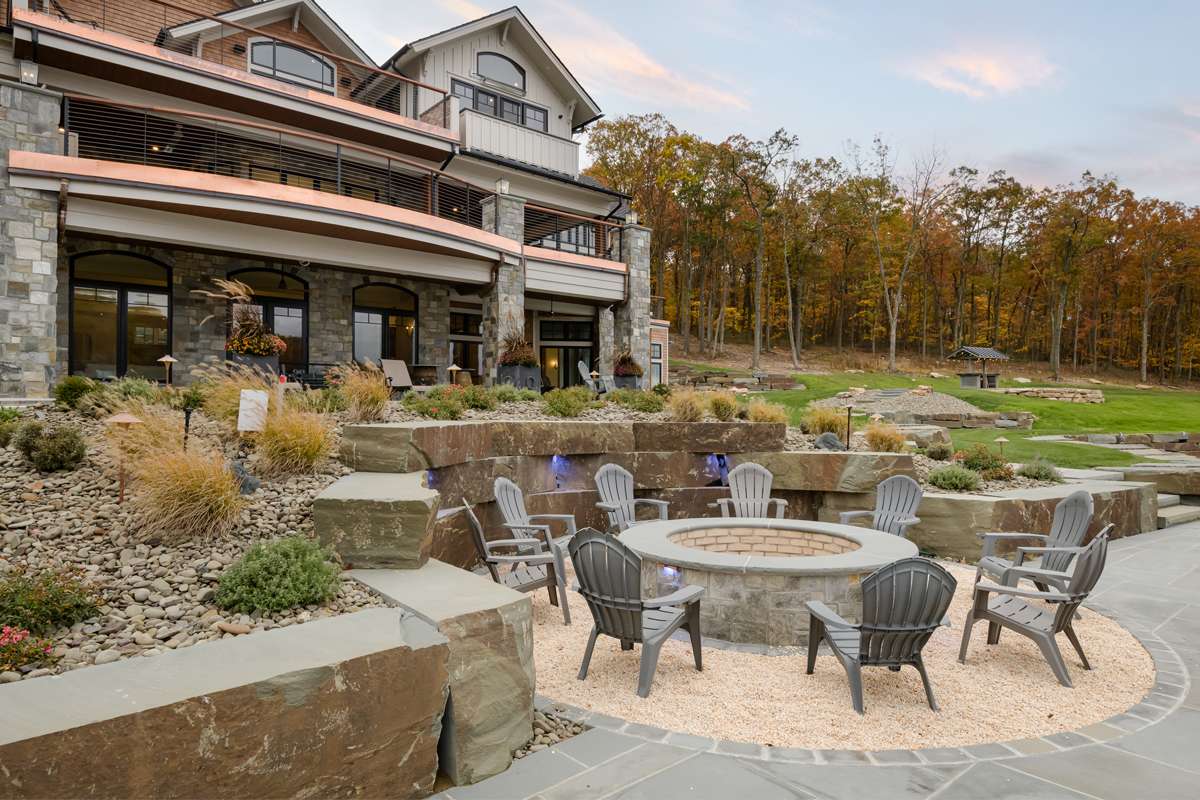
  • A stone fire pit terrace and planted walls behind a new lake home Landscapers LandscapersBluestone, planting and lawn. Down to the yard.

Bring your inspiration. We build it.

You have probably carried a picture of this house for years. It usually starts in one of three places, and wherever yours starts, that is where the design starts too.

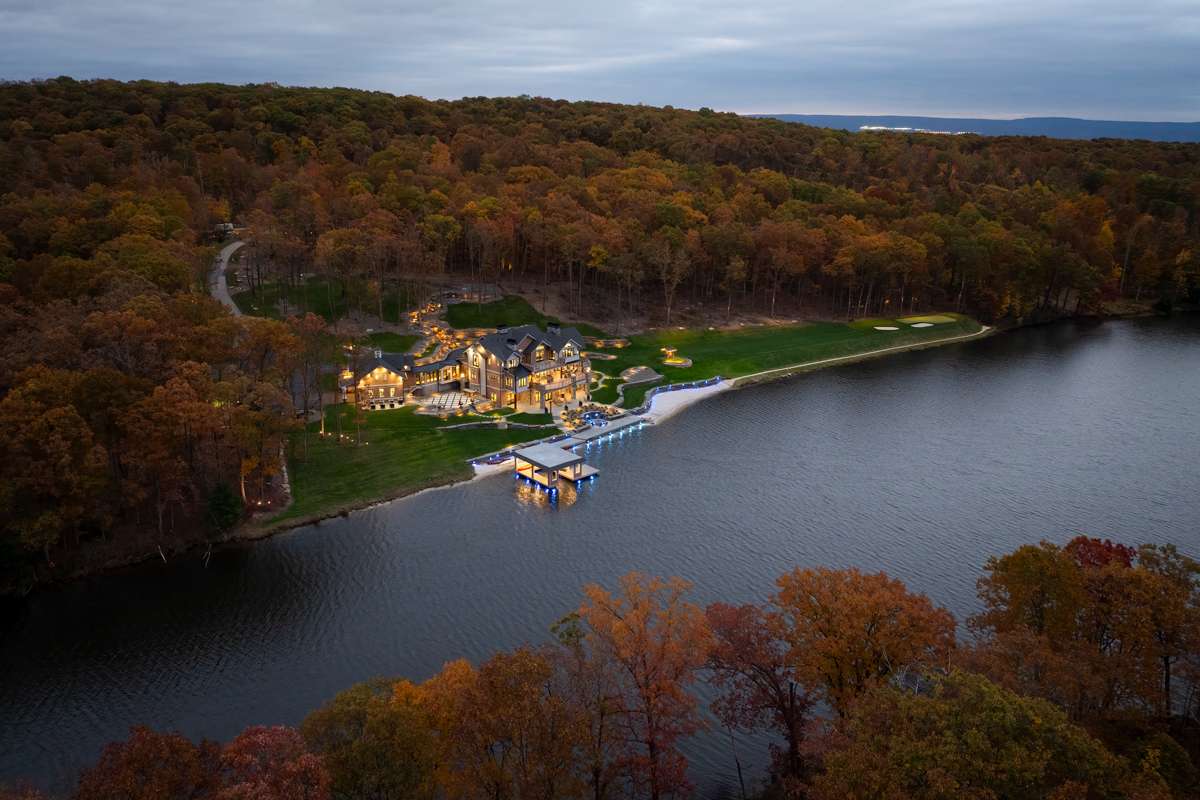
An aerial view of a lakefront estate at the water's edge, wooded hills around the lake

The land

“We found the spot. Now we need the house.”

Every main room turned toward what drew you to the land. In Newton Ransom, a lakefront estate was set along the shore with a grand arrival and terraces facing the water, and enough privacy that it still feels like a retreat when everyone has gone home.

See the estate
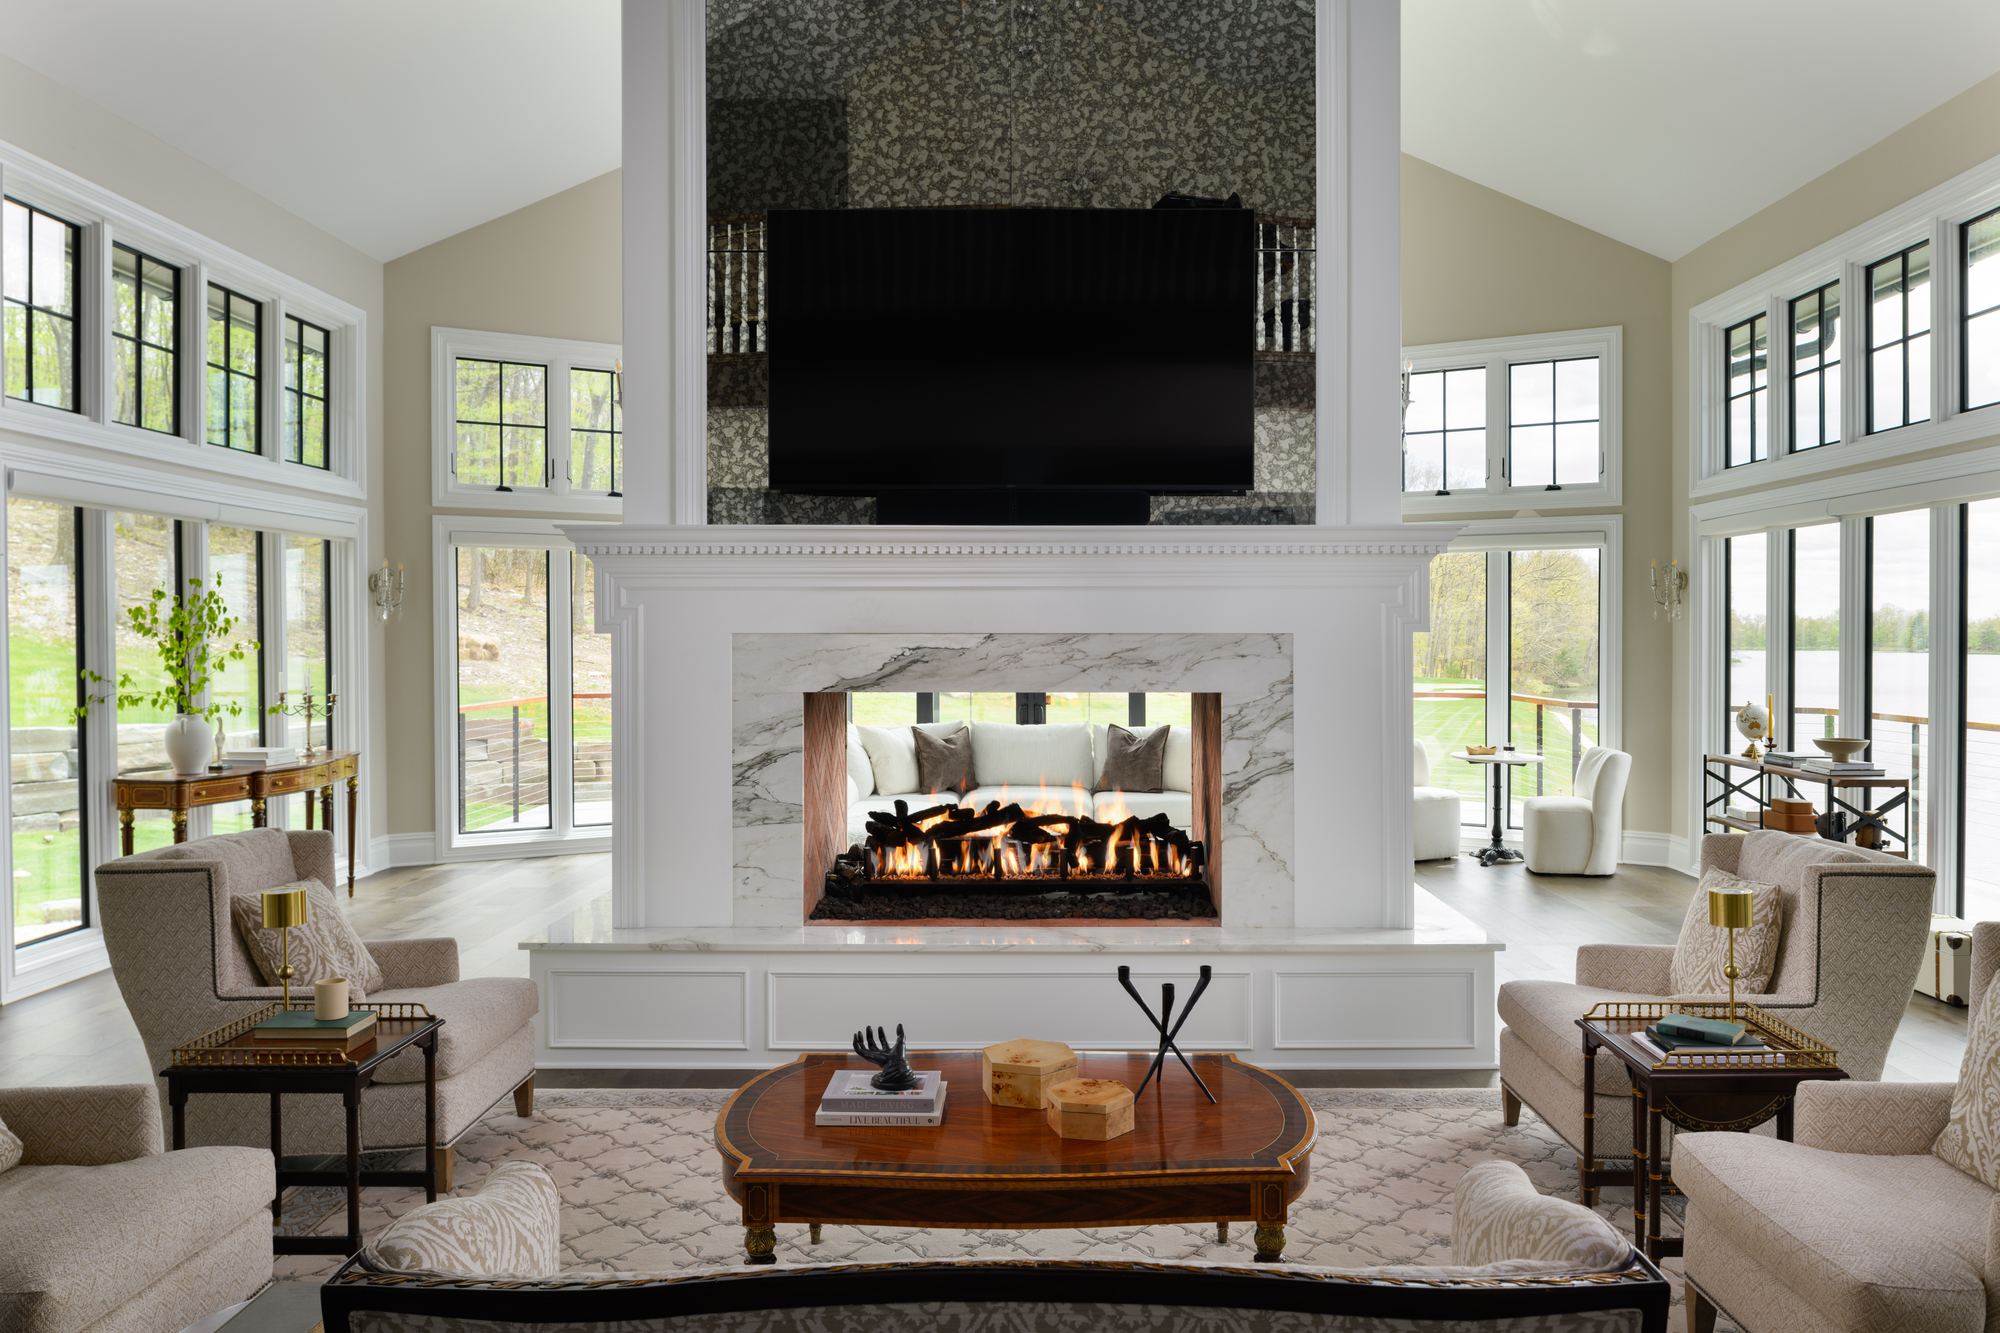
A great room with a marble double-sided fireplace under a vaulted ceiling, walls of windows on both sides

The life

“We want a house built for the way we live.”

A house sized for the way your family lives. Inside that same lakefront estate, everything was built for entertaining: a great room overlooking the lake, a wine room and a wine cellar, and a covered patio set for long dinners by the water.

See the inside
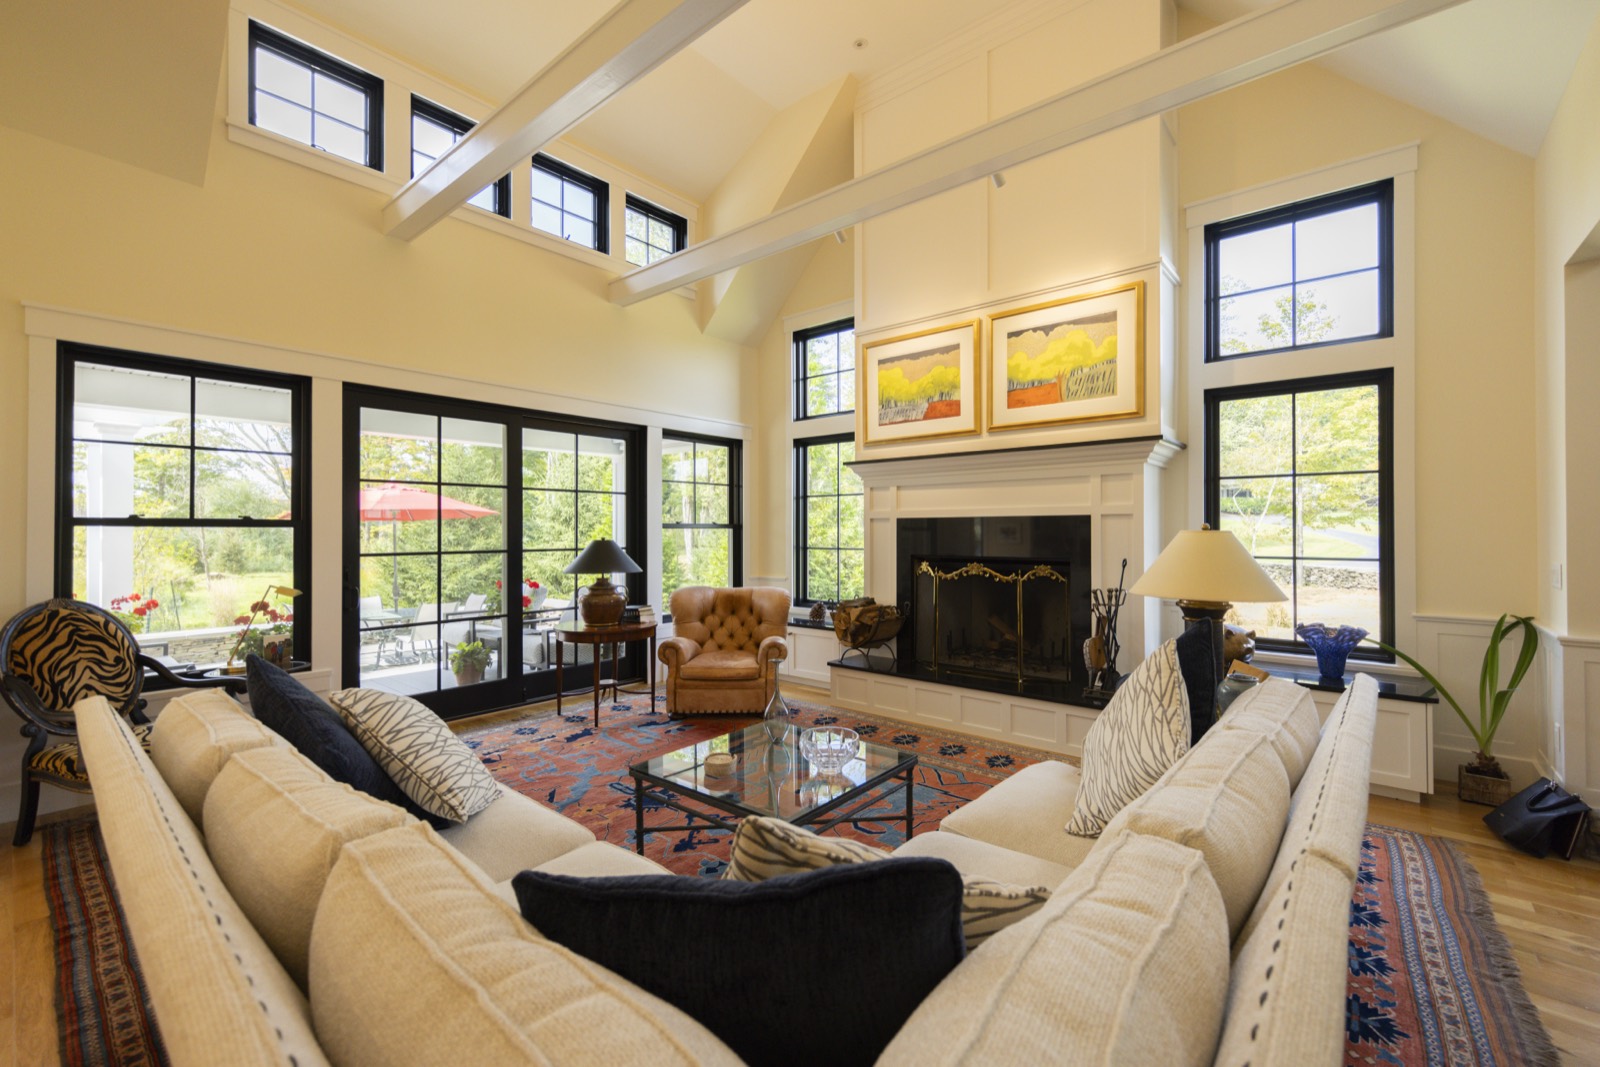
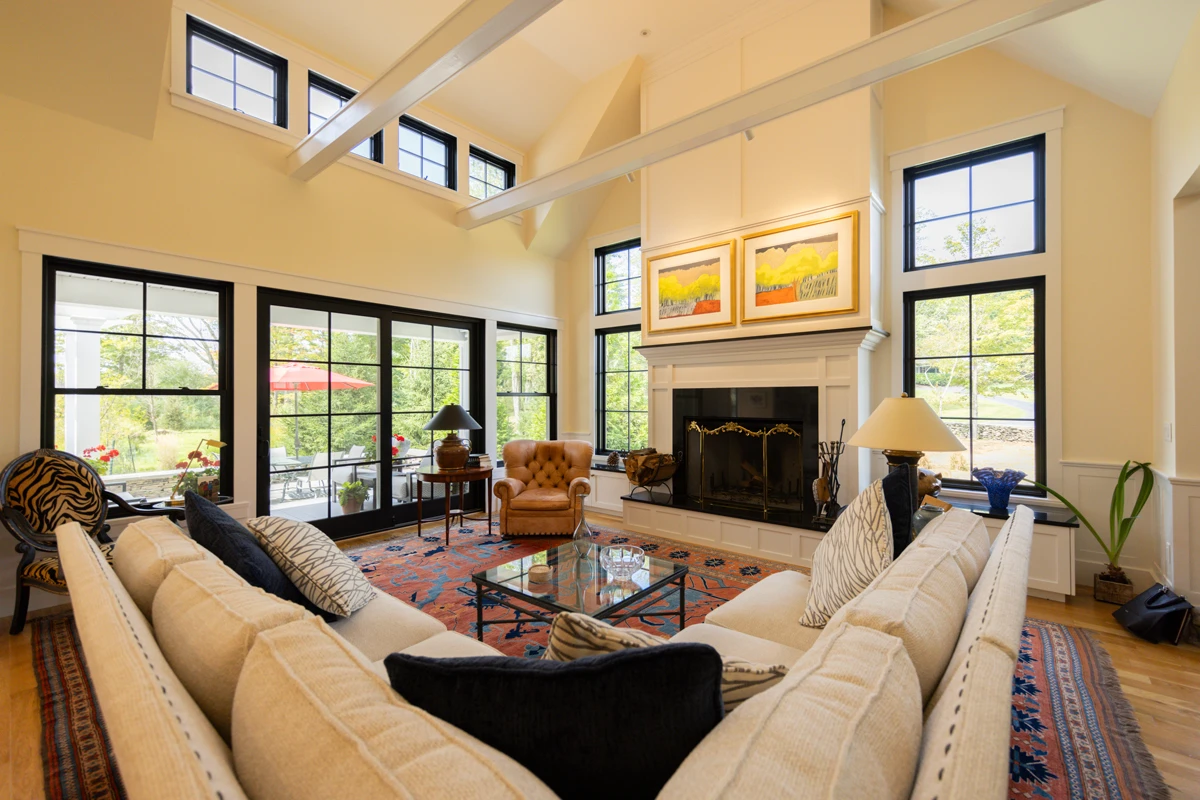
A light-filled living room with a fireplace, framed art and an oriental rug

The picture

“I have had this saved for years.”

Bring it: the Pinterest board, the magazine page, the render you made on your phone. In Waverly, a family brought their collection of oriental rugs and art, and the house was designed around it, with the light and the sightlines set for each piece.

See the house

Already own a house you love?

Sometimes the vision fits the house you have. A designer will look at both with you, building new and remodeling, and tell you which one gets you closer. The first meeting is free.

Free Consultation

Our custom home building services

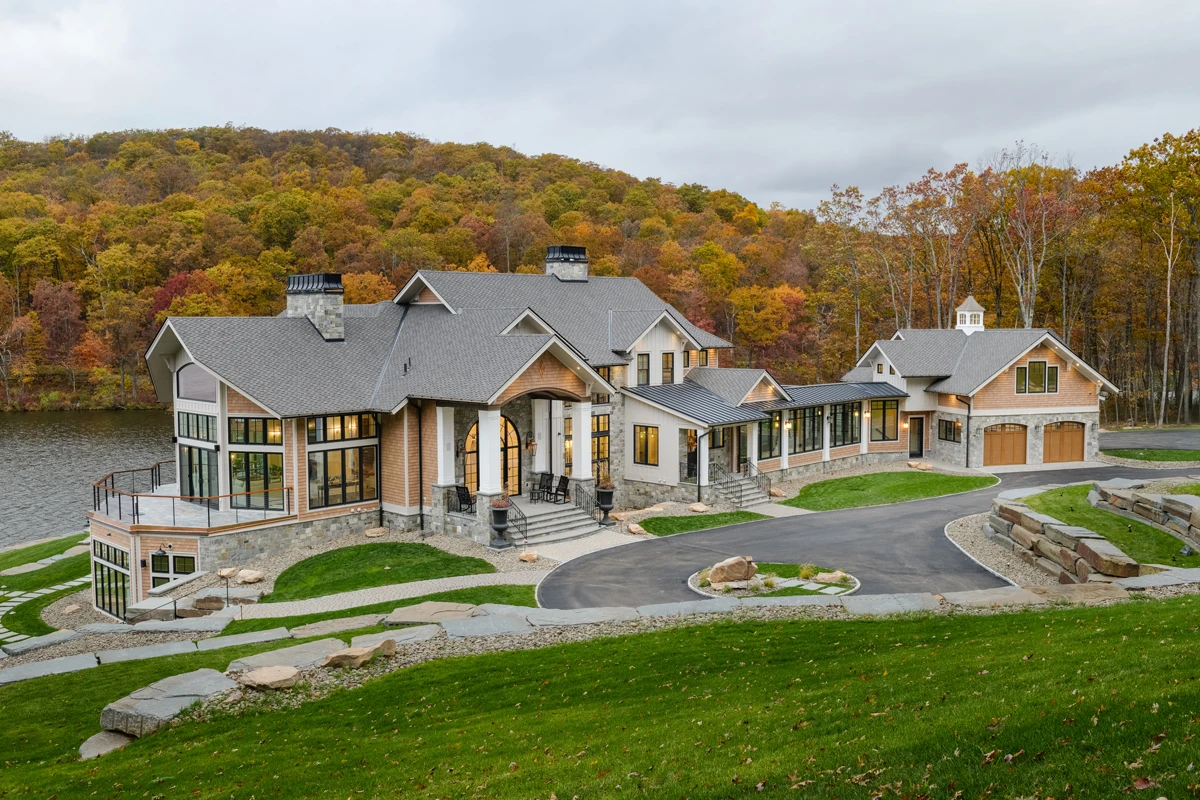
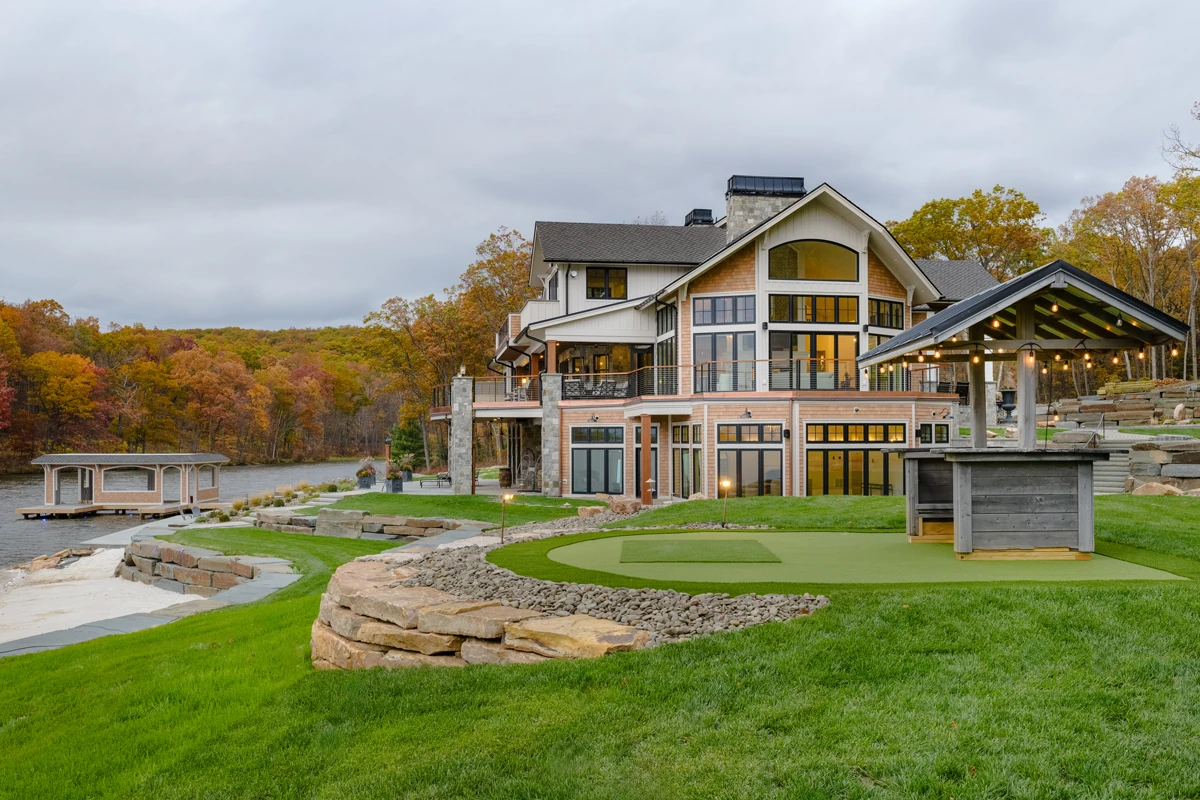
A large stone and shingle home on a lawn above the lake, autumn woods behind it

Lakefront homes

Homes at Harveys Lake, Chapman Lake and around Newton Ransom, designed around the view, with room for full-house weekends and the outdoor spaces that go with them.

Talk to a designer
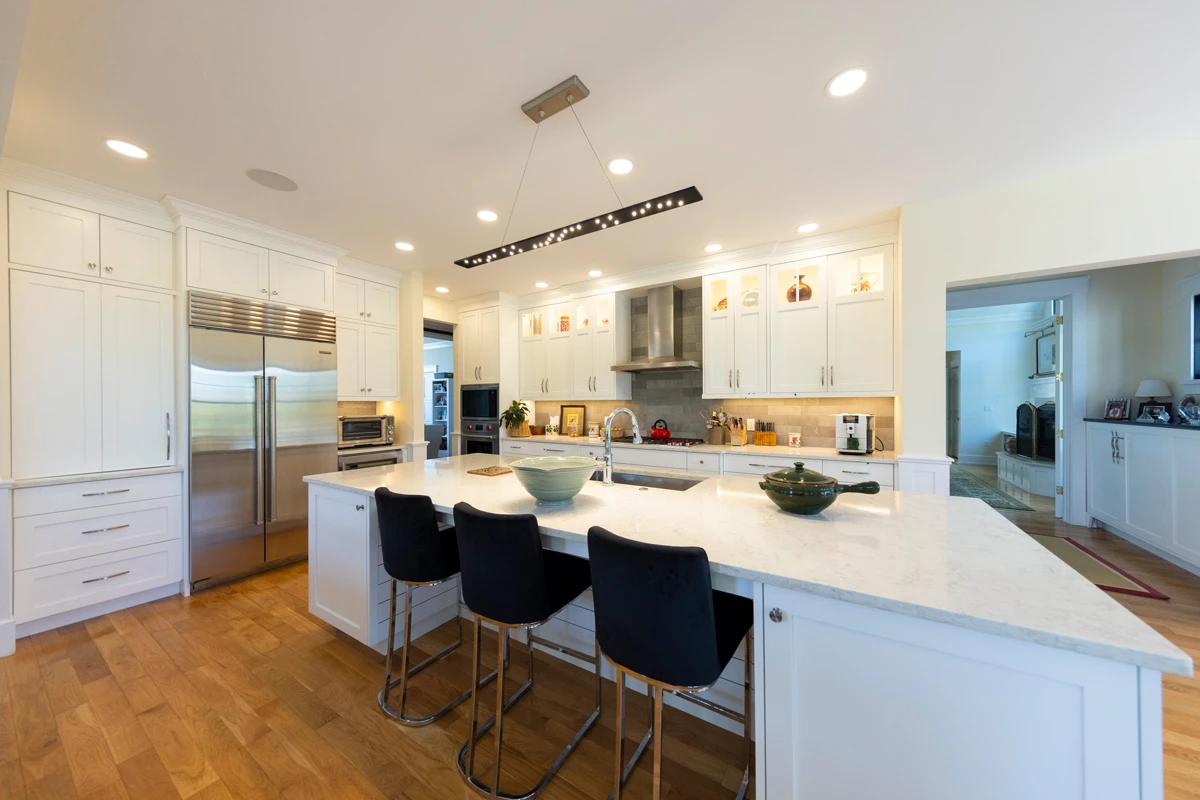
A white kitchen with a long island and black bar stools

Custom kitchens and cabinetry

Kitchens drawn for the way you cook and gather, with fully custom cabinetry built for the house rather than picked from a catalog.

Talk to a designer
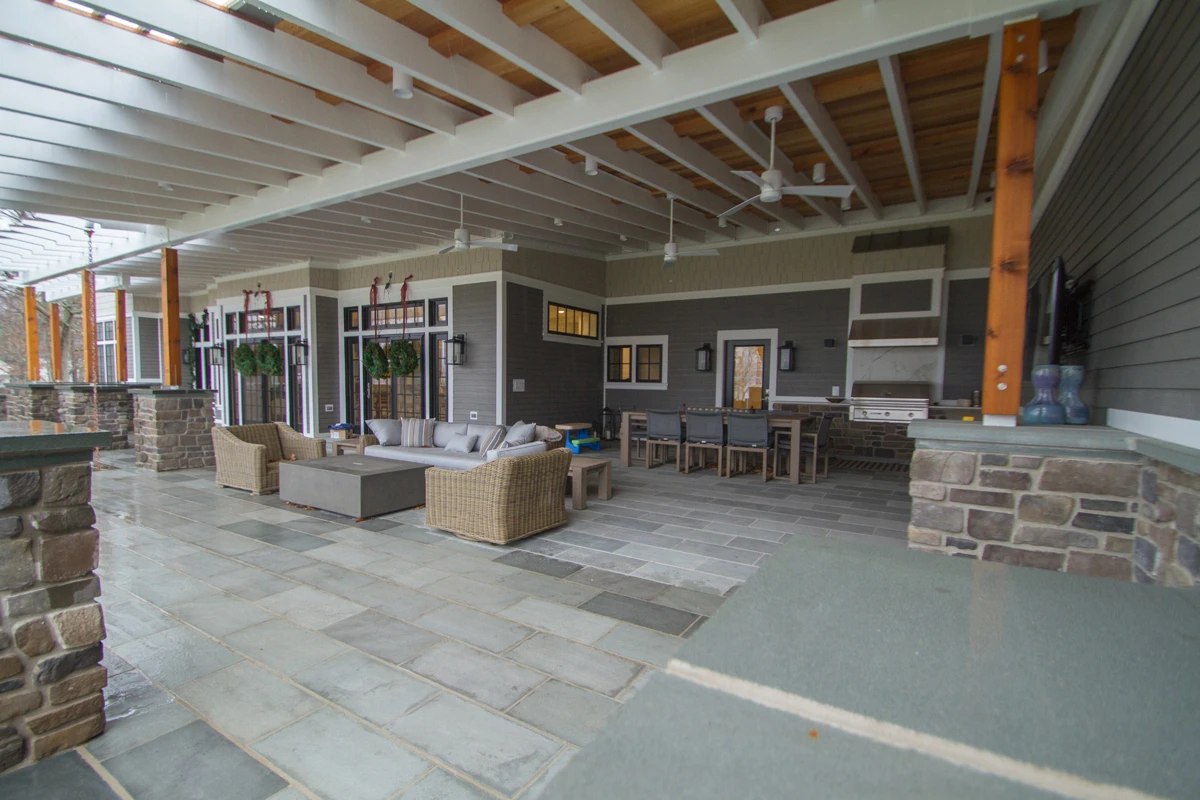
A covered outdoor room with stone piers, deep sofas and a television

Outdoor living

Covered outdoor rooms, patios and fireplaces, designed with the house so the outdoors is part of it from the first drawing.

Talk to a designer
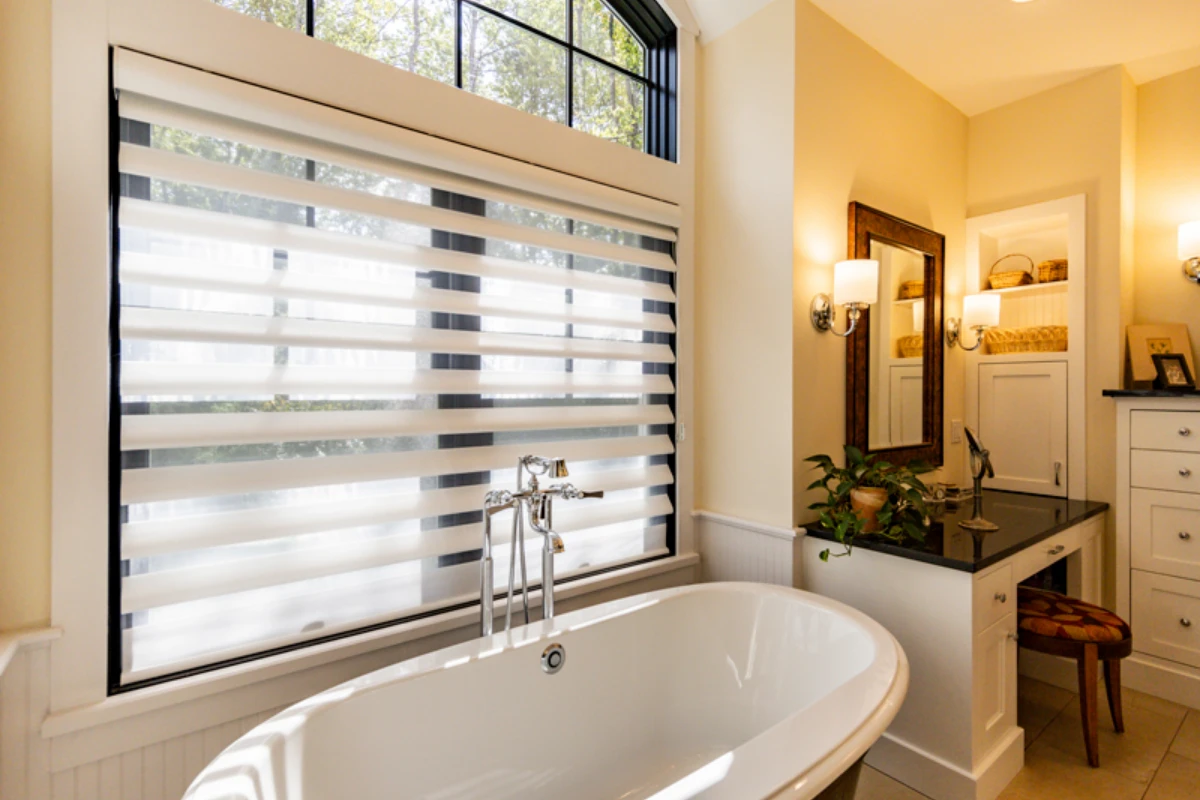
A primary bath with a freestanding tub under a wide window

Main-floor living

A primary suite on the main floor, so the house works as well in thirty years as it does the day you move in.

Talk to a designer

Building on your land or ours

We build on land you already own, and we have building lots for sale on Miller Rd in Waverly, in the Abington Heights School District.

Plans and a 3D model first

Our designers draw the plans, the elevations and a 3D model you can see and change, before anything is built.

Farmhouse, cabin and modern homes

A wrap-around porch with a corner gazebo in Greentown, a stone fireplace rising through a two-story great room in Laceyville, clean modern lines at Harveys Lake: whatever you have been picturing.

Driveways, landscaping and walkways

Finished by our own landscapers, so the house is complete the day you move in, not a season later.

A lakefront home set into a hillside, with boulders set into the lawn

Built for the land it sits on

Land in northeastern Pennsylvania is rarely flat or simple. Hillsides, woods, rock and water all shape where a house can sit and how it meets the ground.

The site visit is part of the Perez Process: we walk your property with our trades before the design is final, so the house is drawn for your land and the challenges are found before construction. You work from a target investment range while the design comes together, and once you sign the agreement, the price is guaranteed.

Get a free custom home consultation

A designer comes to your home, sees the space and talks it through with you. There is no charge for the visit.

Call us Text us

Weekdays 9 AM – 5 PM · Saturday 10 AM – 4 PM. We reply within one business day.

0% interest for 12 months on approved credit. See financing

We reply within one business day. Or call us: we answer Weekdays 9 AM – 5 PM · Saturday 10 AM – 4 PM Eastern Time.

Trusted by homeowners across NEPA

4.8 out of 5

GuildQuality surveys our customers directly and publishes every answer: 561 homeowners since 2012.

“In an area where contractors frequently say they will show up but don’t or don’t give you a quote or come and never get back to you, Perez did not do that. They consistently showed up when they said they were going to, gave us a quote that was reasonable even though it was higher than the rest.”
Christian & Melinda K., Scranton, PA

Read more reviews Read the surveys on GuildQuality

Custom Homes questions

It depends on the size of the house, the land and the finishes, so we start with a target investment range at the first conversation. The range moves as the design firms up and the site is understood. Once the design is finished and you sign the agreement, the price is guaranteed, and not before.

Please do. A Pinterest board, magazine pages, screenshots or an AI render all tell a designer more than a description can. They are a direction rather than a blueprint; our designers turn what you respond to in them into a house that fits your land and your budget.

No. We build on land you own, and we have building lots for sale on Miller Rd in Waverly, in the Abington Heights School District.

It depends on what your house can become, and a designer can look at both with you. Some of the biggest changes in our gallery started as remodels, like a single-story ranch in Clarks Summit that became a two-story Craftsman.

Our own designers draw the plans, the elevations and a 3D model you can see and change, and they work for the same company as the crews who build it. You do not hire a designer and a builder separately.

Book a virtual consultation Text Us
4.8 561 verified reviews