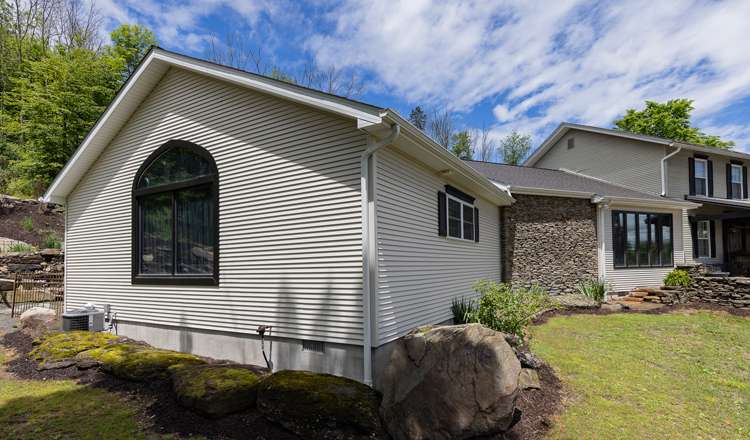
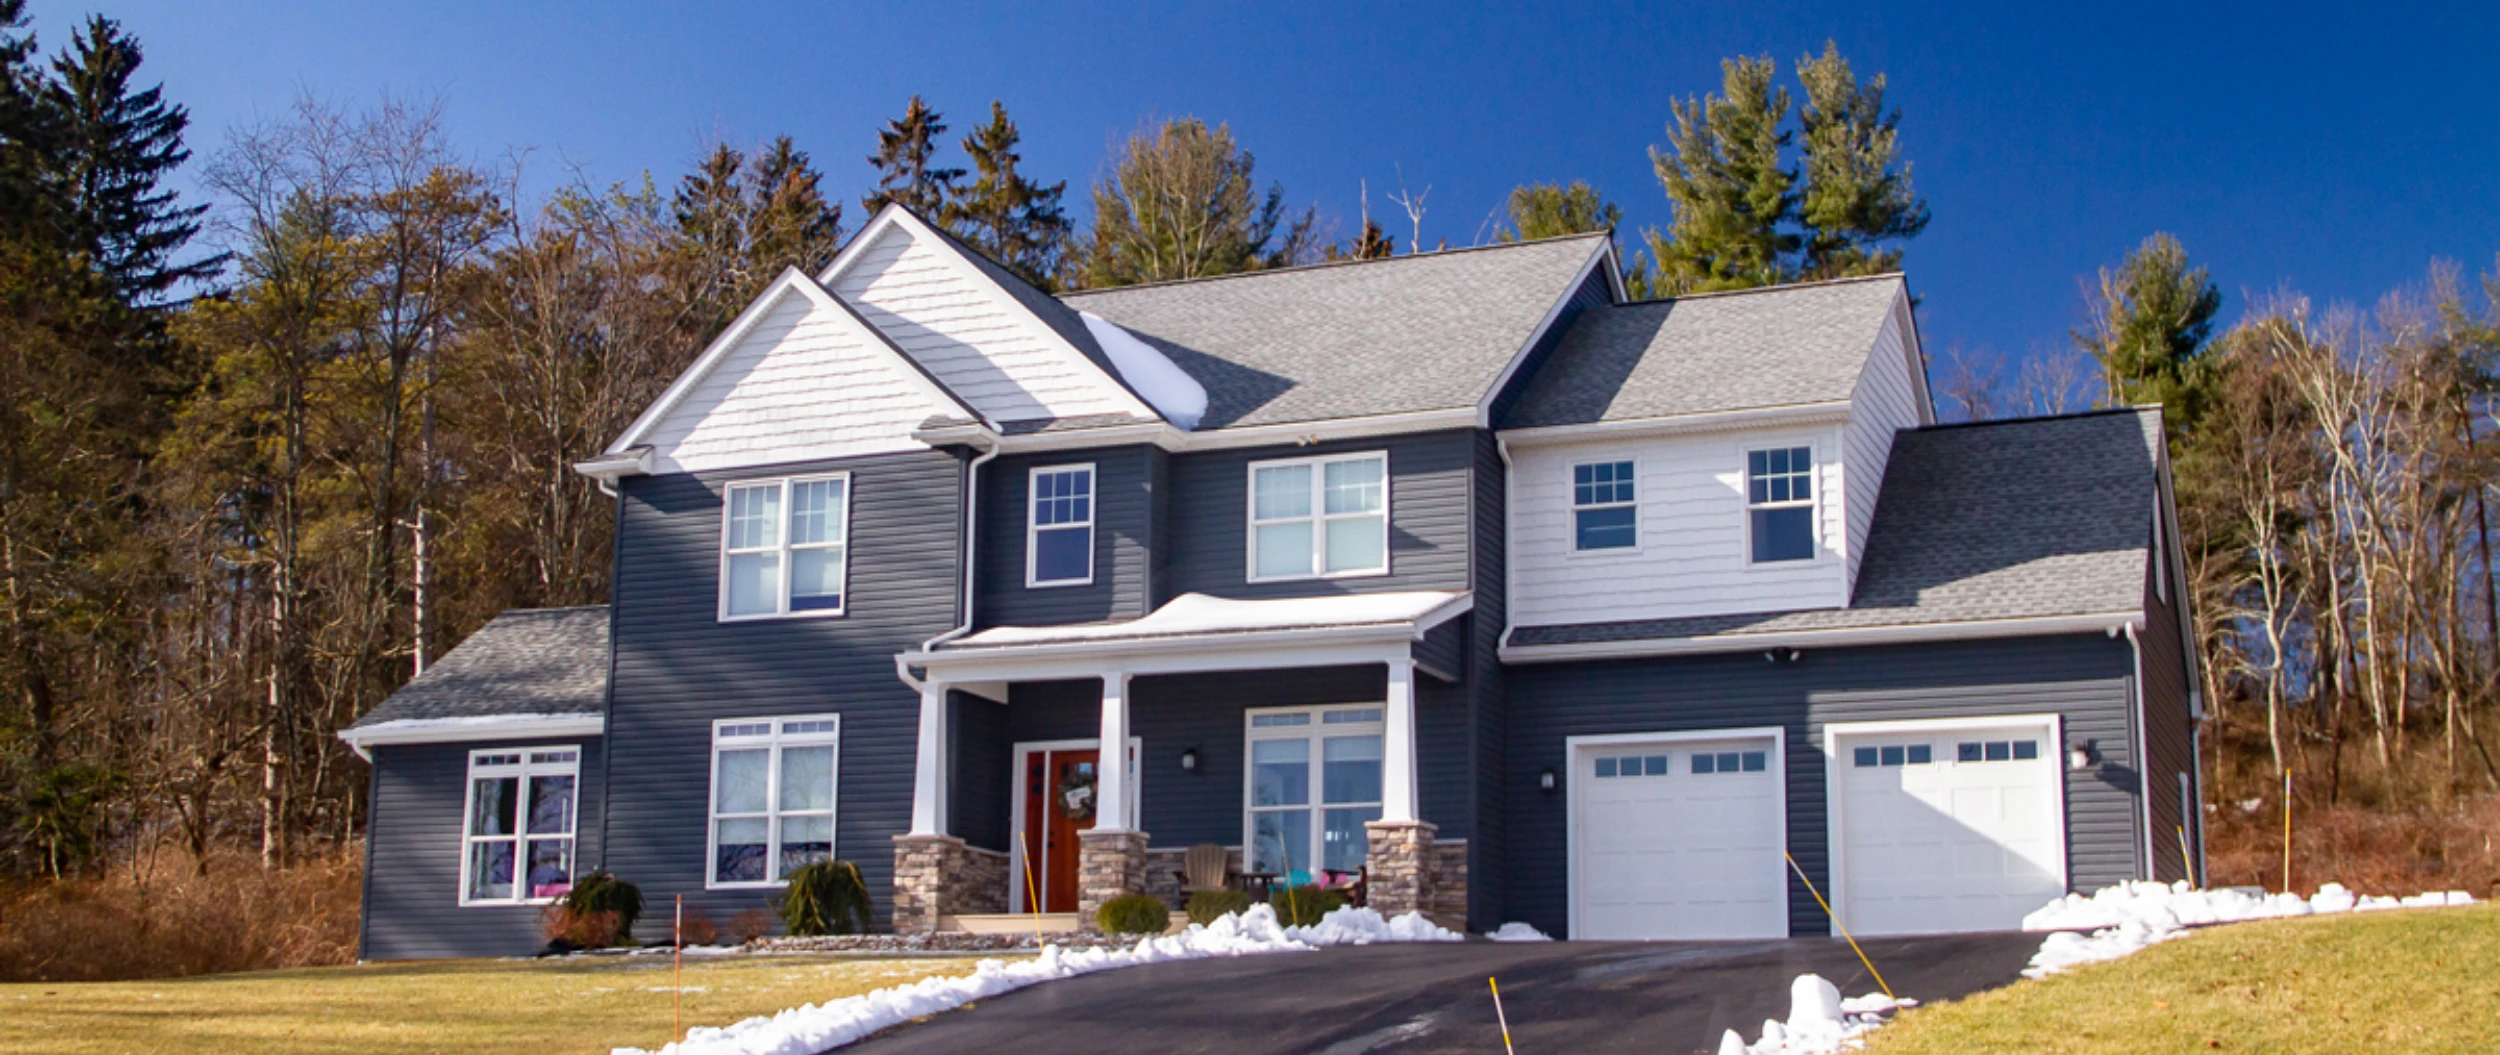
One of the biggest design challenges with a home addition is making the new space feel connected to the original house. A poorly planned addition can look attached after the fact. A thoughtful one can feel like a natural extension of the home.
Creating that continuity requires more than matching siding. The roof, windows, proportions, trim, foundation, interior transitions, and site all play a role.
Perez DBR designs and builds home additions with both the existing architecture and the homeowner's goals in mind.
Study the Original Proportions
Every home has a visual rhythm. Window sizes, roof pitches, floor heights, trim dimensions, and the relationship between solid walls and openings create that rhythm.
A new addition does not have to copy every detail, but it should understand them. Windows that are dramatically out of scale or a roof shape that ignores the existing structure can make the addition feel disconnected.
Coordinate the Roof Carefully
The roof is often one of the most visible parts of an addition. Its pitch, height, drainage, and connection to the existing roof need to work both visually and technically.
Use Windows and Doors to Create Continuity
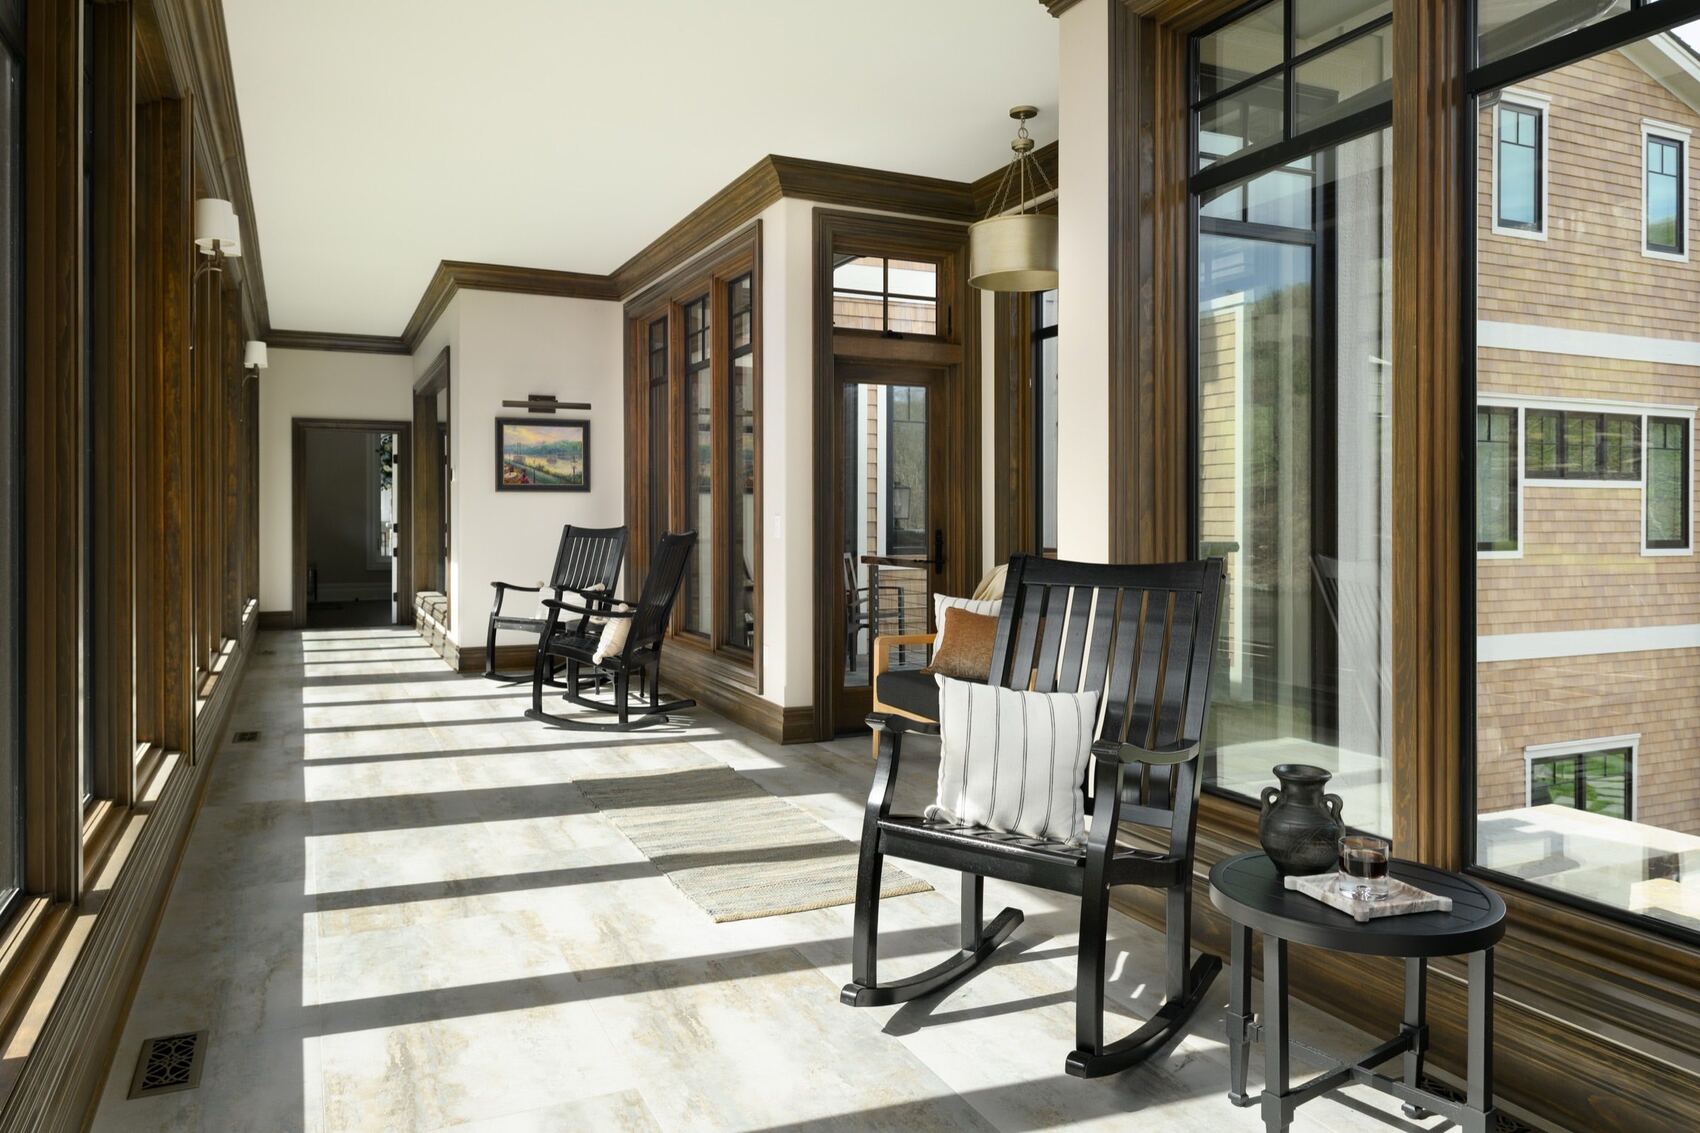
Window style, grille patterns, trim, sill heights, and placement can help the new space relate to the original home. The same is true for exterior doors.
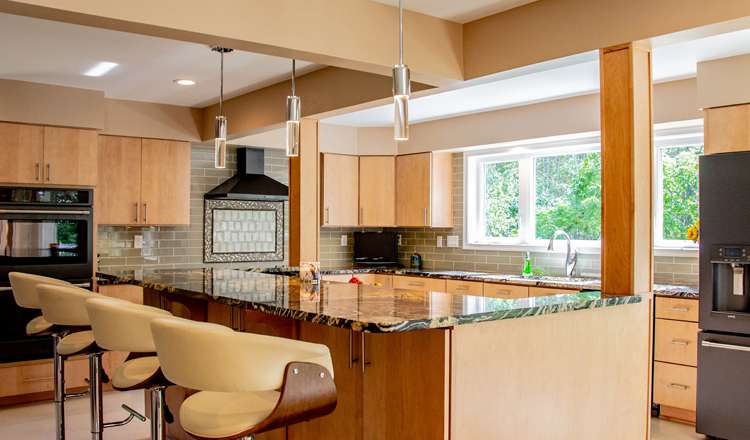
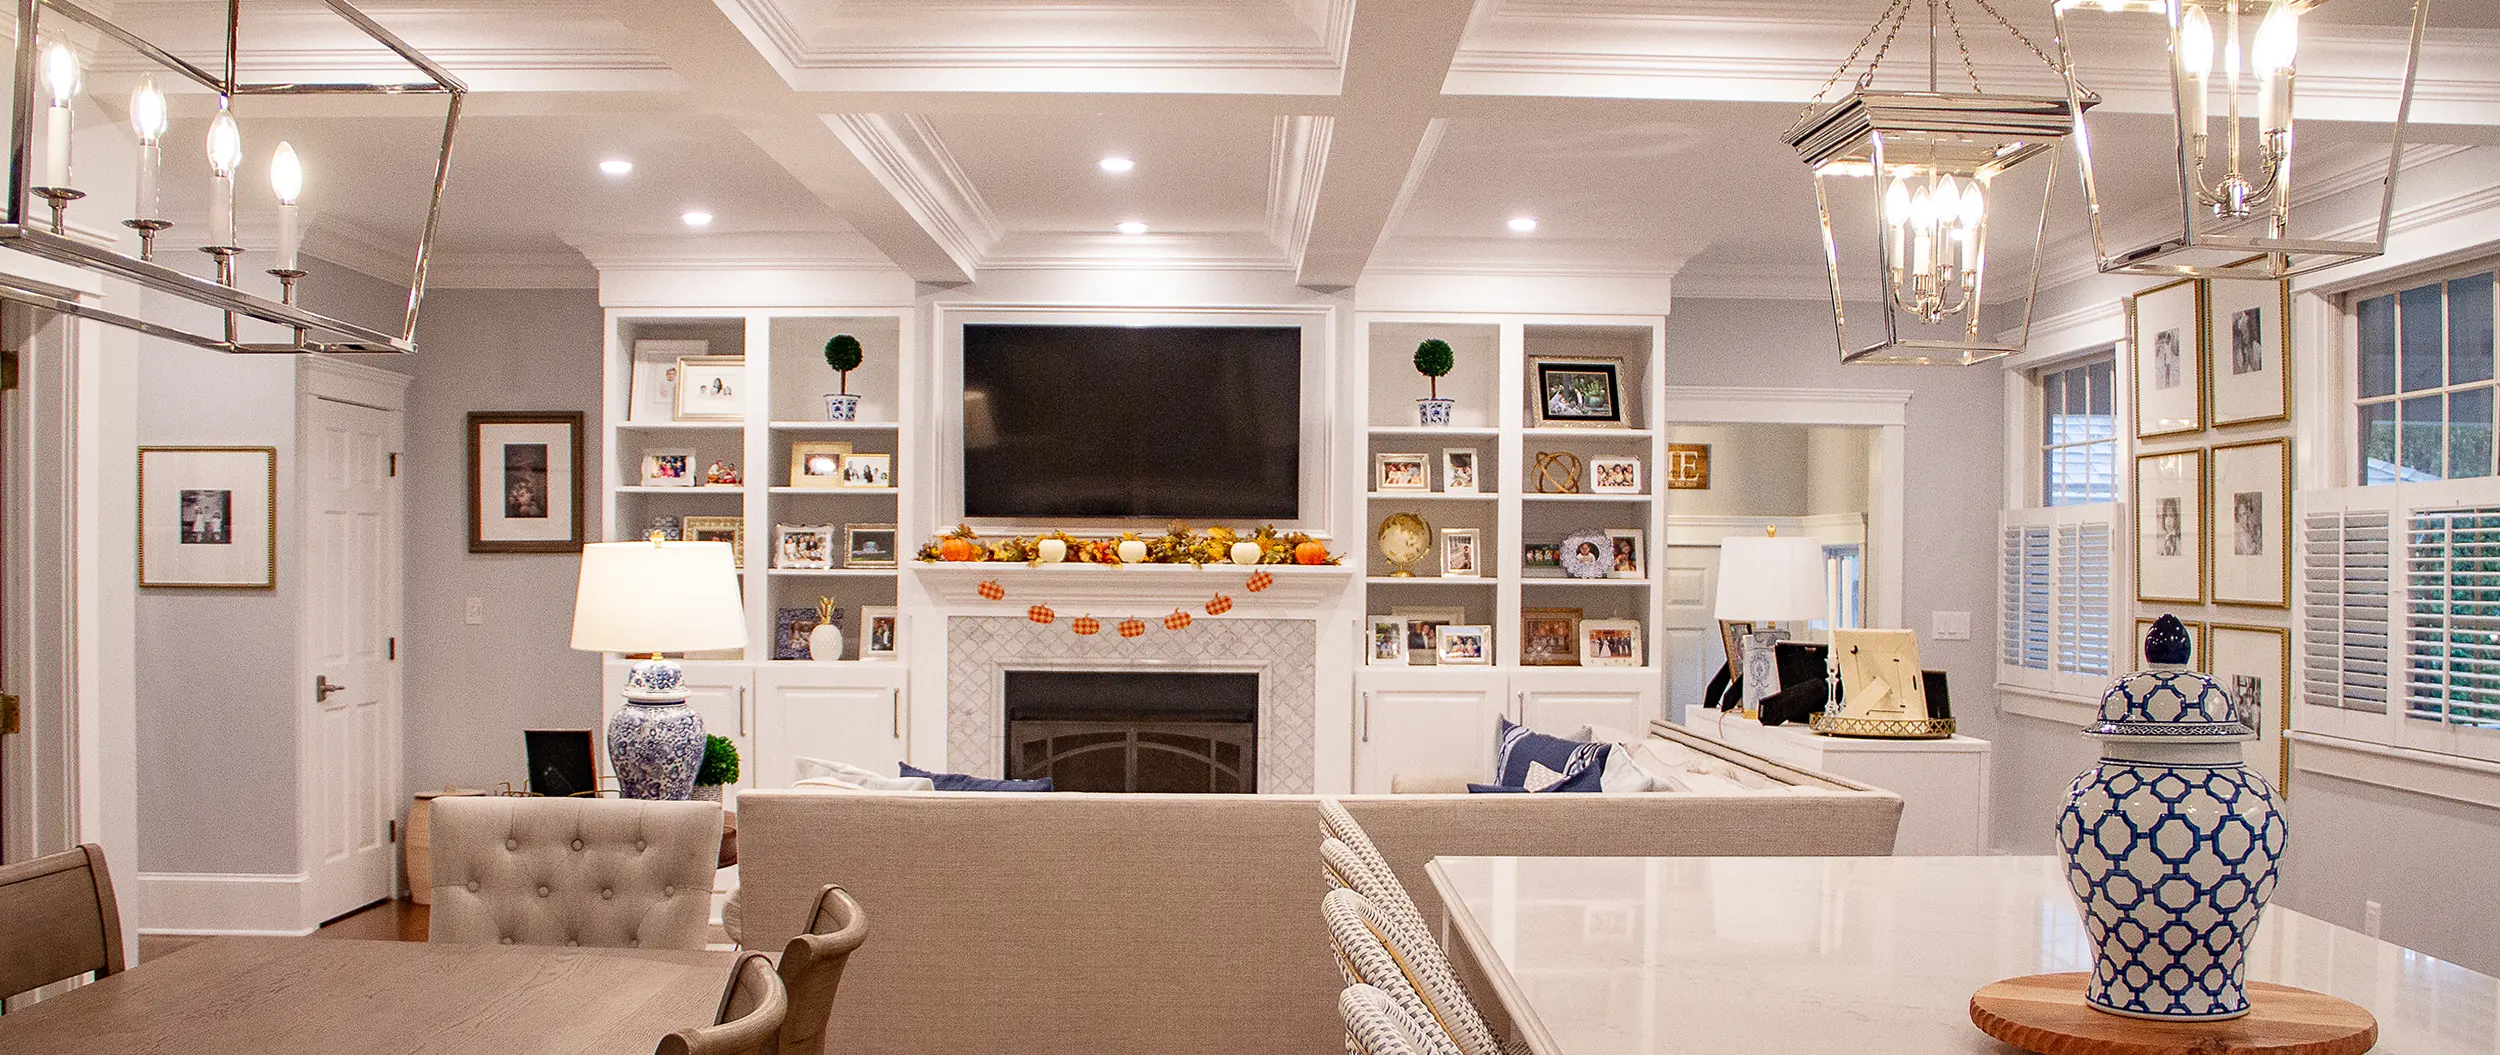
Carry Interior Details into the New Space
A seamless addition should make sense after someone walks through the doorway. Flooring, trim, ceiling details, door styles, paint, lighting, and architectural transitions can help connect old and new spaces.