Free in-home consultation Call 570-333-0505 Call us Text 570-227-4300 Text us
Weekdays 9 AM – 5 PM Saturday 10 AM – 4 PM
Perez Design-Build Remodel
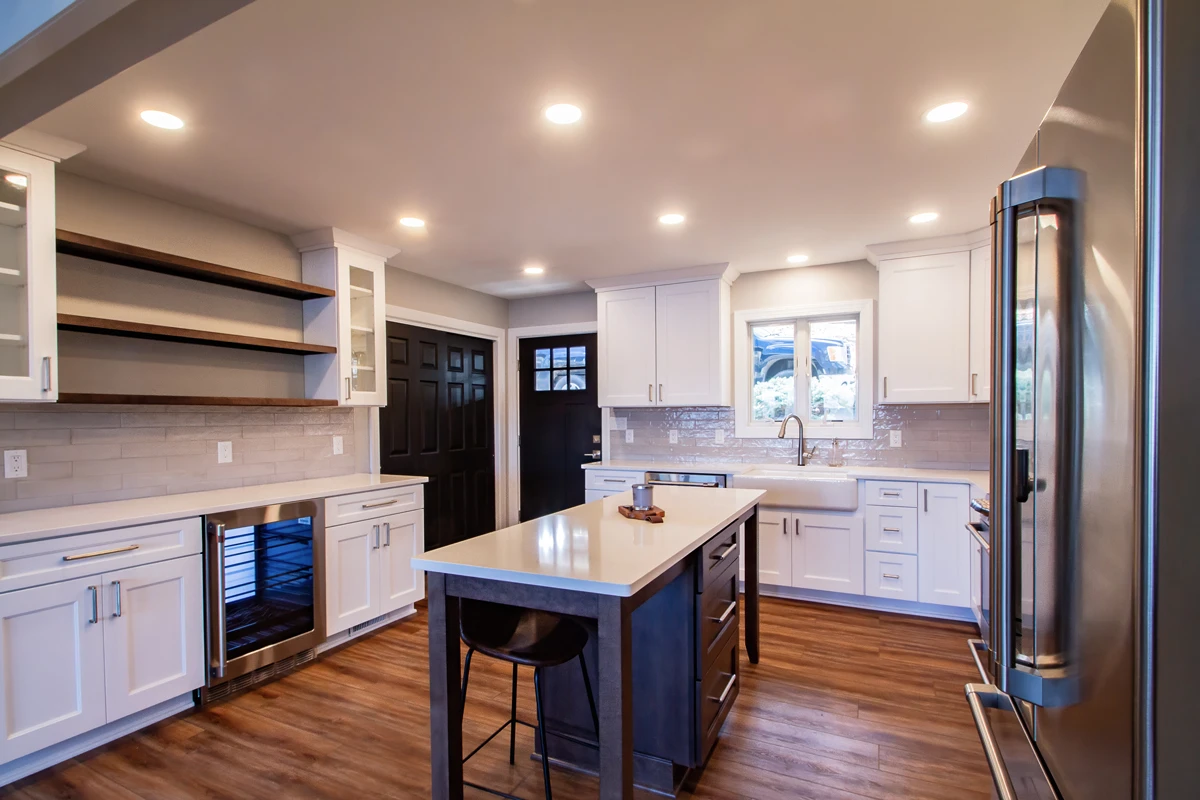
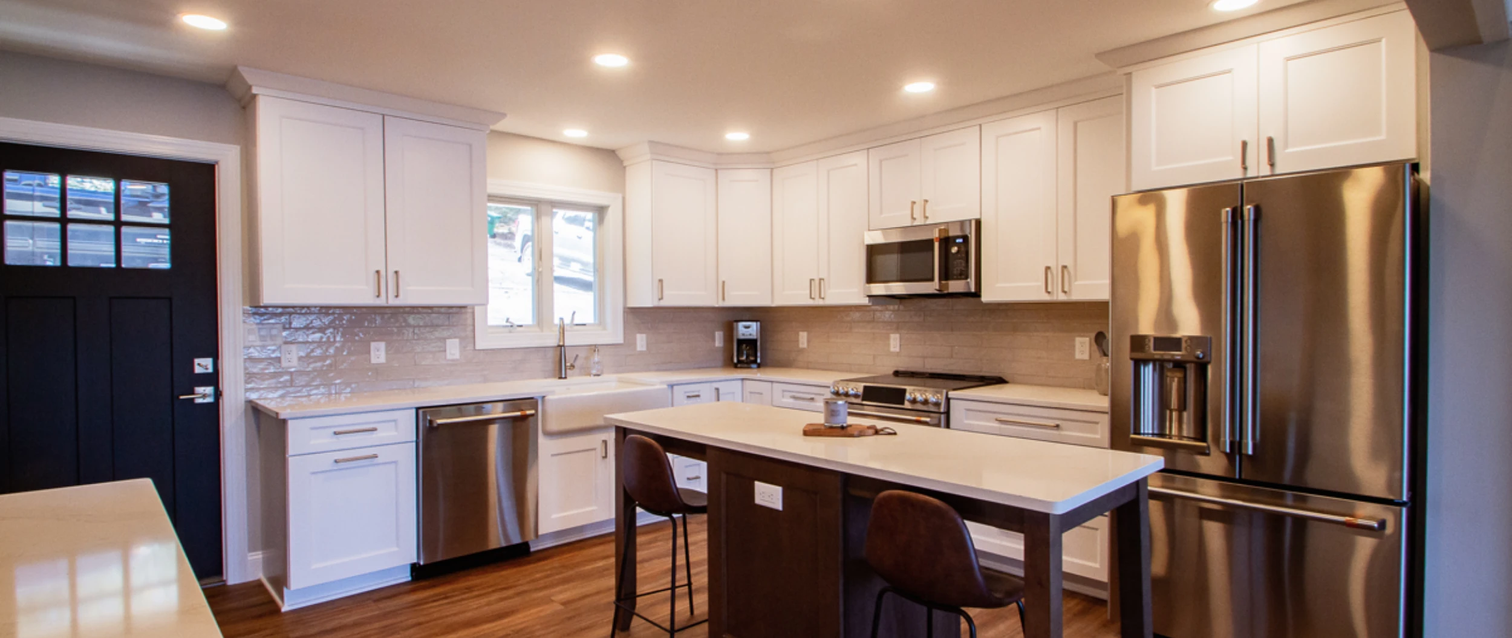
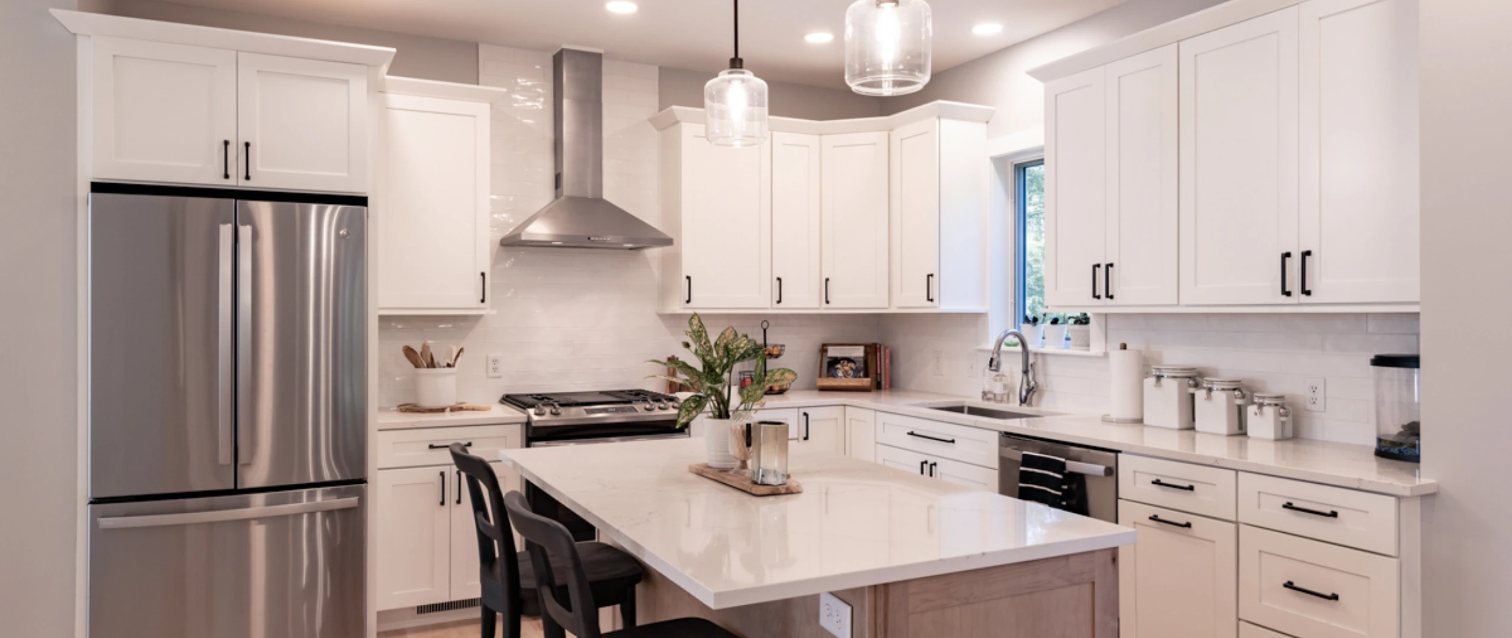
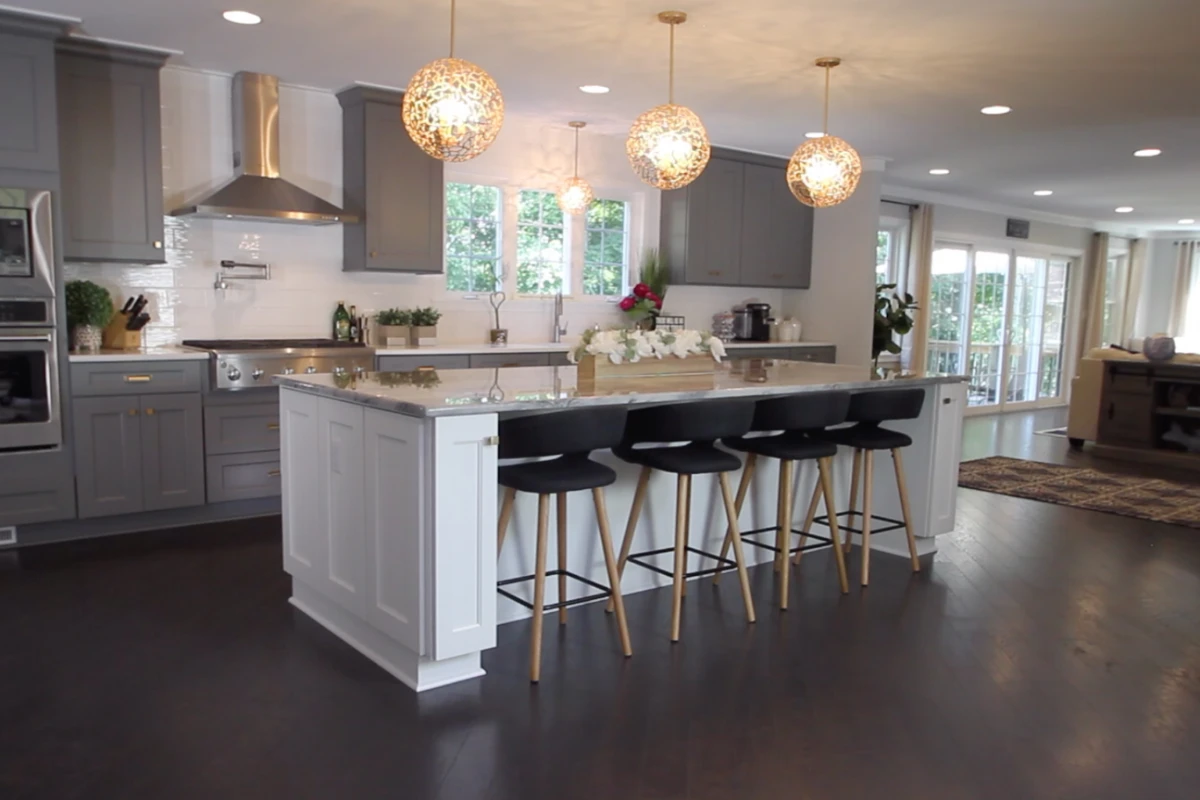
An open kitchen with a white island, pendant lights and bar stools, the living room beyond it
  1. Home
  2. Remodeling Services
  3. Whole Home Remodeling

Whole Home Remodeling

Stay in the home you love, and make every room fit the life you have now.

Free Consultation

Whole Home Remodeling

Perez Design-Build Remodel plans and builds whole house remodels for homeowners in Scranton, Clarks Summit and across northeastern Pennsylvania, from a fresh look for every room to a new floor plan or a second story. Our designers plan the whole house at once, and our own carpenters, electricians, plumbers and painters build it, with one project manager from the first visit to the final walkthrough.

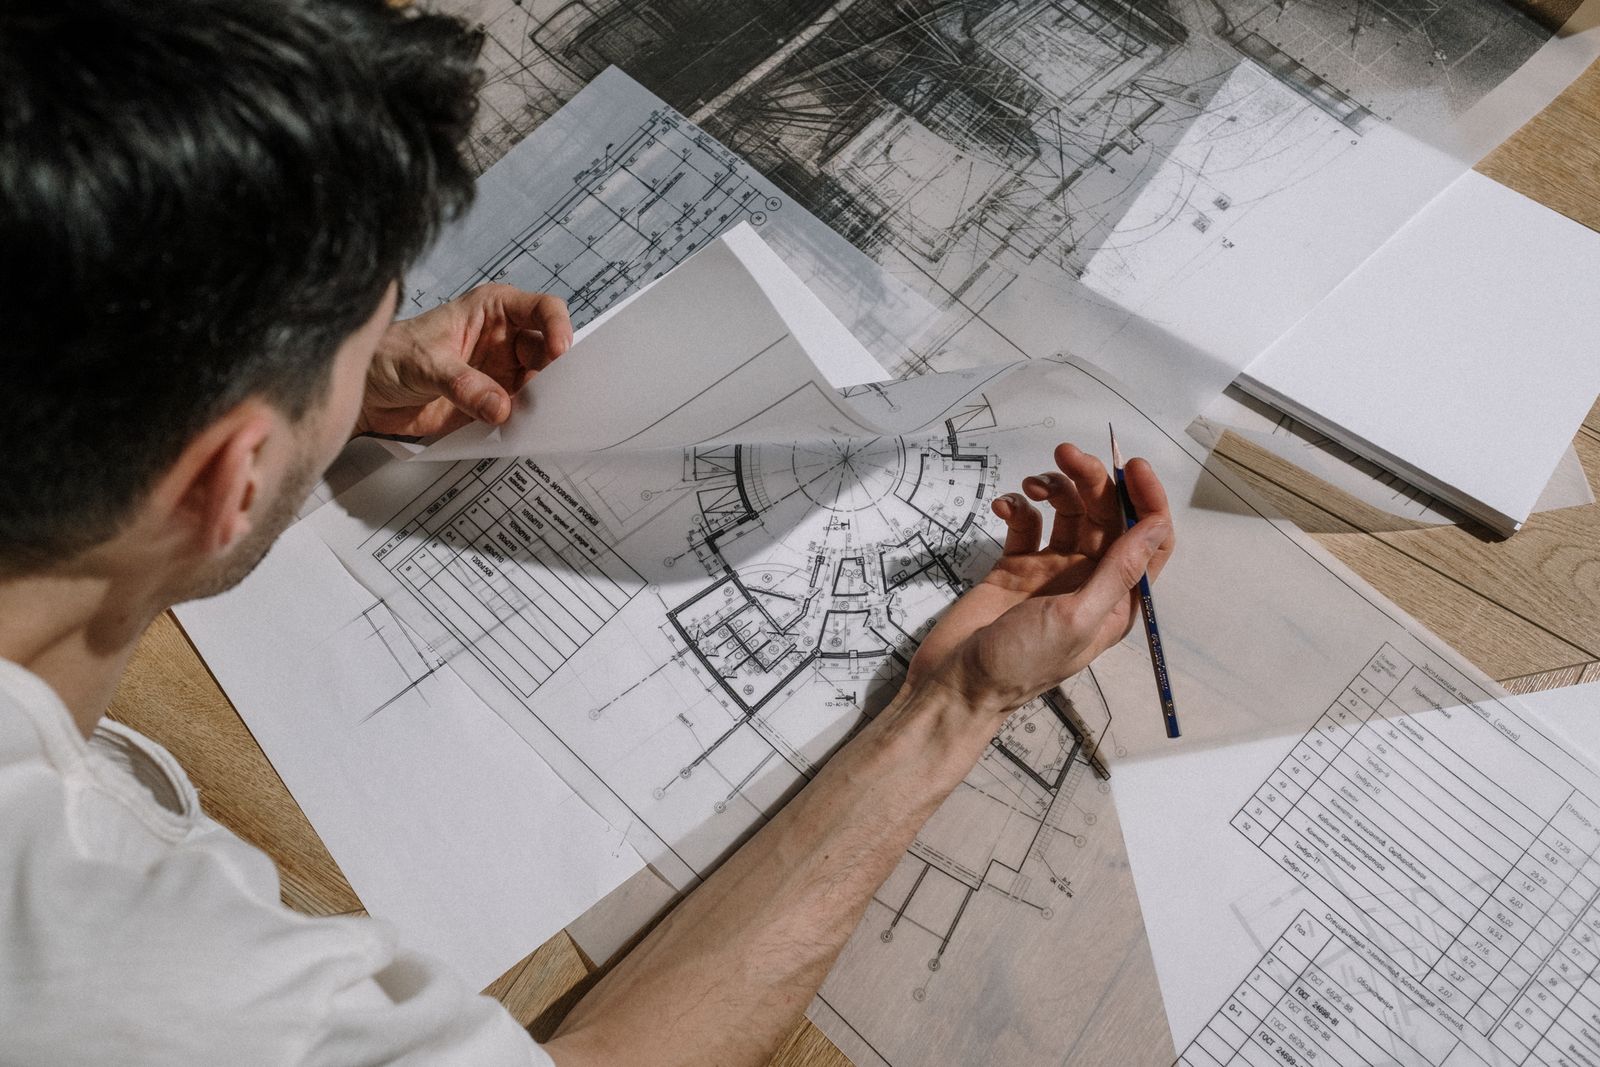
  • A designer sketching over architectural blueprints at a drafting desk Designers DesignersPlans, elevations and 3D imaging, drawn by the same people who will build it.
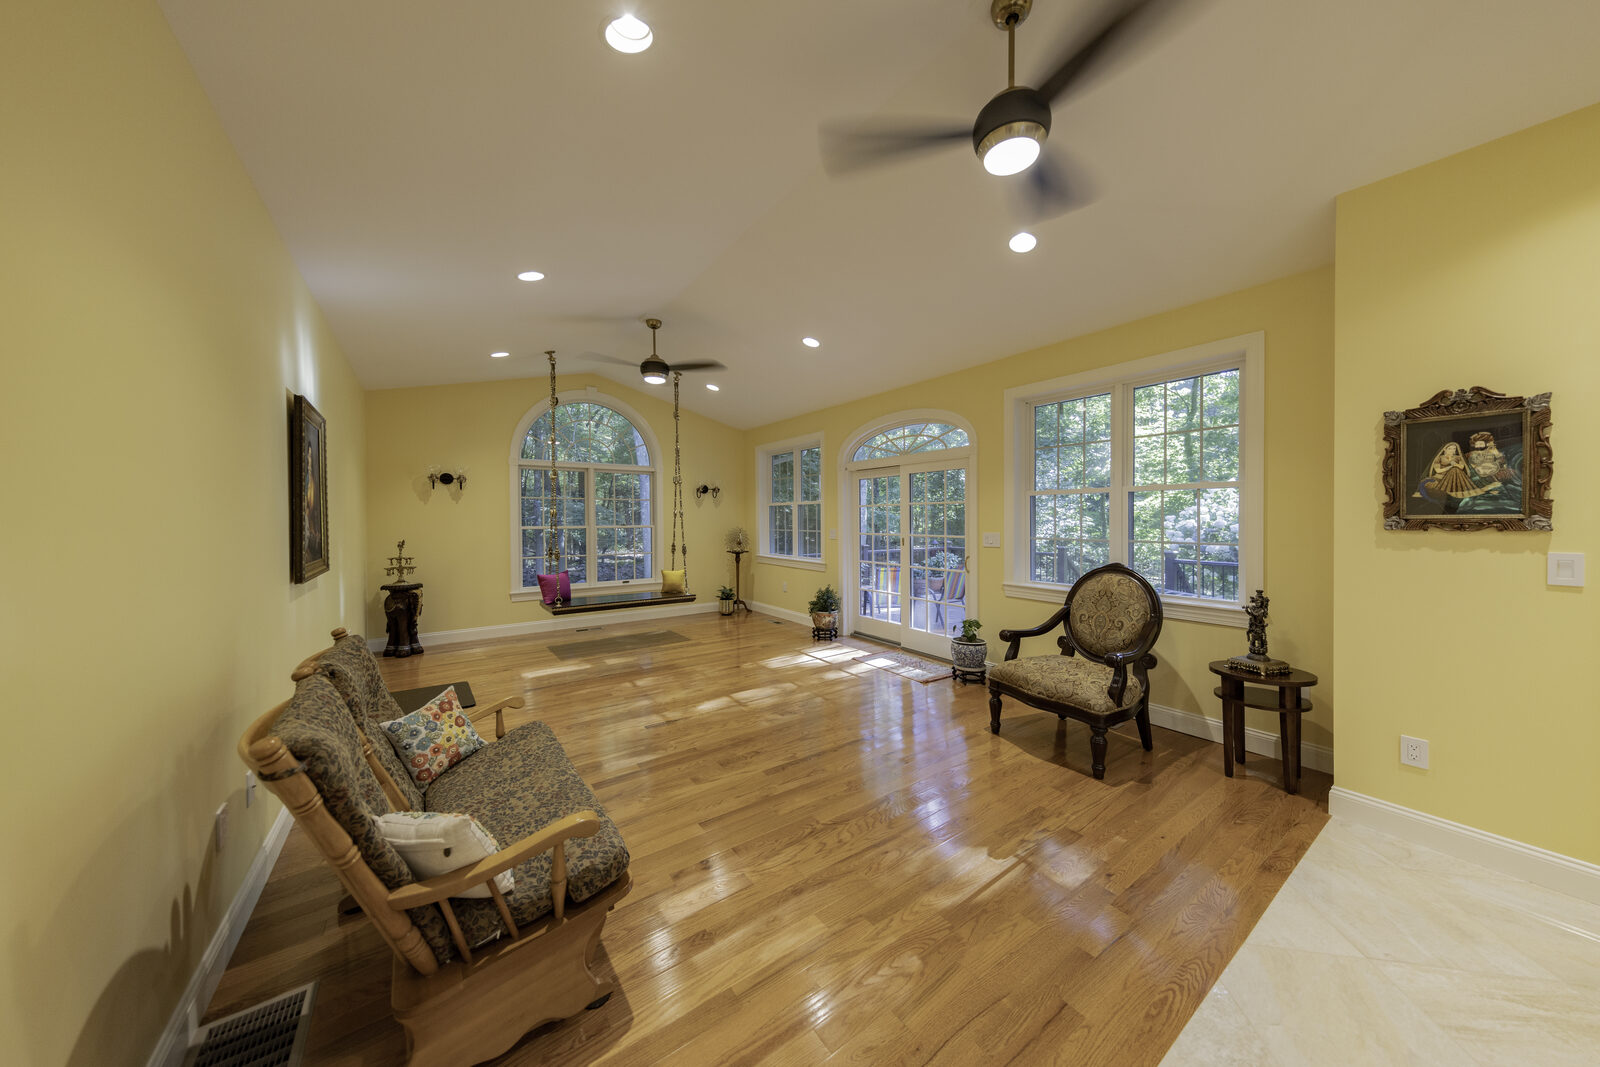
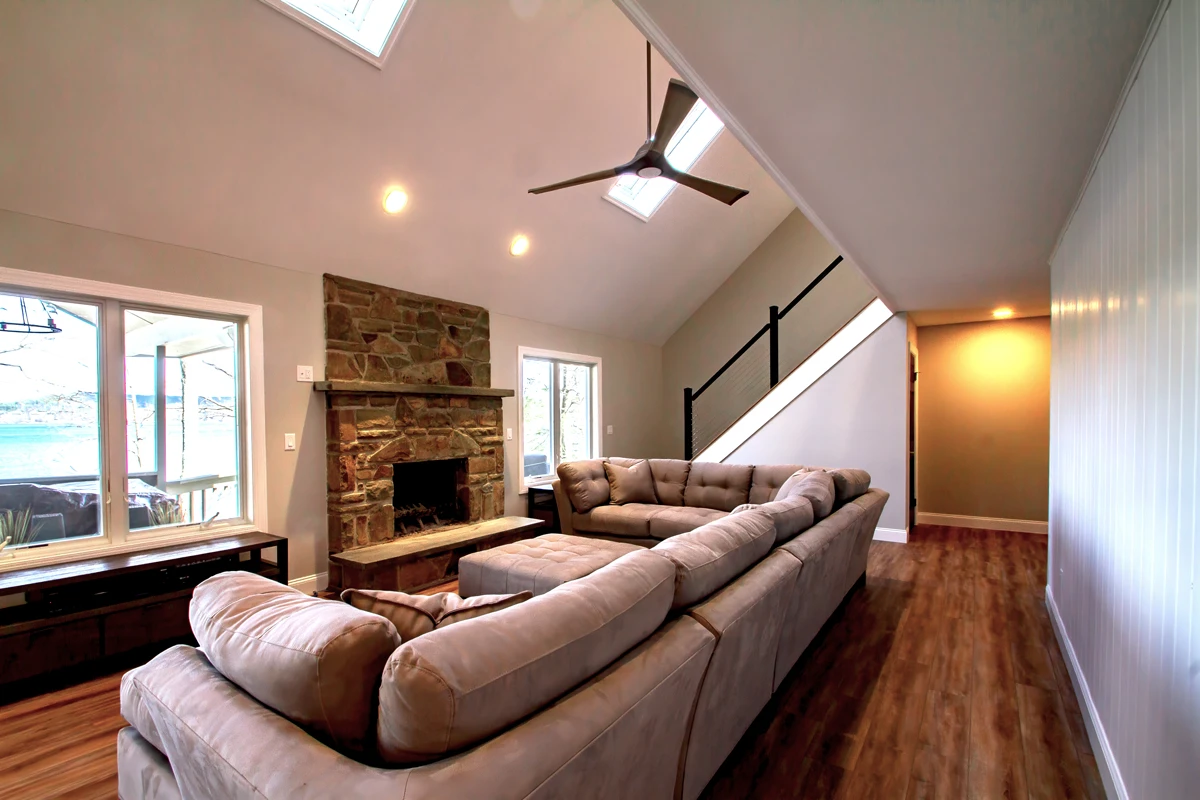
  • A new great room with vaulted ceiling and wide-plank floor Carpenters CarpentersFraming to finish trim, on staff.
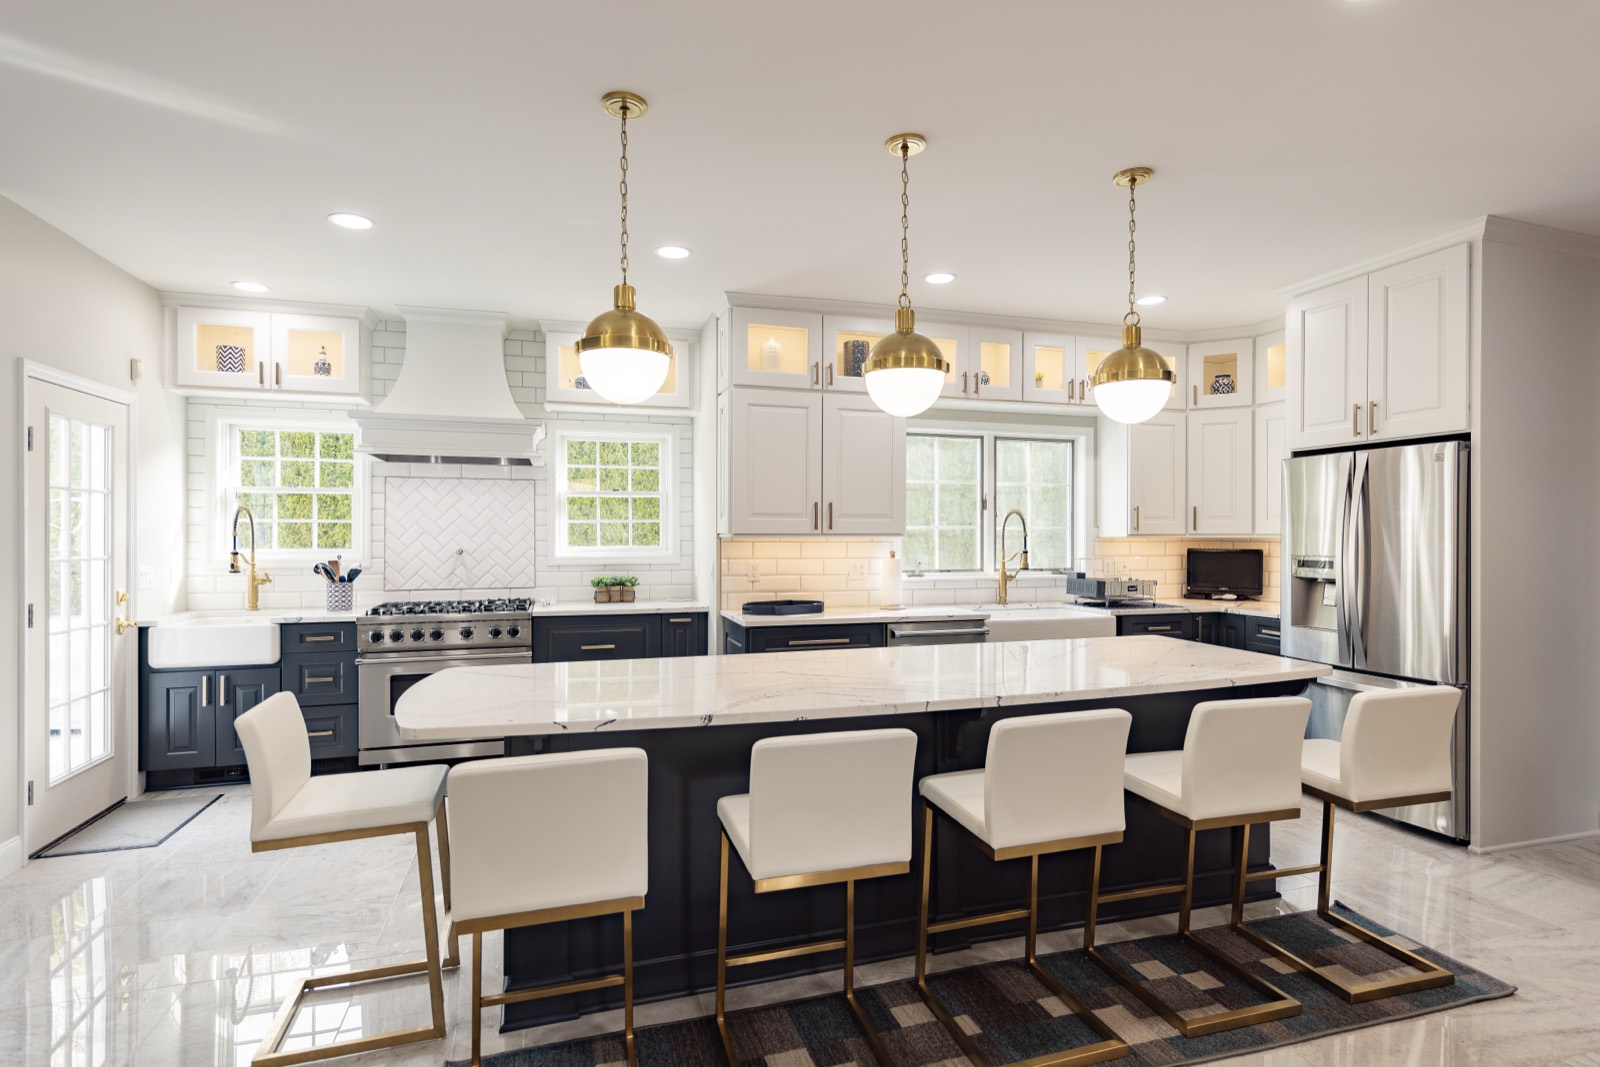
  • Remodeled kitchen with brass pendant lights over a navy island Electricians ElectriciansWiring, panels and the lighting you chose.
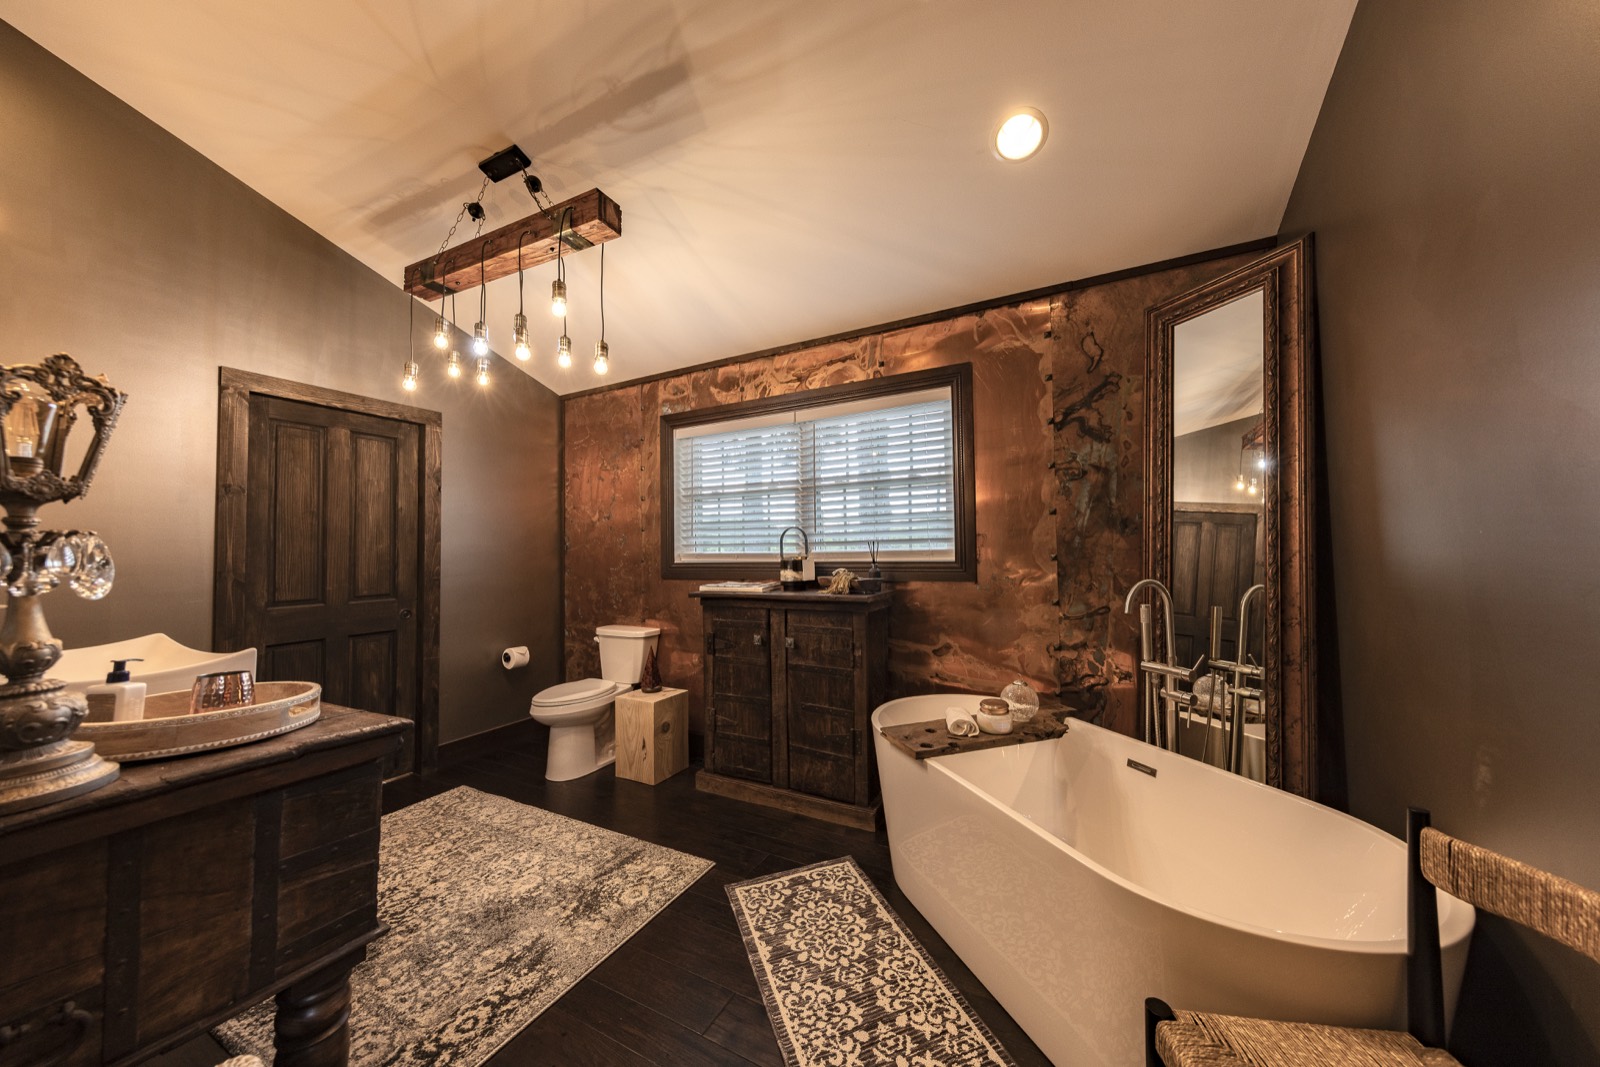
  • Remodeled bathroom with freestanding tub and copper accent wall Plumbers PlumbersRough-in to fixtures.
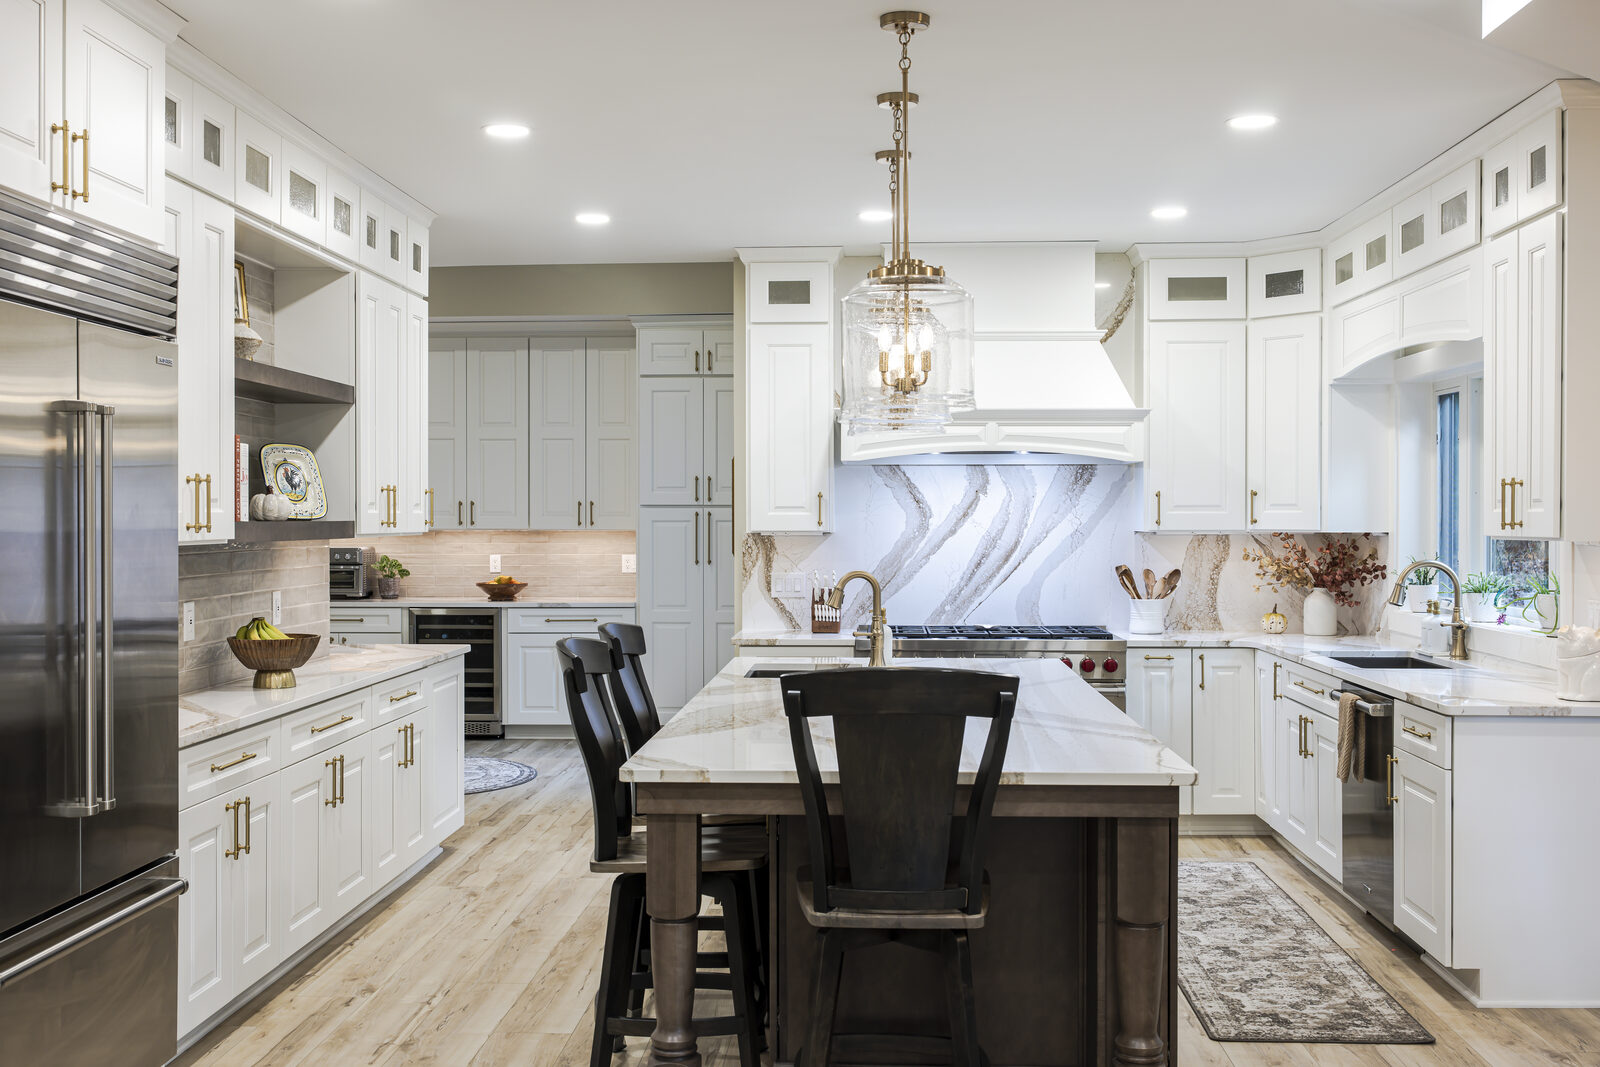
  • Kitchen with painted cabinetry and marble backsplash Painters & finishers Painters & finishersThe last coat, inside and out.

Where does your house need to go?

A whole house remodel can mean a fresh look for every room, or a house that is a different shape when we leave. Knowing which one you want is the first decision, and the one that shapes the rest.

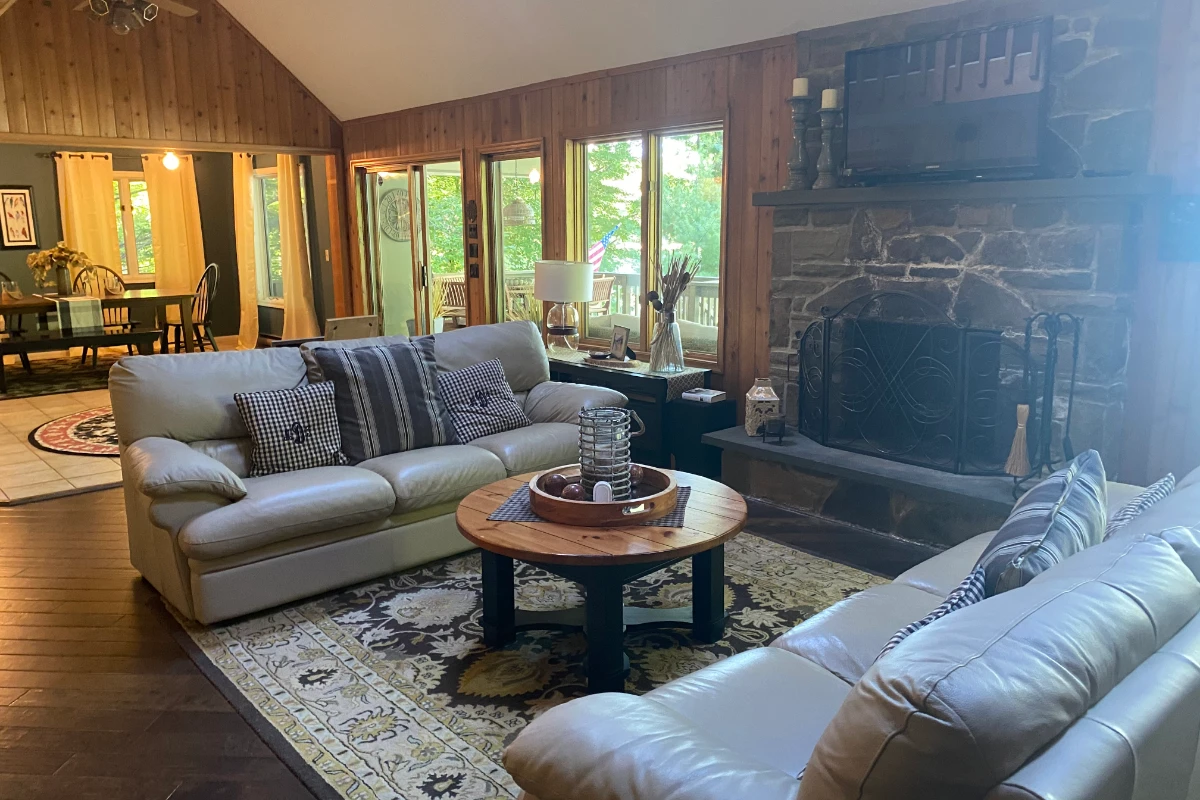
A vaulted living room with a stone fireplace, a sectional sofa and new plank flooring
The same lake house living room before, with wood-paneled walls
Before

Refresh

“The rooms work. They just look tired.”

Nothing moves, and everything feels new. At a lake house in Lake Ariel, one floor now runs through every room, the bathrooms and finished basement included, with new paint, new light and new baths. The original doors stayed, painted black with new levers.

See the lake house
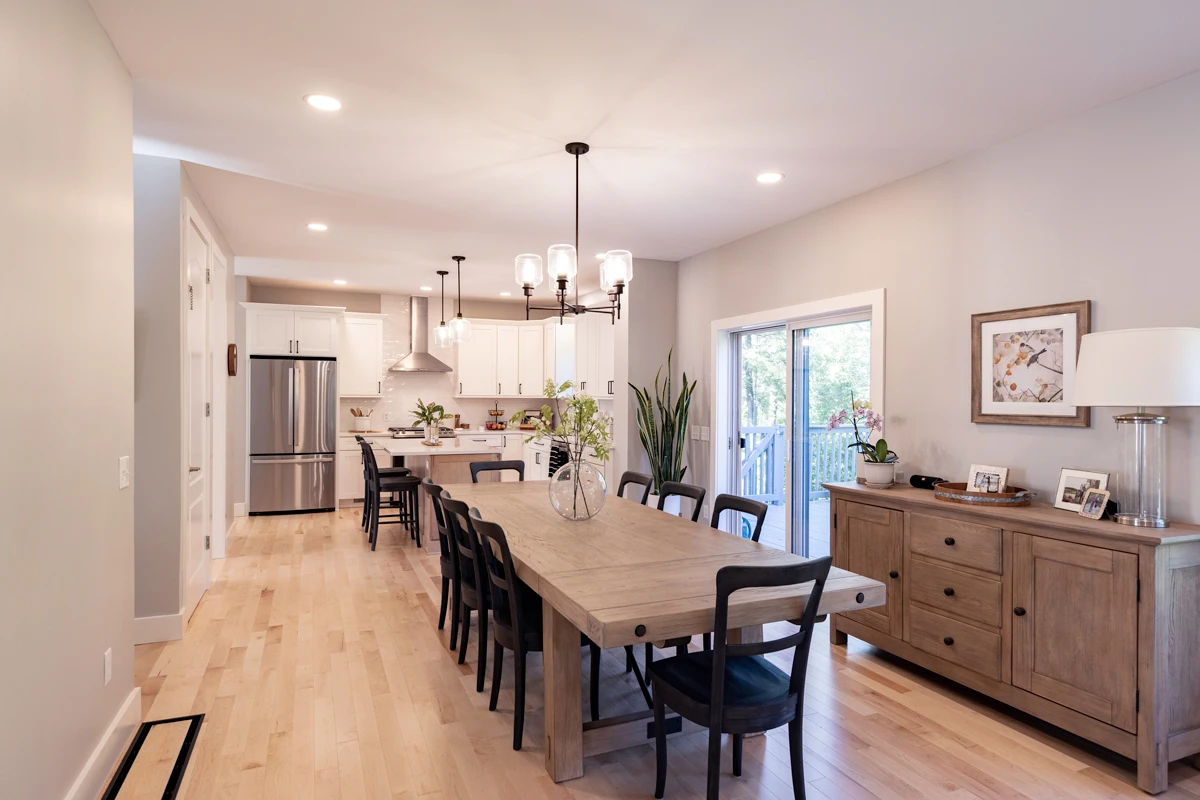
A long dining table running toward an open white kitchen, on light maple floors
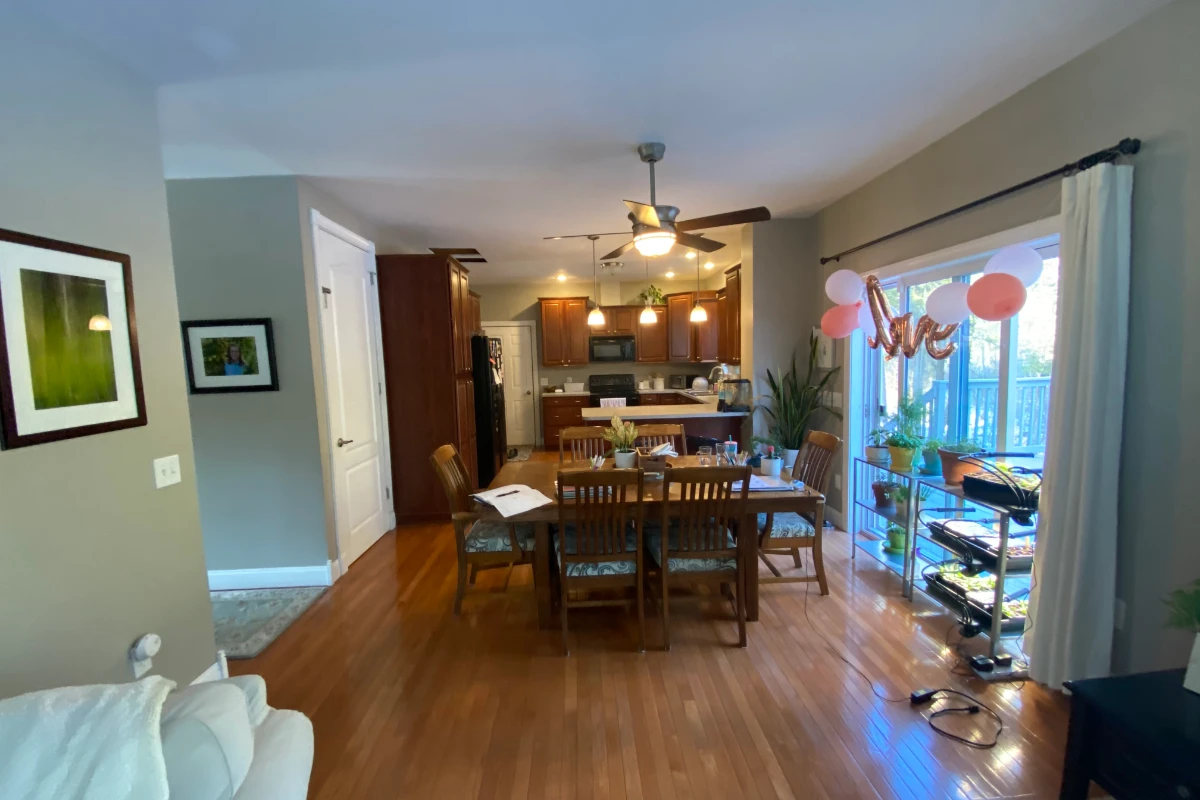
The first floor before, with dark wood cabinets and the dining table in a separate room
Before

Rework

“There is enough room. It is in the wrong places.”

The house you have, rearranged around the way you live. In South Abington Township, a dining room nobody used became a walk-in pantry and a mudroom with a locker for each child, and the kitchen opened onto the living room.

See the first floor
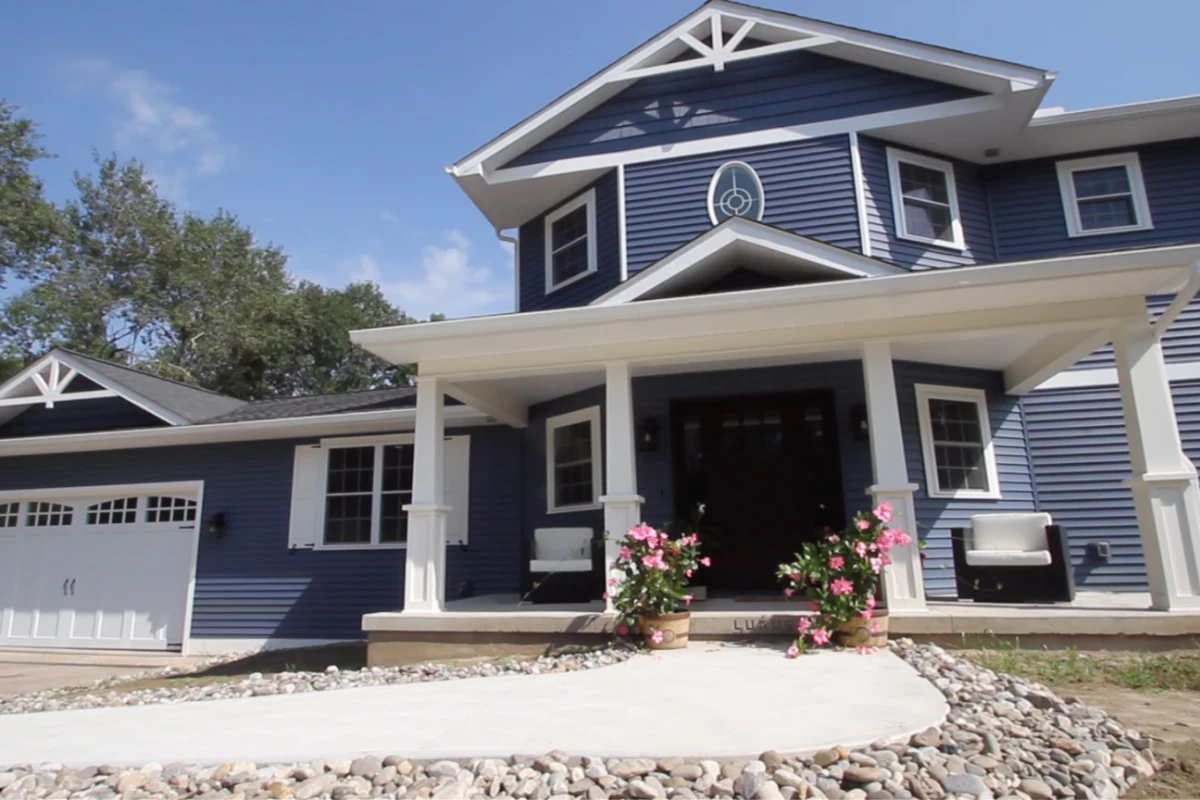
A two-story blue Craftsman house with a white front porch and tapered columns
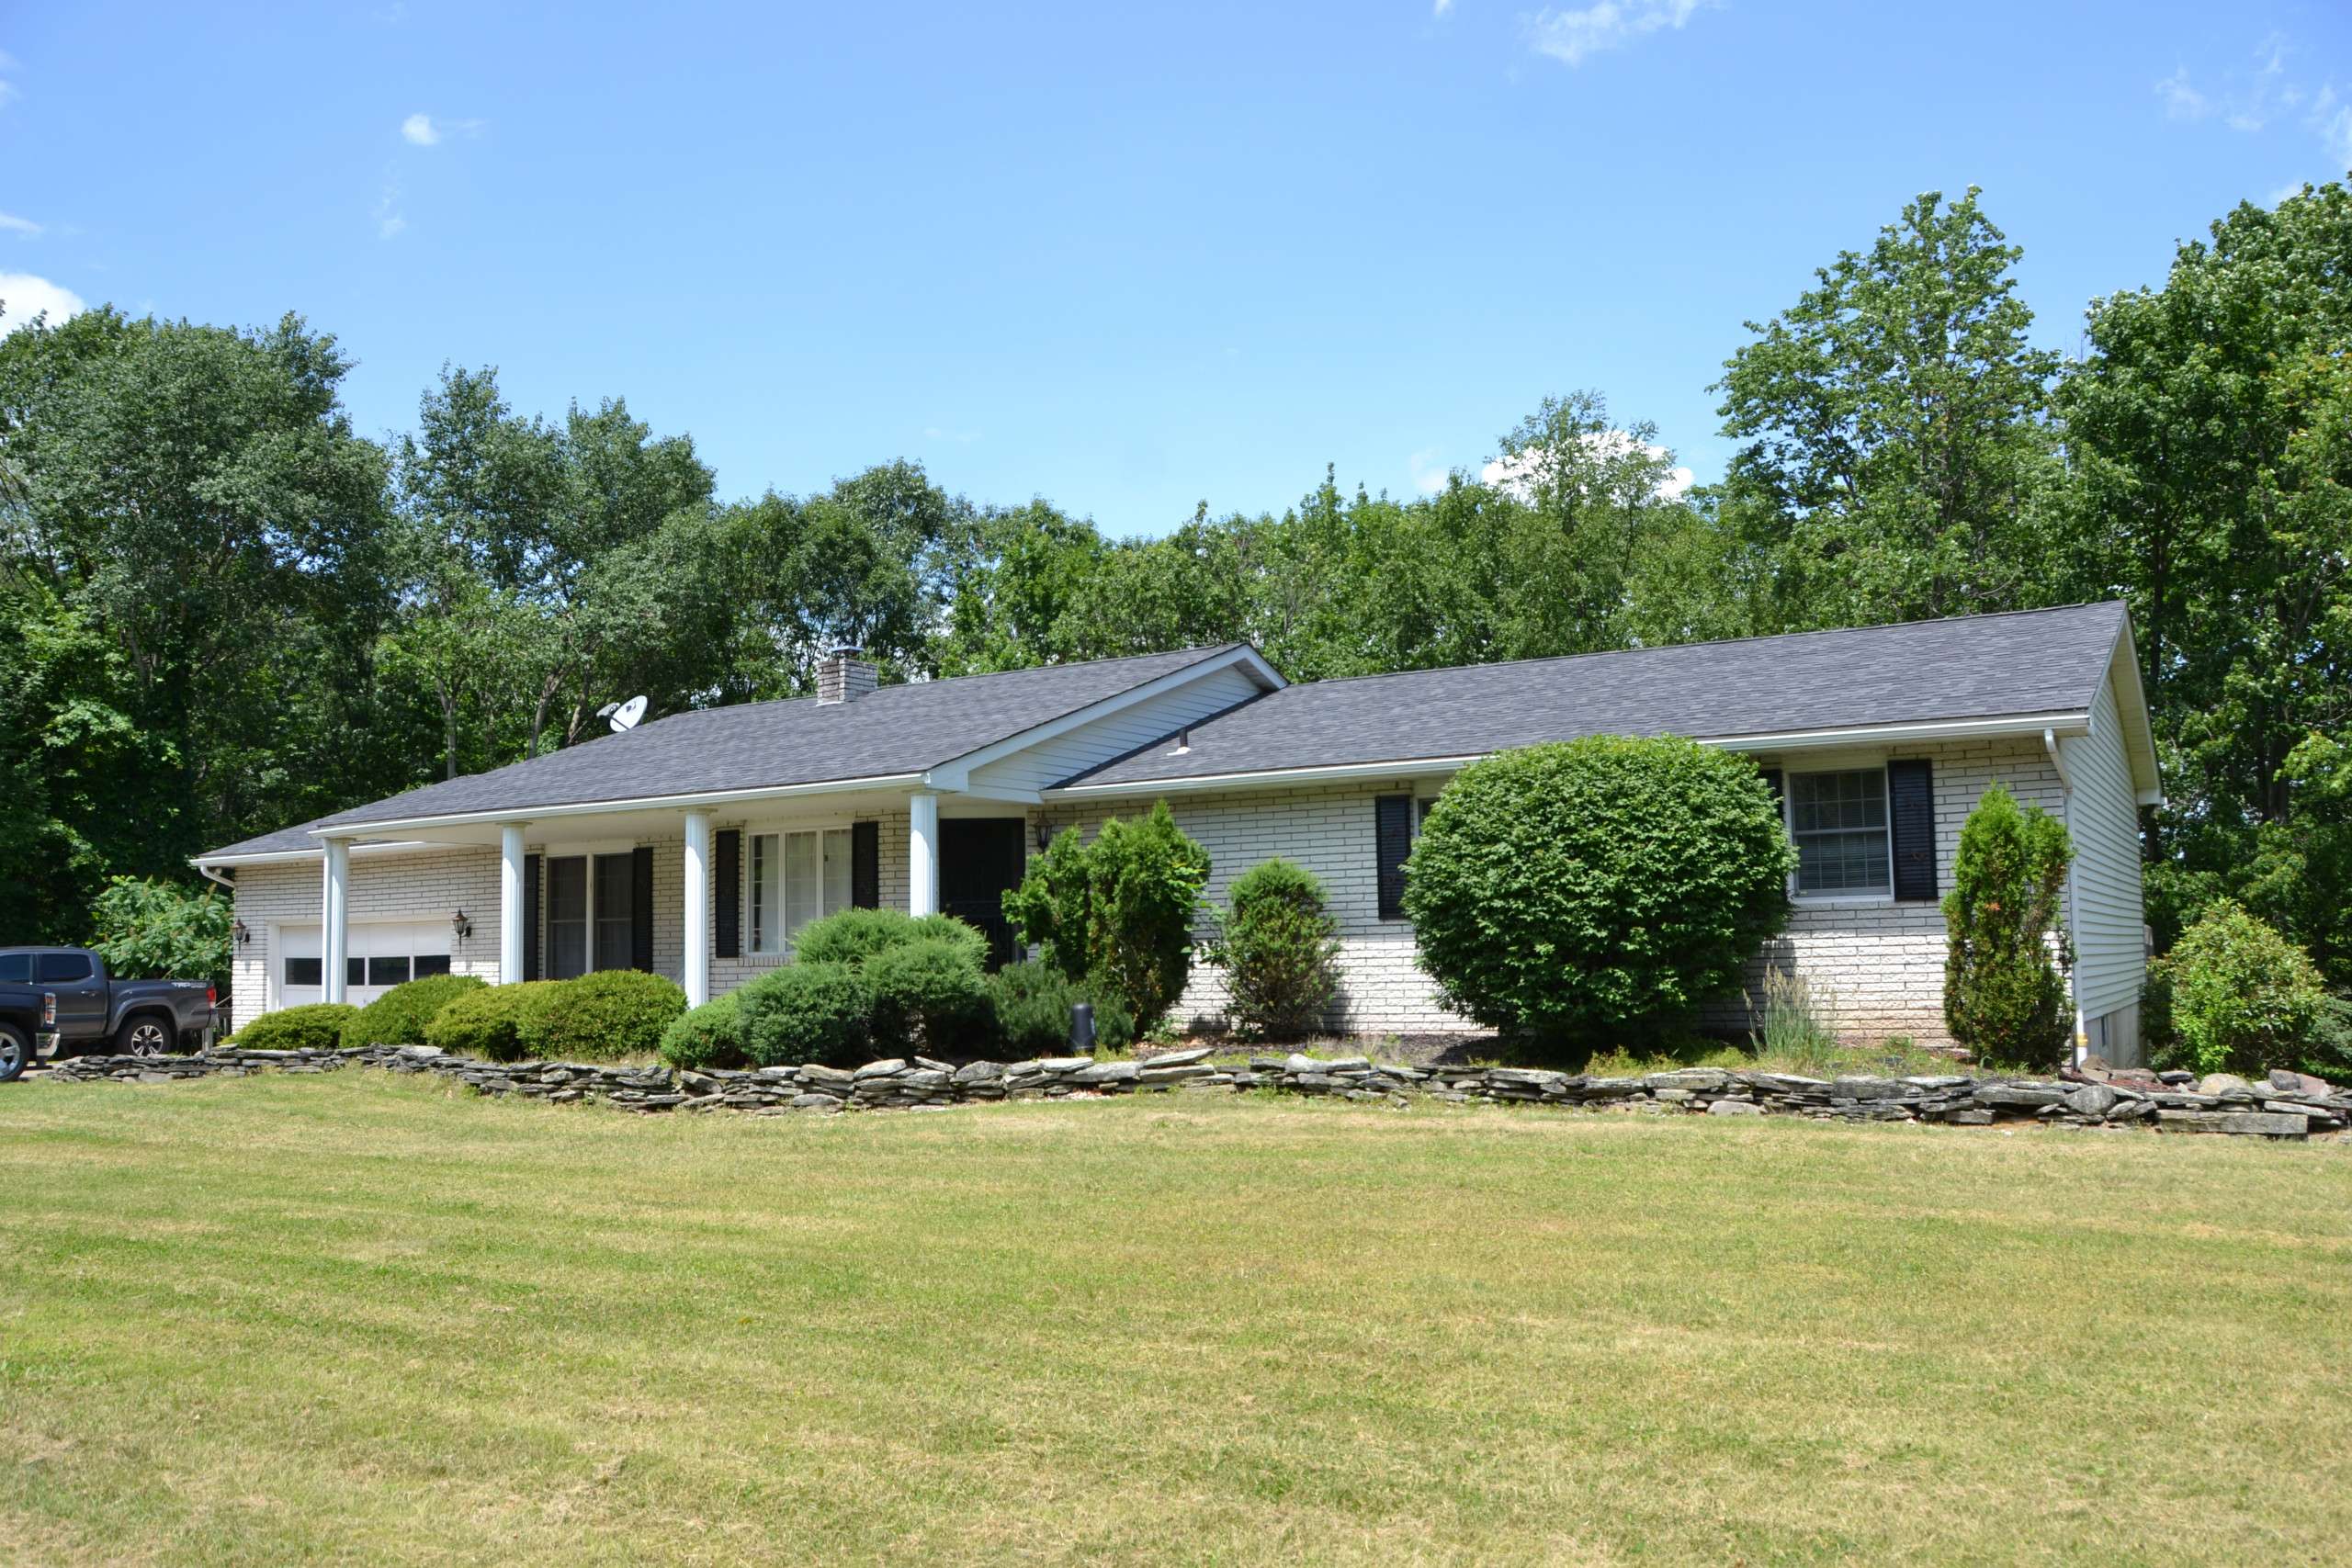
The same house before, a single-story ranch with a gray roof
Before

Reimagine

“We love where we live. The house is too small for us now.”

Stay on the street you love, in the house you need now. In Clarks Summit, a single-story ranch became a two-story Craftsman with a front porch, twice the living space and the same neighbors.

See the house

Not sure which one your house is?

Most people are not, at the start. A designer walks the house with you, you say what bothers you about it, and we tell you which of the three it is and what it would take. The visit is free.

Free Consultation

Our whole home remodeling services

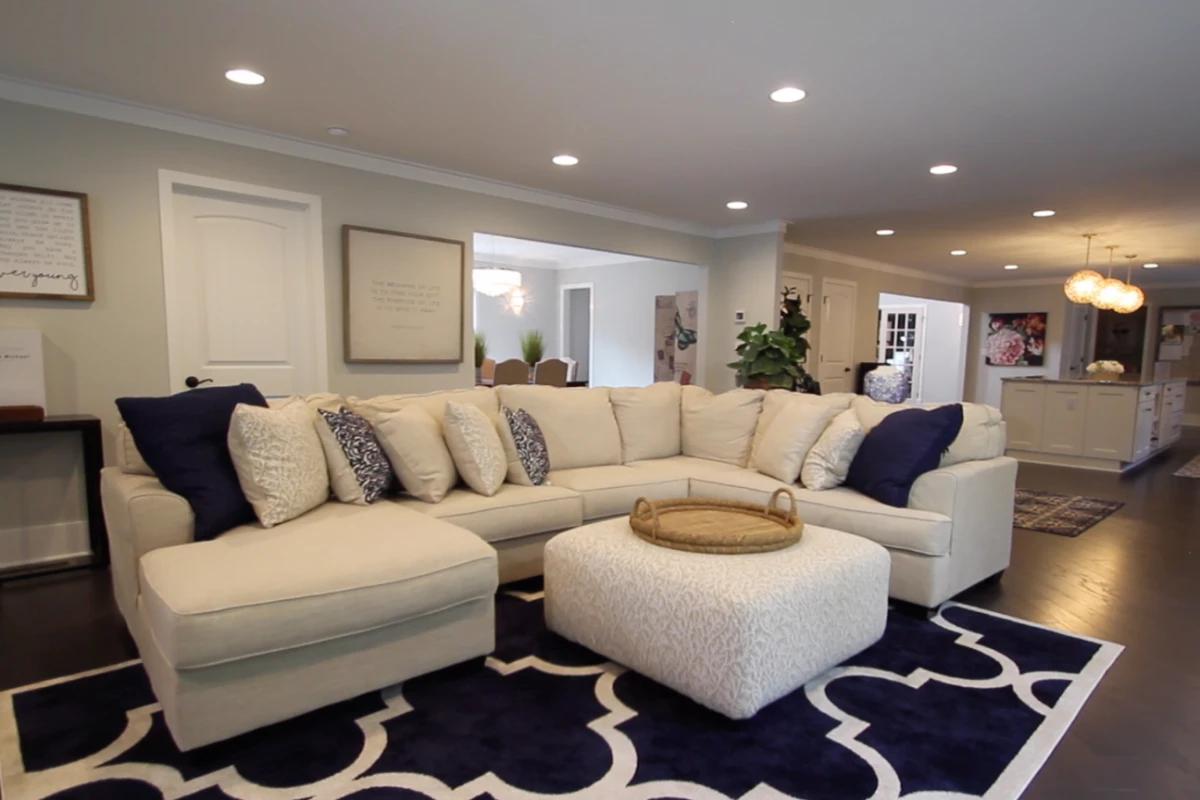
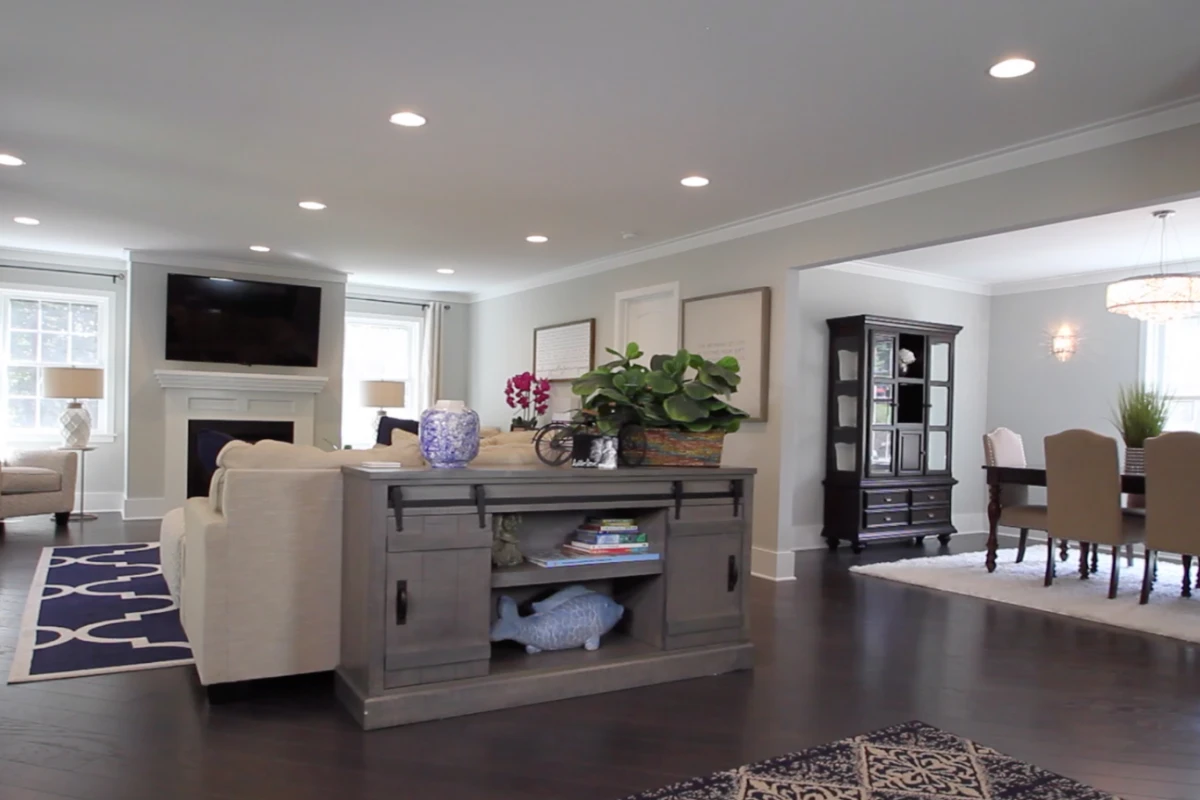
A living room with a cream sectional, open to the kitchen and dining room behind it

Open floor plans

Walls between the kitchen, dining and living rooms come out, and the beams, wiring and ductwork they carried are rerouted by our own crews. The rooms you use every day become one room.

Talk to a designer
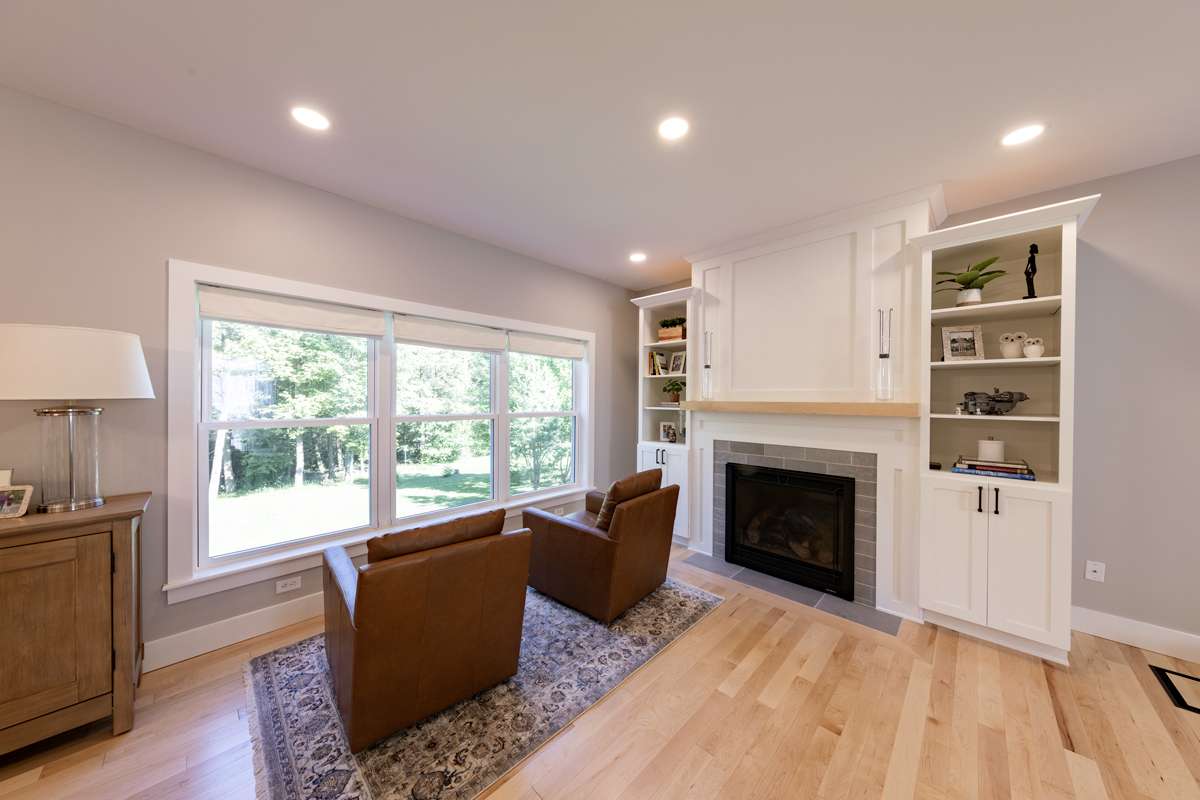
A living room fireplace with white built-in cabinets and shelves beside it

Mudrooms, pantries and built-ins

Lockers at the door for each child, a walk-in pantry beside the kitchen, and built-ins where the house has room for them, planned for the whole house rather than squeezed in room by room.

Talk to a designer
A white kitchen with a navy island and open shelving in a lake house

Lake house renovations

Lake houses made ready for year-round living, with floors that stand up to wet feet and sandy towels, and rooms laid out for the whole family at once.

Talk to a designer
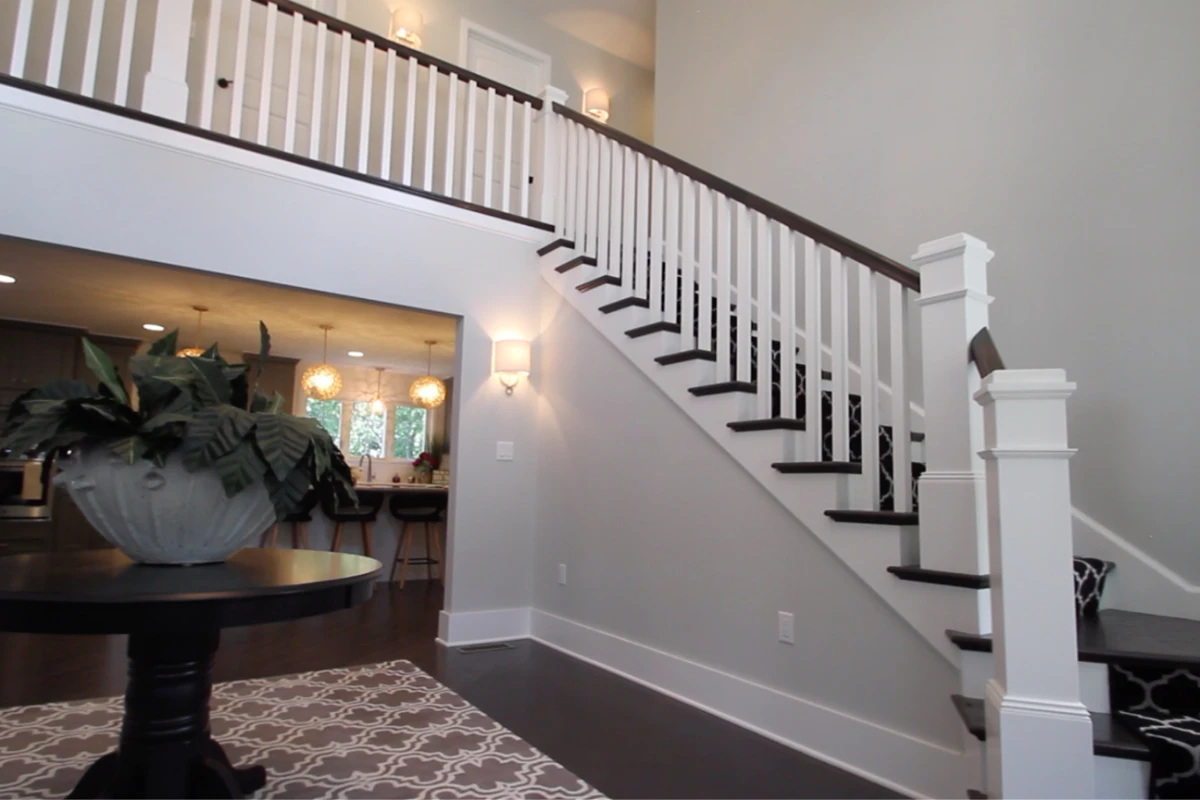
A white staircase with black treads rising to a new second floor

Second stories and additions

When the house needs more room, we add it, whether it’s up or out, designed together with the rest of the house so the new rooms look to be part of the original.

Talk to a designer

Older and historic homes

Original floors, stair rails, leaded glass and brick kept wherever they can be, with the wiring, plumbing and kitchen behind them brought up to date.

Flooring, paint and lighting throughout

One floor running through every room, new paint and new lighting, chosen together so the house looks like one house instead of rooms finished in different years.

Finished basements

A basement finished as part of the house: a family room, guest space or a place for the kids, built to the same standard as the floors above it.

Kitchens and bathrooms in the plan

The kitchen and the bathrooms designed as part of the whole house, so the finishes, the plumbing and the schedule are planned once.

An open living and dining room with a fireplace, in a ranch rebuilt as a two-story house

Farmhouses, ranches and lake houses

Around Scranton, Clarks Summit and the lakes, many houses were built for a different life: farmhouses with small closed-off rooms, single-story ranches, lake cottages meant for summer weekends. Most have been changed one room at a time since, and it shows in the way the rooms connect and in what is behind the walls.

Planning the whole house at once means the walls, the wiring and the plumbing are opened once and done once, by our own crews. We work within your target investment range during the design process, and once you sign the agreement, the price is guaranteed.

Get a free whole house remodel consultation

A designer comes to your home, sees the space and talks it through with you. There is no charge for the visit.

Call us Text us

Weekdays 9 AM – 5 PM · Saturday 10 AM – 4 PM. We reply within one business day.

0% interest for 12 months on approved credit. See financing

We reply within one business day. Or call us: we answer Weekdays 9 AM – 5 PM · Saturday 10 AM – 4 PM Eastern Time.

Trusted by homeowners across NEPA

4.8 out of 5

GuildQuality surveys our customers directly and publishes every answer: 561 homeowners since 2012.

“In an area where contractors frequently say they will show up but don’t or don’t give you a quote or come and never get back to you, Perez did not do that. They consistently showed up when they said they were going to, gave us a quote that was reasonable even though it was higher than the rest.”
Christian & Melinda K., Scranton, PA

Read more reviews Read the surveys on GuildQuality

Whole Home Remodeling questions

It depends most on which kind of change it is: a refresh of every room, a new floor plan, or a larger house. We start with a target investment range at the first conversation. The range moves as the design firms up. Once the design is finished and you sign the agreement, the price is guaranteed.

A refresh changes the surfaces: floors, paint, lighting, trim and fixtures, with the walls and the floor plan left where they are. A remodel moves walls and changes what rooms are for, and the largest projects change the size and shape of the house itself. Many houses need some of each, and the designer works that out with you at the first visit.

It depends on the scope. During a refresh the work can usually move room by room around you. When walls, plumbing or the roof are opened across the whole house, it is often easier to be somewhere else for part of it. We plan that with you during design, so it is settled before work starts.

No. Planning the whole house at once is what matters, because it keeps a later phase from undoing an earlier one. The work itself can be built in stages if that suits you better.

Yes. In a 200-year-old farmhouse in Dalton we kept the exposed brick, the oak floors, the original stair rails, the leaded glass windows and the clawfoot tubs, and rebuilt the kitchen around them.

No. Our designers plan the whole house, and they work for the same company as the carpenters, electricians and plumbers who build it. That is the reason design and build sit under one roof here.

Whole Home Remodeling where you live

Book a virtual consultation Text Us
4.8 561 verified reviews