Remodeling an Older Kitchen in Northeastern Pennsylvania
Older homes throughout northeastern Pennsylvania often have character that homeowners want to preserve, but their kitchens may no longer fit the way families live today.
Smaller layouts, limited storage, divided rooms, and outdated systems can make a remodel especially valuable.
Updating these kitchens requires thoughtful planning that considers both modern needs and the existing home.
Understand What Already Exists
Older homes may have undergone several renovations over the years.
Walls, flooring, plumbing, or electrical systems may have been changed at different times. Some existing conditions can be identified during planning, while others may remain hidden until demolition or construction begins.
Understanding the home as a whole can help create a more informed remodeling plan.
Decide Whether the Layout Still Works
Many older kitchens were designed as separate workspaces.
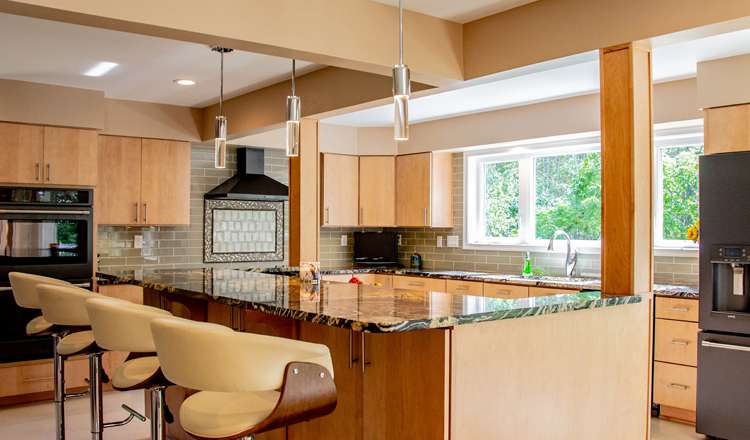
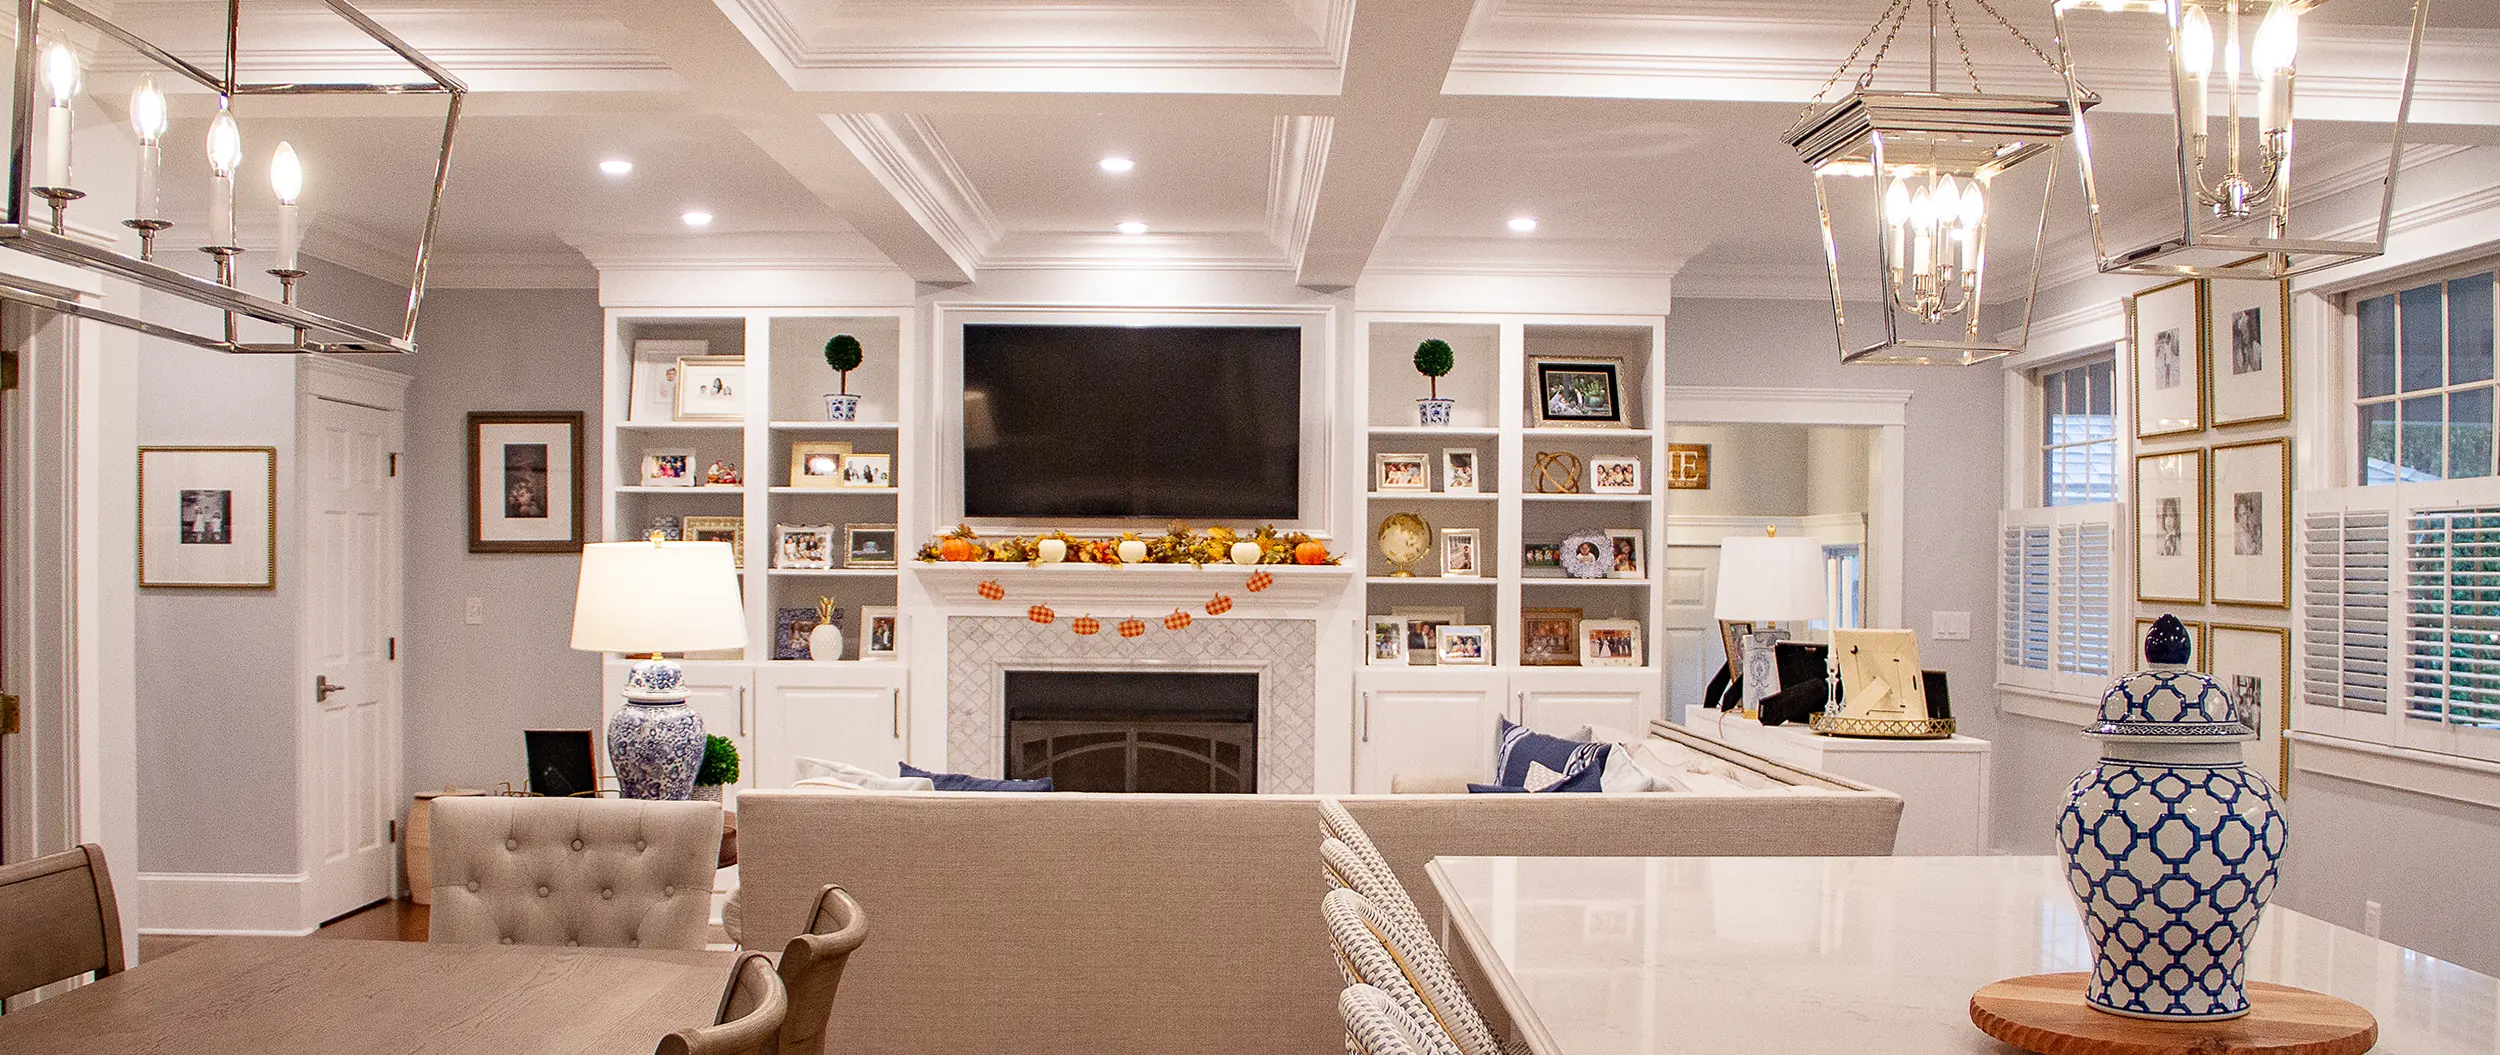
Today, homeowners may want stronger connections between the kitchen, dining room, and living areas.
Changing walls or openings may improve the flow, but structural components and building systems need to be considered before the new layout is finalized.
Sometimes opening the entire space makes sense. In other homes, a larger doorway or smaller layout adjustment may be a better fit.
Improve Storage without Crowding the Room
Storage is another common challenge.
New cabinetry, drawers, pantry storage, and thoughtful organization can improve functionality without filling every available wall.
The goal is to create useful storage while keeping the kitchen comfortable and easy to navigate.
Blend New and Existing Design
An updated kitchen does not need to look old to fit an older home.
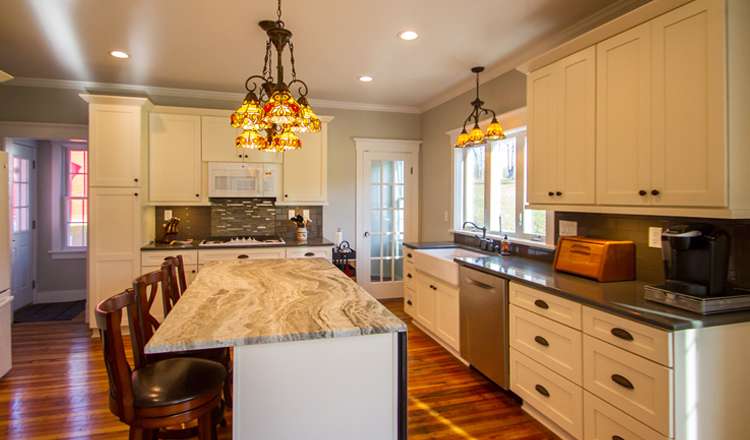
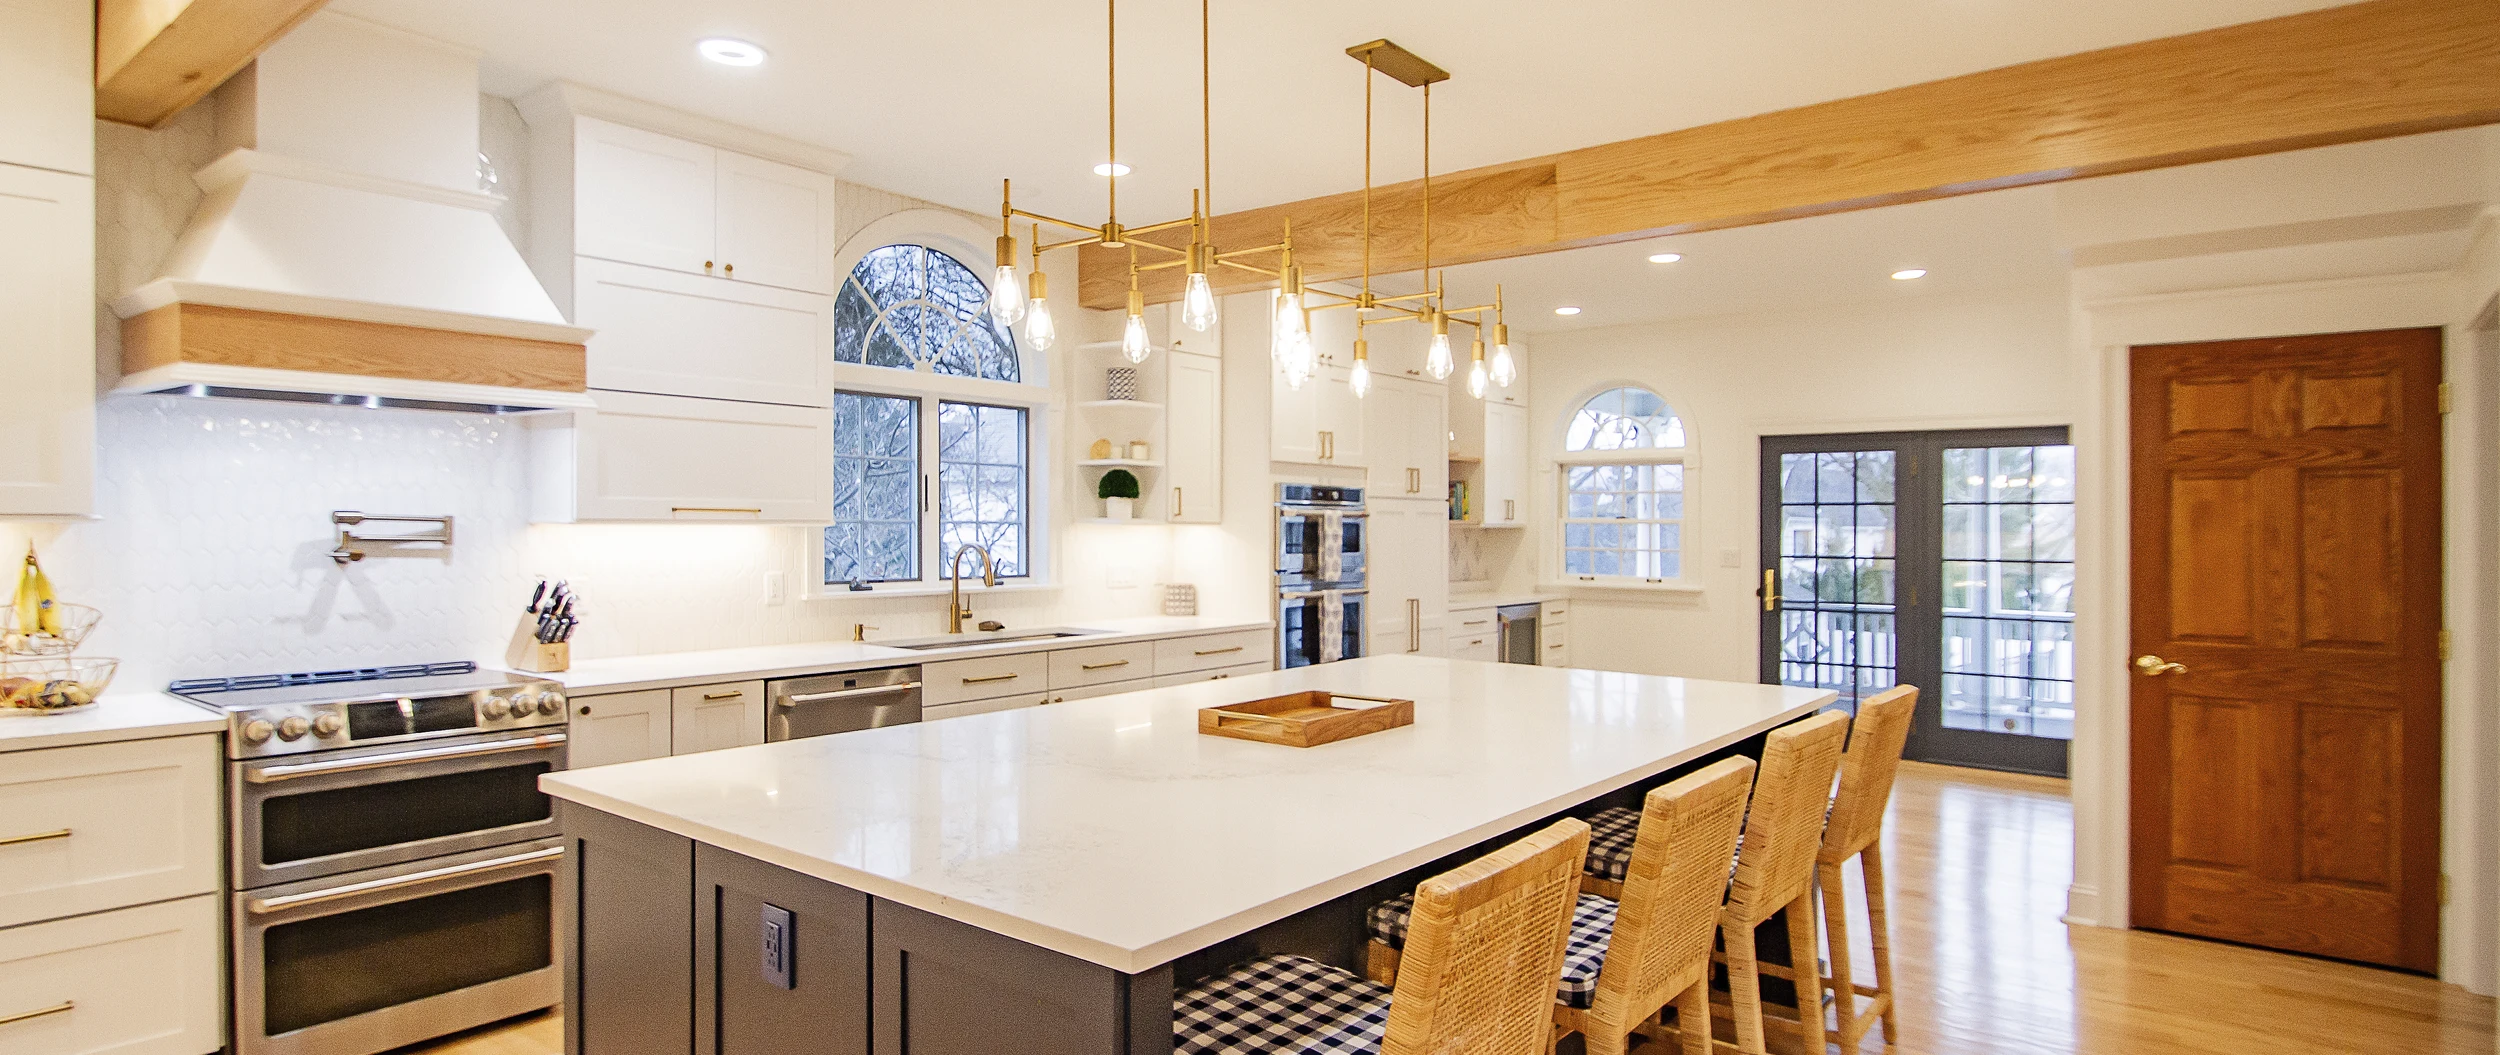
New cabinetry, countertops, flooring, and lighting can create a fresh space while still complementing the home's architecture and surrounding rooms.
The finished kitchen should feel like a natural part of the house.