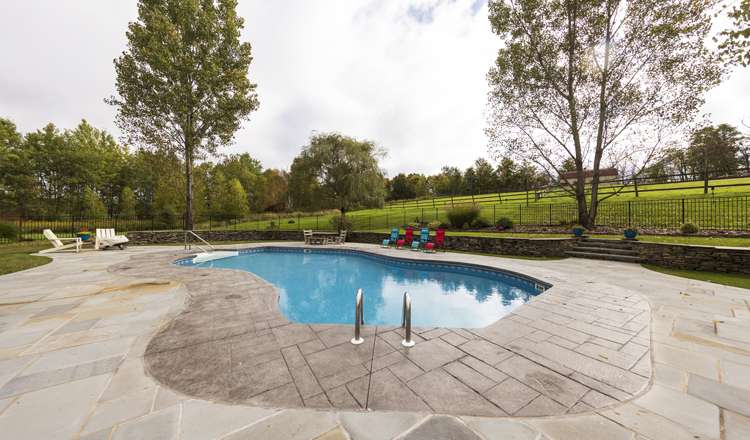
How to Plan Landscaping and Hardscaping Together
A well-designed yard is more than a collection of plants or a new patio. Landscaping and the structural elements of hardscaping work best when they are planned as one system.
Hardscape features create structure and circulation. Plantings soften those elements, frame views, provide seasonal interest, and help outdoor spaces feel connected to the property.
Perez DBR offers landscaping and hardscaping as part of its exterior remodeling services in northeastern Pennsylvania.
Begin with How You Want to Use the Property
The first step is identifying the activities that need space. Do you want an outdoor dining area? A fire feature? A quiet garden? Better access from the driveway? A path to a deck? More privacy?
These goals help establish where hardscape areas and plantings belong.
Use Hardscape to Organize Movement
Walkways, patios, steps, retaining features, and walls are all examples of hardscaping. They shape how people move through the property.
Their location should respond to existing doors, driveway access, topography, and outdoor destinations. A path should lead somewhere meaningful. Steps should feel natural in relation to grade changes.
Use Plantings to Frame and Soften
Planting design can define outdoor rooms, provide privacy, frame architecture, and soften large, paved areas.
Plant species selection should account for site conditions such as sunlight, soil, drainage, mature size, and maintenance expectations. Plants that work in one part of a property may not be appropriate in another.
Think about Drainage Early
Patios, walkways, retaining walls, and changes in grade can affect how water moves across a property.
Drainage should be evaluated as part of the design so new work does not direct water toward the house or create avoidable problems elsewhere on the site.