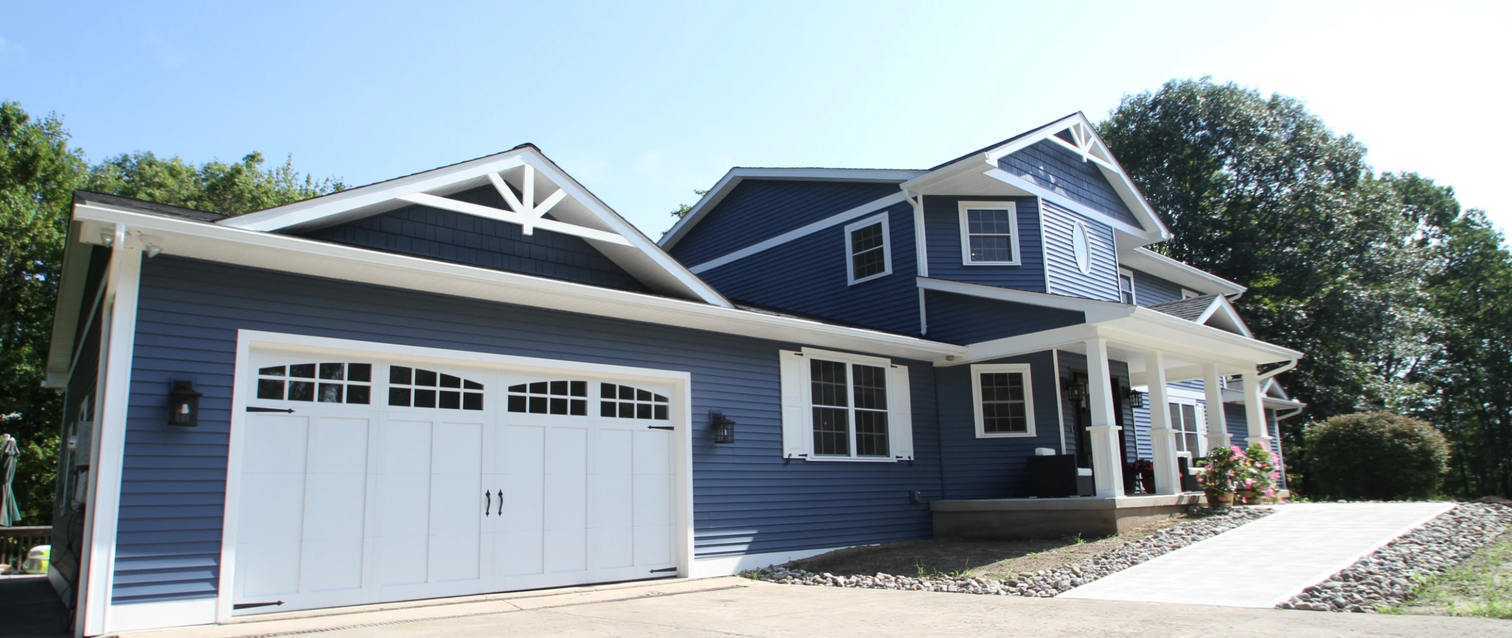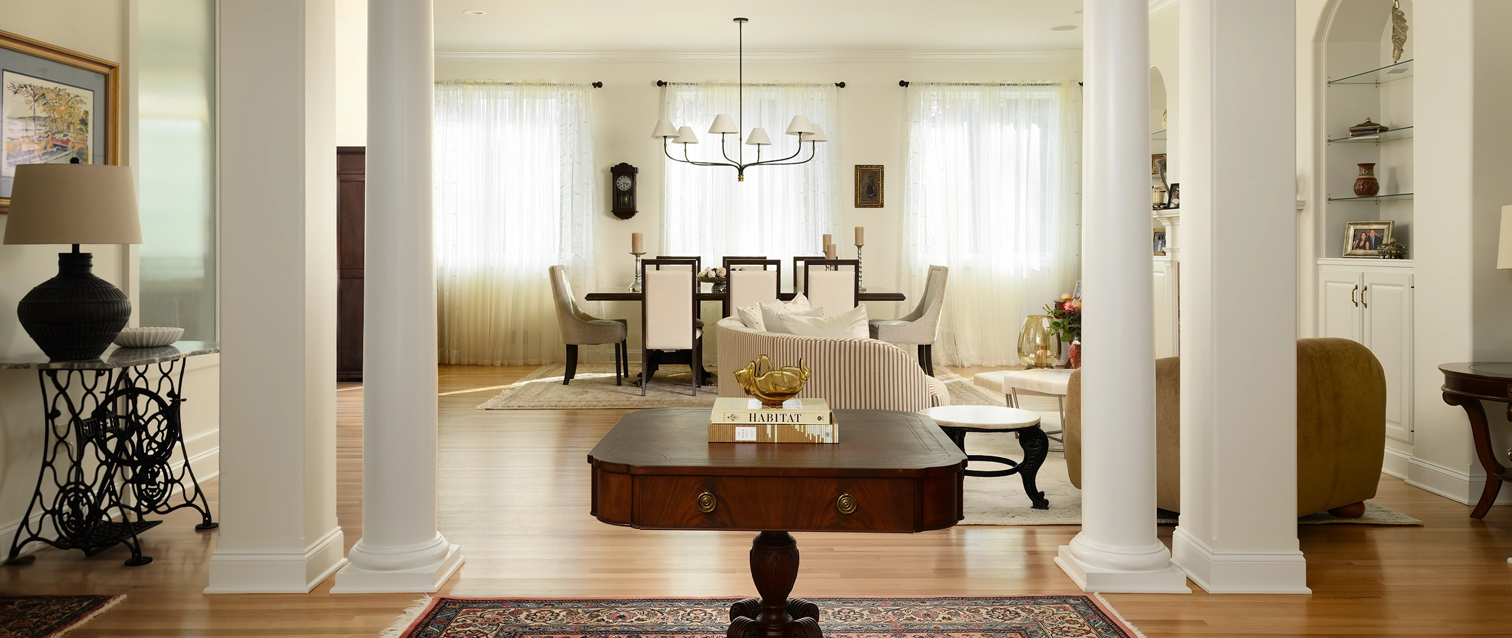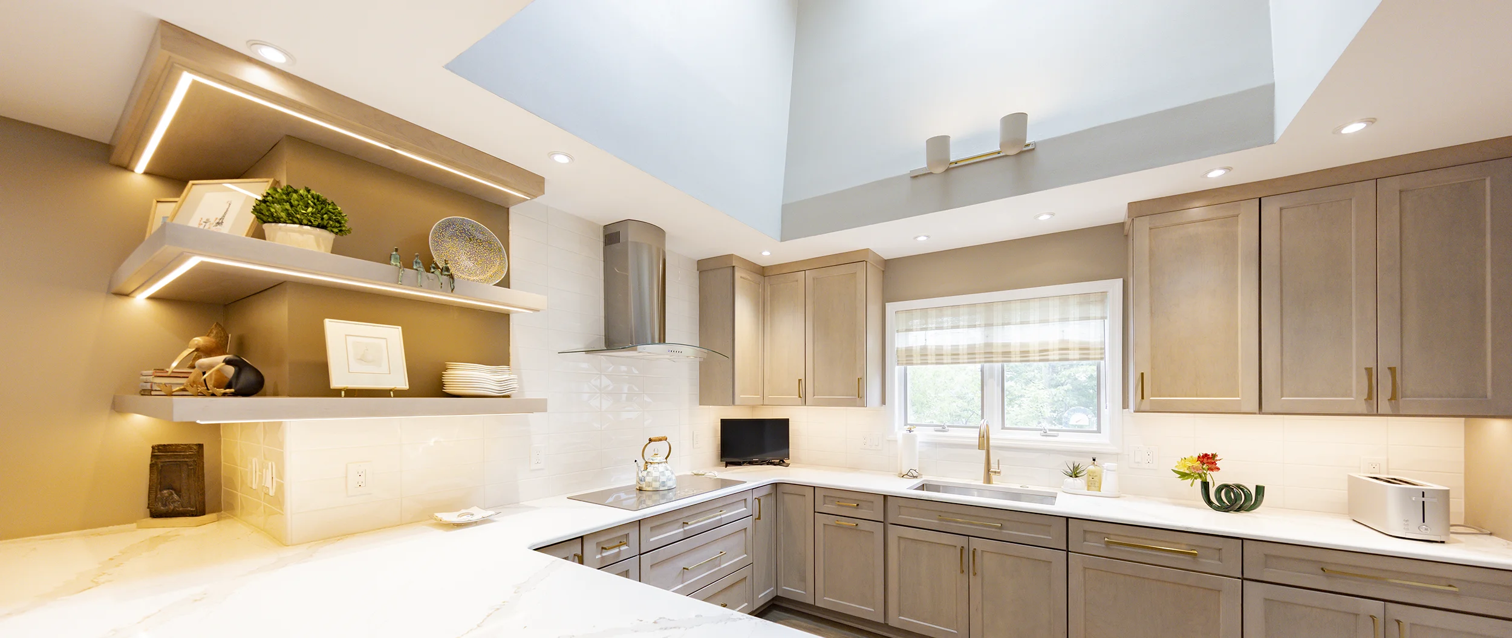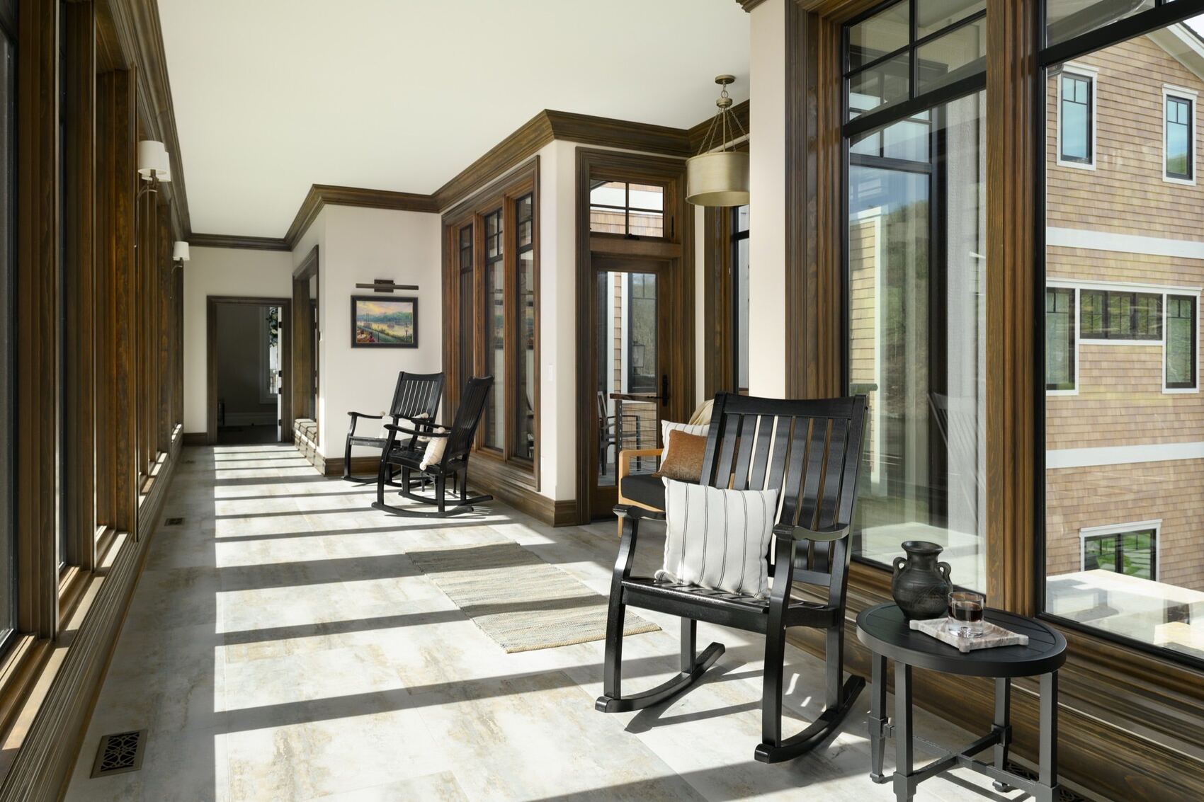
How to Plan a Whole-House Remodel
A whole-house remodel is very different from updating one room at a time. Decisions in the kitchen may affect the dining area. New flooring may continue through several rooms. A changed staircase can affect both floors. Electrical, plumbing, heating, cooling, and structural work may cross multiple parts of the home.
That is why a large renovation benefits from one coordinated plan. Perez DBR's whole-house remodeling services are designed to help homeowners rethink the home as a complete living environment.
Define the Big Goals First
Before discussing finishes, decide what the remodel needs to accomplish. Is the goal to create a more open first floor? Add bedrooms? Improve natural light? Create a better primary suite? Update aging systems and finishes? Make the home easier to use long term?
A clear list of priorities helps the design team understand where the biggest changes are needed. It also prevents small decorative decisions from taking attention away from the larger purpose of the renovation.
Study How the Entire Home Connects
Whole-house remodeling creates opportunities that may not be available in a single-room project. Doorways can be reconsidered. Circulation can be improved. Rooms can change function. Storage can be distributed more thoughtfully.
Coordinate Materials Across Rooms
A whole-house remodel does not mean every room has to look the same. It does mean the home should feel connected.
Plan Selections Before the Build
Large renovations require many decisions. Cabinetry, countertops, plumbing fixtures, tile, flooring, lighting, hardware, appliances, paint, and exterior materials can all be part of the project.