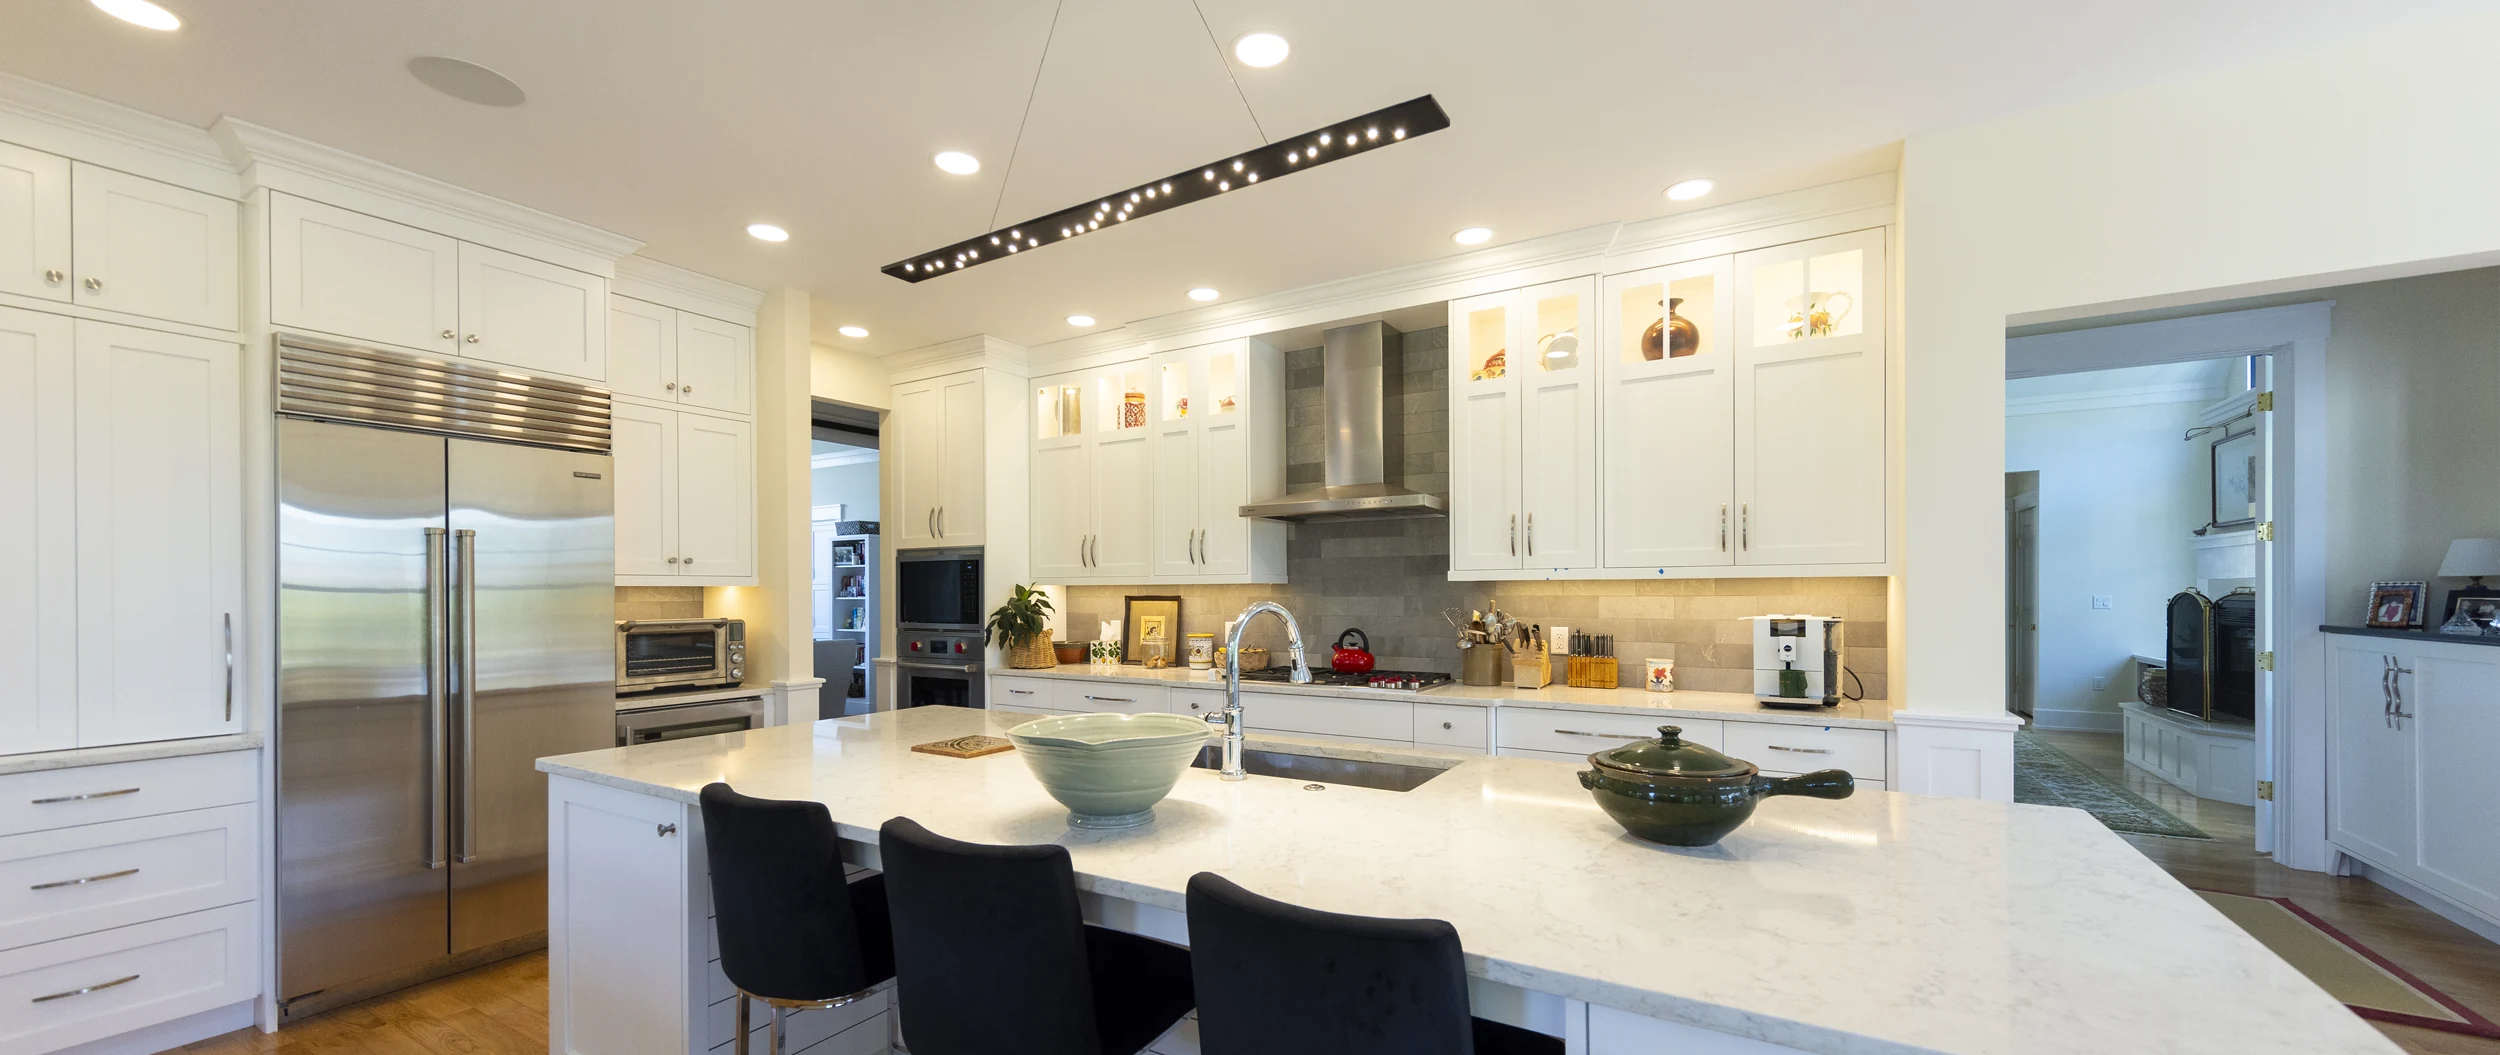
How 3D Design Helps You Plan a Home Remodel
Floor plans and material samples are important tools, but not every homeowner finds it easy to imagine a finished room using two-dimensional information. A wall moved several feet on paper can be difficult to visualize. The same is true for cabinet heights, islands, window placement, ceiling details, and exterior changes.
Perez DBR uses 3D imaging as part of its design resources, allowing clients to see proposed spaces before they are built. The company's interior design services also use design visualization to help bring project concepts to life.
3D Views Make Scale Easier to Understand
A floor plan shows dimensions and relationships between rooms. A 3D view can help translate those measurements into a more familiar visual experience.
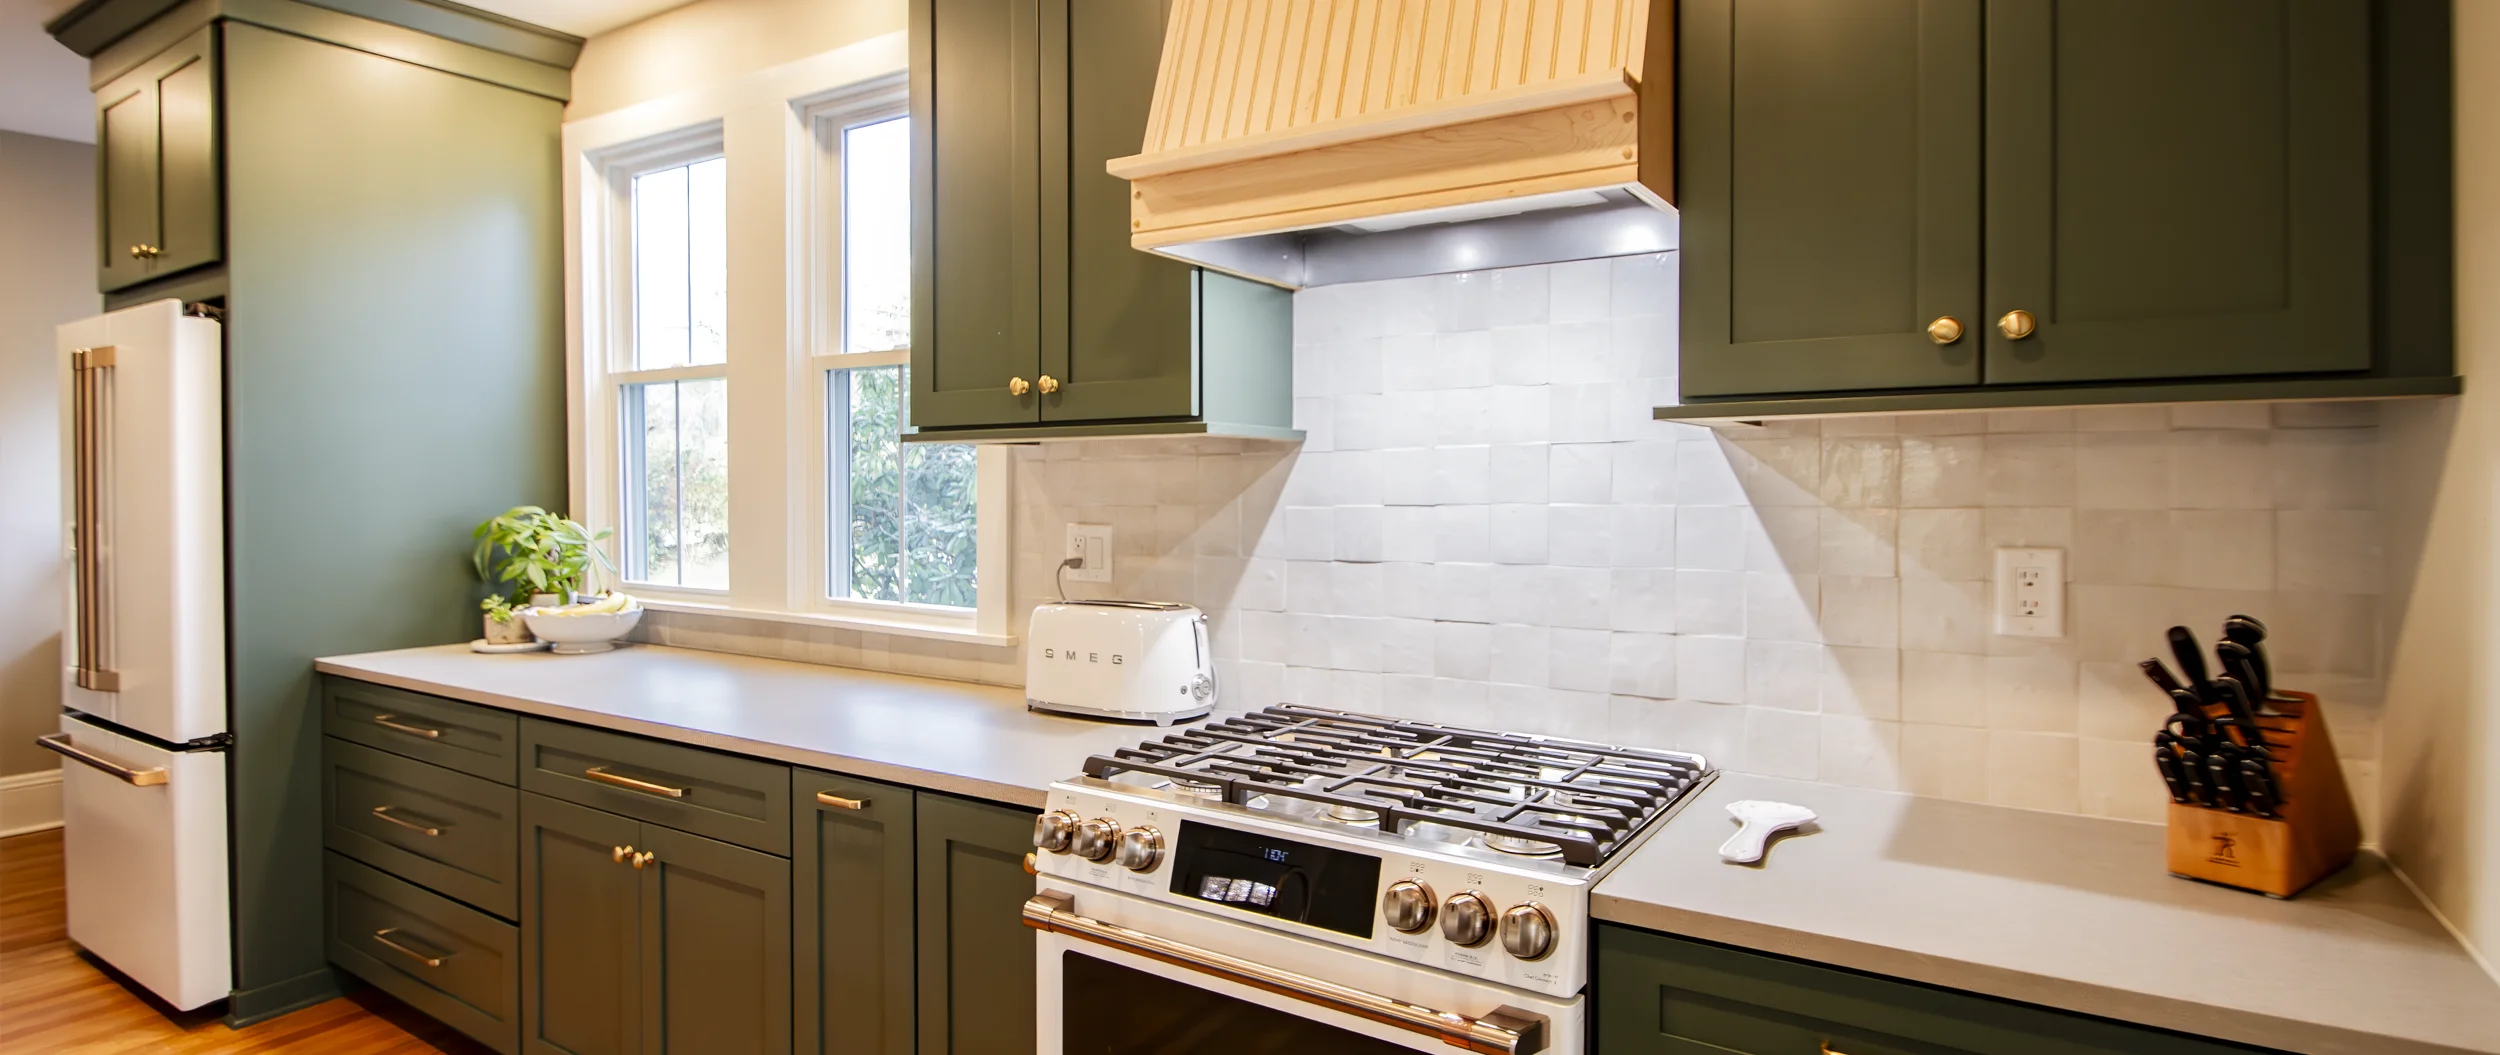
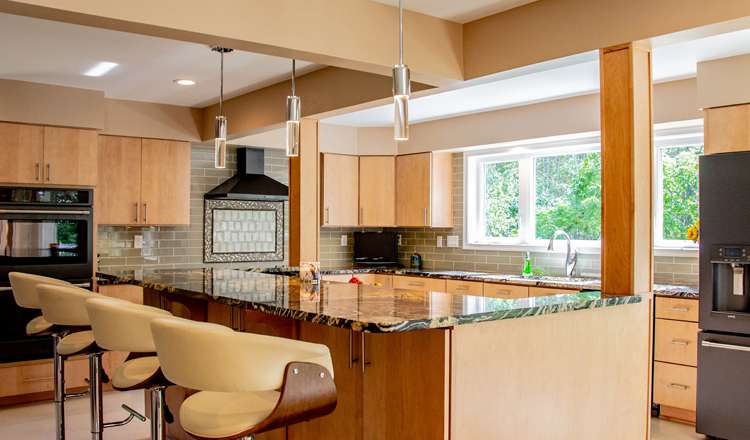
Homeowners can better understand whether an island feels too large, how cabinetry relates to a ceiling, or how a new opening changes the view into another room.
Visualization Can Improve Design Conversations
Design feedback is more useful when everyone is discussing the same idea. A homeowner may say that a room feels too closed off or that a feature seems too dominant after seeing a 3D view.
Materials Can Be Considered in Context
A countertop sample or cabinet door shows one product. A room is the combination of many products, proportions, and lighting conditions.
Exterior Projects Benefit from Visualization Too
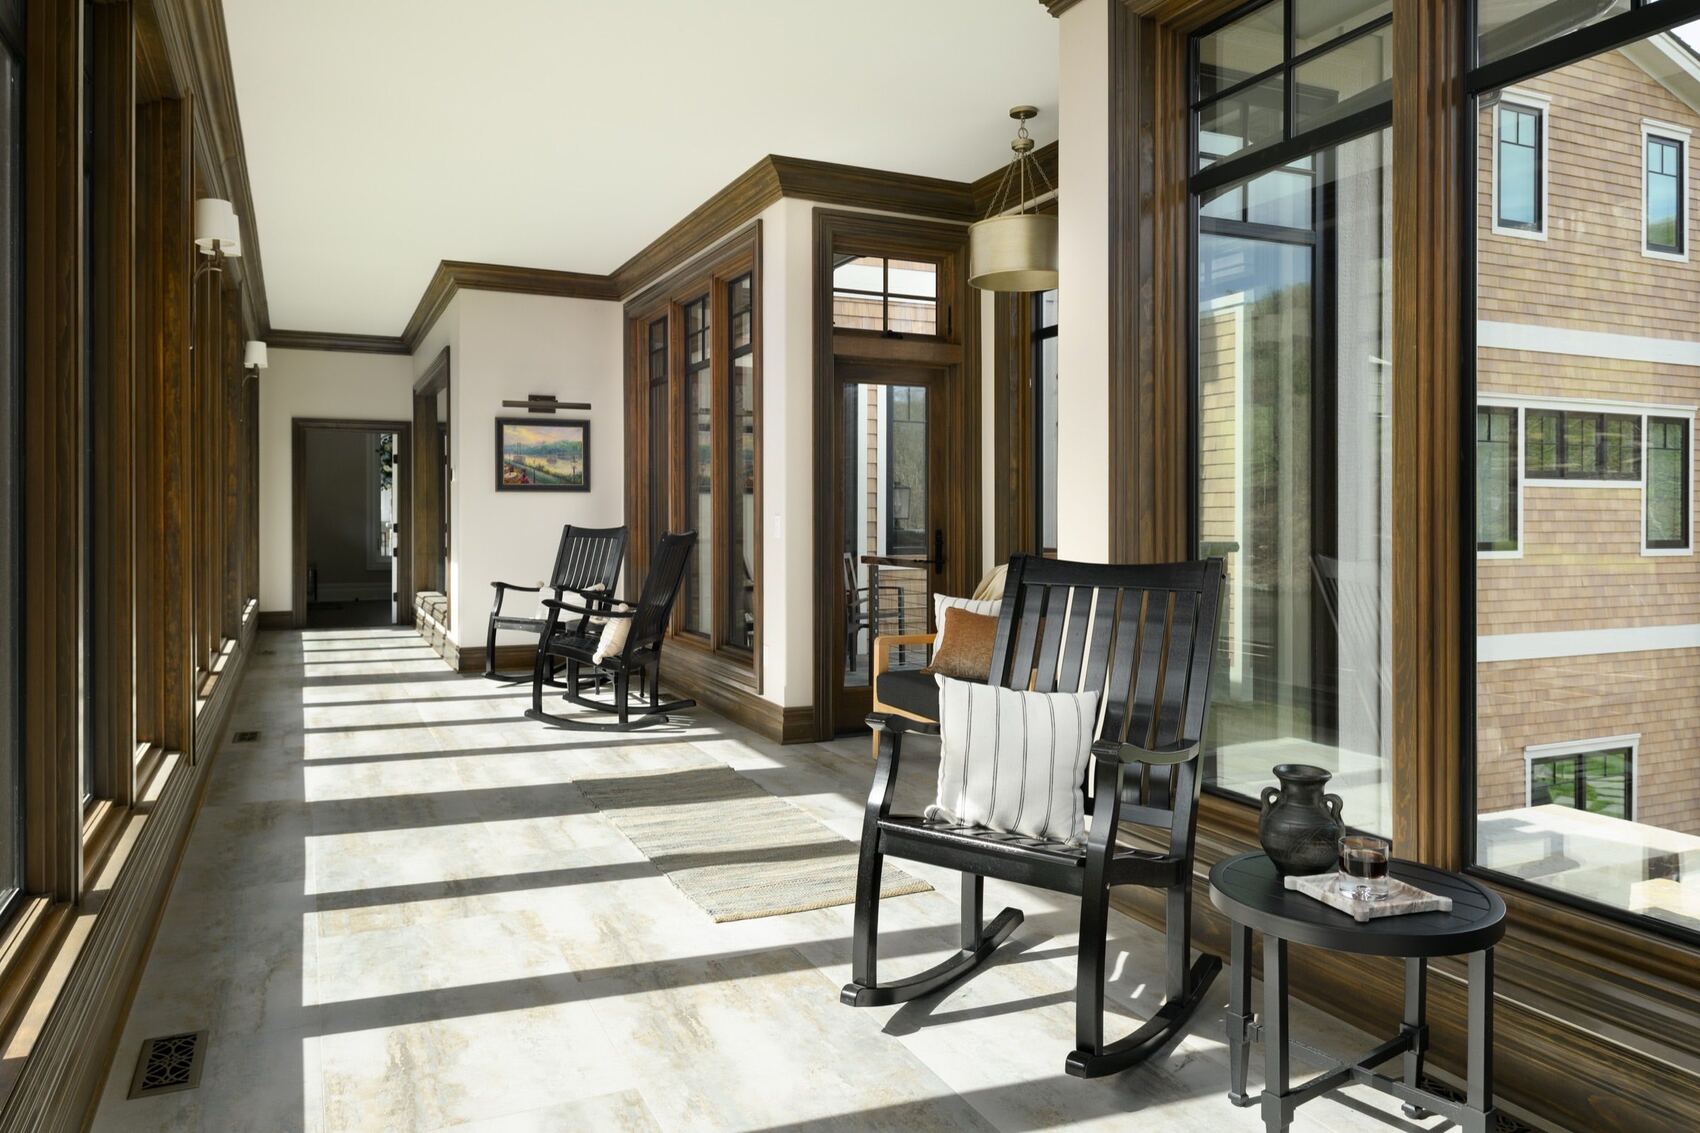
3D design is not limited to kitchens and bathrooms. A home addition, exterior remodel, deck, or other architectural change can be easier to evaluate when homeowners can see how the new work relates to the existing house.